Skip main navigation
Sold for $430,000
  • $430,000

    19468 Promenade Dr, Leesburg, VA 20176

    2beds
    1,426sqft
    Townhouse
    Built in 2010
    -- sqft lot
    $438,200 Zestimate®
    $302/sqft
    $2,667 Estimated rent

    Home value

    $438,200

    $416,000 - $460,000

    $2,667/mo

    Zestimate® history
    Loading
    Loading...

    Owner options

    List your home for rent

    $2,667/mo

    Rent Zestimate®

    Find your next renter with Zillow Rental Manager. Plus, with online applications, you can quickly screen prospective tenants – for free.

    Learn more

    $2,667/mo

    Rent Zestimate®

    Refinance and save

    $2,823/mo

    Est. payment

    Refinancing to a lower rate could help reduce your monthly payments and save thousands over the life of the loan.

    See today's rates

    $2,823/mo

    Est. payment

    Explore your selling options

    Work with a Zillow partner agent

    Leverage their expertise and Zillow's premium Showcase listings to get your home seen by more buyers.

    Get started

    List with your own agent

    Get your home in front of millions of buyers by listing it on Zillow.

    Learn how to do it

    Sell it yourself

    Take full control of how buyers see your home on Zillow by listing For Sale by Owner (FSBO).

    List your home

    What's special

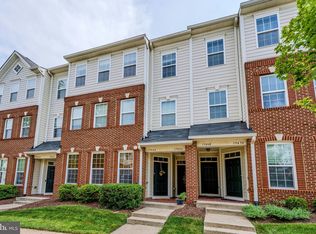
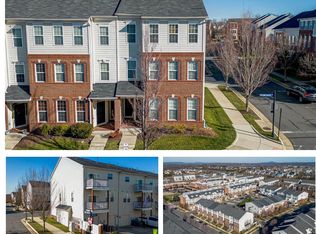
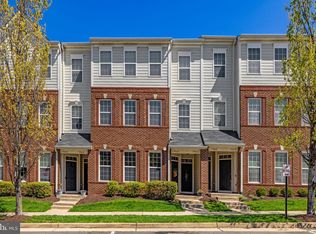
    Buy this Home for as Low as $0 Down Payment* - inquire for information on available loan programs. Your Dream Condo Awaits in Lansdowne Town Center! Welcome to stylish and convenient living in the heart of Lansdowne! This stunning 2-bedroom, 2-bathroom, all-one-level condo is perfect for first-time homebuyers or anyone seeking a modern, low-maintenance lifestyle in an unbeatable location. From the moment you step inside, you’ll be captivated by the open-concept design, ideal for entertaining or simply relaxing. The chef-inspired kitchen boasts brand-new stainless steel appliances (2024), a large island with pendant lighting, granite countertops, a pantry, and gas cooking—a feature highly prized by the current owner, a professional chef who has loved every moment spent in this exceptional space. The living and dining areas are equally impressive, enhanced by crown molding and abundant natural light. Step outside onto your private balcony for morning coffee, evening wine, or simply enjoying the fresh air. Retreat to the spacious primary suite, featuring a walk-in closet and an en-suite bathroom complete with a granite double-sink vanity, upgraded tile, and a shower/tub combo. A second bedroom and full bathroom offer flexibility for guests, a home office, or extra space to suit your needs. Why You’ll Love This Condo Location, Location, Location! Just one block from Lansdowne Town Center, you’ll enjoy walkable access to restaurants, shops, Harris Teeter, and summer events like live music and outdoor movies. Convenience at Your Doorstep. In addition to the shops and restaurants at the town center, Major retailers, including Wegmans, Lowe’s, Walmart, and Home Depot, are all within a mile, along with quick access to Rt. 7 and the W&OD Trail. Lifestyle Amenities. Located in the upscale Lansdowne community, you’re near Lansdowne Resort and Golf Club, walking trails along the scenic Potomac River, and premium shopping like the Leesburg Outlets. This home is a true gem, combining luxury finishes like granite countertops in the kitchen and bathrooms, recessed lighting, and thoughtful touches throughout. Whether you’re hosting friends in the open living area, unwinding on the balcony, or exploring the vibrant community, this condo is designed for the life you’ve always dreamed of. Don’t miss your chance to make this exceptional property your own—schedule a showing today and fall in love with the possibilities! Buyer Satisfaction Guaranteed, buy this home with Sasha and the Joyful Homes Team and your satisfaction is guaranteed, If you are unhappy with your home, I will sell it for FREE within 18 months of your purchase.

    Zillow last checked:

    Listing updated:

    Listed by:

    Sasha Hoptiak 703-389-5932,

    Samson Properties

    Bought with:

    Sunny Shin

    Fairfax Realty 50/66 LLC

    Source: Bright MLS,MLS#: VALO2084728MLS Logo

    Facts & features

    Interior

    Bedrooms & bathrooms
    • Bedrooms: 2
    • Bathrooms: 2
    • Full bathrooms: 2
    • Main level bathrooms: 2
    • Main level bedrooms: 2
    Basement
    • Area: 0
    Heating
    • Forced Air, Natural Gas
    Cooling
    • Central Air, Electric
    Appliances
    • Included: Microwave, Dishwasher, Disposal, Dryer, Oven/Range - Gas, Refrigerator, Washer, Water Heater, Stainless Steel Appliance(s), Gas Water Heater
    • Laundry: Washer In Unit, Dryer In Unit
    Features
    • Breakfast Area, Combination Kitchen/Living, Crown Molding, Dining Area, Open Floorplan, Kitchen Island, Pantry, Recessed Lighting, Upgraded Countertops, Walk-In Closet(s), Dry Wall
    • Flooring: Ceramic Tile, Carpet
    • Doors: Sliding Glass
    • Windows: Double Pane Windows, ENERGY STAR Qualified Windows, Window Treatments
    • Has basement: No
    • Has fireplace: No
    Interior area
    • Total structure area: 1,426
    • Total interior livable area: 1,426 sqft
    • Finished area above ground: 1,426
    • Finished area below ground: 0

    Property

    Parking
    • Total spaces: 1
    • Parking features: Garage Door Opener, Driveway, Attached
    • Attached garage spaces: 1
    • Has uncovered spaces: Yes
    Accessibility
    • Accessibility features: None
    Features
    • Levels: One
    • Stories: 1
    • Exterior features: Balcony
    • Pool features: Community
    Lot
    • Features: Corner Lot, Landscaped, Premium
    Details
    • Additional structures: Above Grade, Below Grade
    • Parcel number: 113305907016
    • Zoning: PDTC
    • Special conditions: Standard

    Construction

    Type & style
    • Home type: Townhouse
    • Architectural style: Colonial,Traditional
    • Property subtype: Townhouse
    Materials
    • Brick, Combination, Vinyl Siding
    • Foundation: Slab
    • Roof: Fiberglass
    Condition
    • Excellent
    • New construction: No
    • Year built: 2010
    Details
    • Builder model: SOHO
    • Builder name: VAN METRE

    Utilities & green energy

    • Sewer: Public Sewer
    • Water: Public

    Community & neighborhood

    Security
    • Security features: Smoke Detector(s)
    Location
    • Region: Leesburg
    • Subdivision: Lansdowne

    HOA & financial

    HOA
    • Has HOA: Yes
    • HOA fee: $250 monthly
    • Amenities included: Common Grounds, Community Center, Jogging Path, Party Room, Pool, Tot Lots/Playground, Fitness Center
    • Services included: Maintenance Structure, Lawn Care Front, Insurance, Pool(s), Snow Removal, Trash, Internet, Water
    Other fees
    • Condo and coop fee: $175 monthly

    Other

    Other facts
    • Listing agreement: Exclusive Right To Sell
    • Ownership: Condominium

    Price history

    DateEventPrice
    3/17/2025Listing removed$2,650$2/sqft
    Source: Zillow Rentals Report a problem
    2/15/2025Listed for rent$2,650$2/sqft
    Source: Zillow Rentals Report a problem
    12/31/2024Sold$430,000-1.1%$302/sqft
    Source: Bright MLS #VALO2084728 Report a problem
    12/13/2024Pending sale$435,000$305/sqft
    Source: Bright MLS #VALO2084728 Report a problem
    12/5/2024Listed for sale$435,000+67.3%$305/sqft
    Source: Bright MLS #VALO2084728 Report a problem
    2/8/2016Sold$260,000+6.1%$182/sqft
    Source: Public Record Report a problem
    10/28/2013Sold$245,000$172/sqft
    Source: Public Record Report a problem
    9/28/2013Pending sale$245,000$172/sqft
    Source: Keller Williams Realty, Chantilly Ventures, LLC #LO8189359 Report a problem
    9/27/2013Listed for sale$245,000+12.6%$172/sqft
    Source: Keller Williams Realty, Chantilly Ventures, LLC #LO8189359 Report a problem
    4/29/2011Sold$217,500$153/sqft
    Source: Public Record Report a problem

    Public tax history

    YearProperty taxesTax assessment
    2025$3,310 -5.4%$411,240 +1.7%
    2024$3,499 +1.9%$404,530 +3.1%
    2023$3,434 +15.6%$392,420 +17.5%
    2022$2,971 +2.2%$333,860 +12.5%
    2021$2,908 +7.6%$296,770 +13.7%
    2020$2,703 0%$261,120 +3.5%
    2019$2,703 +1.9%$252,210 +3.2%
    2018$2,651 -3%$244,370 +0.5%
    2017$2,734 -4%$243,060 +1.6%
    2016$2,848 $239,150 +22.1%
    2015$2,848 +7.2%$195,900 +11.9%
    2014$2,657 +2.2%$175,000 +8.9%
    2013$2,598 $160,640
    2012-- --
    2011-- --

    Find assessor info on the county website

    Neighborhood: 20176

    Nearby schools

    GreatSchools rating
    Schools provided by the listing agent
    • Elementary: Seldens Landing
    • Middle: Belmont Ridge
    • High: Riverside
    • District: Loudoun County Public Schools

    Source: Bright MLS. This data may not be complete. We recommend contacting the local school district to confirm school assignments for this home.

    Get a cash offer in 3 minutes
    Find out how much your home could sell for in as little as 3 minutes with a no-obligation cash offer.
    Estimated market value
    $438,200
    Get a cash offer in 3 minutes
    Find out how much your home could sell for in as little as 3 minutes with a no-obligation cash offer.
    Estimated market value
    $438,200