Skip main navigation
Sold for $500,000
  • $500,000

    19470 Promenade Dr, Leesburg, VA 20176

    3beds
    1,620sqft
    Townhouse
    Built in 2010
    -- sqft lot
    $507,200 Zestimate®
    $309/sqft
    $2,892 Estimated rent

    Home value

    $507,200

    $482,000 - $533,000

    $2,892/mo

    Zestimate® history
    Loading
    Loading...

    Owner options

    List your home for rent

    $2,892/mo

    Rent Zestimate®

    Find your next renter with Zillow Rental Manager. Plus, with online applications, you can quickly screen prospective tenants – for free.

    Learn more

    $2,892/mo

    Rent Zestimate®

    Refinance and save

    $3,199/mo

    Est. payment

    Refinancing to a lower rate could help reduce your monthly payments and save thousands over the life of the loan.

    See today's rates

    $3,199/mo

    Est. payment

    Explore your selling options

    Work with a Zillow partner agent

    Leverage their expertise and Zillow's premium Showcase listings to get your home seen by more buyers.

    Get started

    List with your own agent

    Get your home in front of millions of buyers by listing it on Zillow.

    Learn how to do it

    Sell it yourself

    Take full control of how buyers see your home on Zillow by listing For Sale by Owner (FSBO).

    List your home

    What's special

    New carpetingExpansive loft areaGranite countertopsSpacious bedroomsLight-filled end-unit condoSecond-floor laundry roomBeautiful maple cabinetry
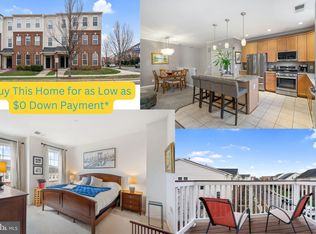
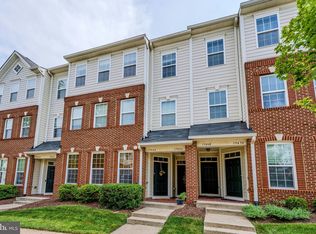
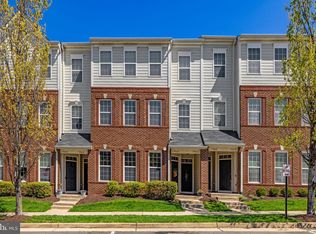
    This stunning, light-filled end-unit condo is perfectly situated just three blocks from Lansdowne Town Center, offering easy access to a variety of restaurants, shops, parks, and more. This entire home has been freshly painted, and new carpeting has been installed throughout. Boasting three spacious bedrooms, two and a half baths, and a bonus loft with a private balcony, this home combines comfort with style. The kitchen features beautiful Maple cabinetry, granite countertops, and stainless steel appliances, (including a refrigerator that is only three years old). A versatile peninsula provides extra prep space and an overhang for casual seating. The open-concept living and dining areas flow seamlessly from the kitchen, offering ample room for various seating arrangements. Upstairs, the primary bedroom impresses with a wall of windows, a custom closet organization system, and a luxurious en-suite bathroom. The second and third bedrooms are generously sized and share a well-appointed hall bath with double vanities. The convenience of a second-floor laundry room cannot be overlooked. The expansive loft area, perfect for use as a recreation room, home office, or gym, also grants access to a private balcony. Completing this home is a one-car garage with an additional driveway parking space, while abundant street parking is available for guests. Located just steps from Lansdowne Town Center, this home offers an unparalleled combination of comfort and convenience. No rent back needed.

    Zillow last checked:

    Listing updated:

    Listed by:

    Lisa Smith 703-987-0056,

    Pearson Smith Realty, LLC

    Bought with:

    Timothy Sabene, 0225256194

    RLAH @properties

    Manavi Boeser, 5003307

    RLAH @properties

    Source: Bright MLS,MLS#: VALO2081290MLS Logo

    Facts & features

    Interior

    Bedrooms & bathrooms
    • Bedrooms: 3
    • Bathrooms: 3
    • Full bathrooms: 2
    • 1/2 bathrooms: 1
    • Main level bathrooms: 1
    Basement
    • Area: 0
    Heating
    • Central, Forced Air, Programmable Thermostat, Natural Gas
    Cooling
    • Central Air, Electric
    Appliances
    • Included: Microwave, Built-In Range, Dishwasher, Disposal, Dryer, Exhaust Fan, Oven, Oven/Range - Gas, Refrigerator, Washer, Water Heater, Gas Water Heater
    • Laundry: Upper Level, Dryer In Unit, Washer In Unit
    Features
    • Family Room Off Kitchen, Breakfast Area, Combination Kitchen/Dining, Combination Dining/Living, Upgraded Countertops, Primary Bath(s), Floor Plan - Traditional, 9'+ Ceilings, Dry Wall
    • Flooring: Ceramic Tile, Hardwood, Carpet
    • Windows: Double Pane Windows
    • Has basement: No
    • Has fireplace: No
    Interior area
    • Total structure area: 1,620
    • Total interior livable area: 1,620 sqft
    • Finished area above ground: 1,620
    • Finished area below ground: 0

    Property

    Parking
    • Total spaces: 2
    • Parking features: Inside Entrance, Concrete, Attached
    • Attached garage spaces: 2
    • Has uncovered spaces: Yes
    Accessibility
    • Accessibility features: None
    Features
    • Levels: Two
    • Stories: 2
    • Exterior features: Balcony
    • Pool features: Community
    Details
    • Additional structures: Above Grade, Below Grade
    • Parcel number: 113305907015
    • Zoning: RESIDENTIAL
    • Special conditions: Standard

    Construction

    Type & style
    • Home type: Townhouse
    • Architectural style: Other
    • Property subtype: Townhouse
    Materials
    • Masonry
    • Foundation: Slab
    • Roof: Asphalt
    Condition
    • Excellent
    • New construction: No
    • Year built: 2010
    Details
    • Builder model: Chelsea
    • Builder name: VAN METRE

    Utilities & green energy

    • Sewer: Public Sewer
    • Water: Public

    Community & neighborhood

    Security
    • Security features: Smoke Detector(s)
    Location
    • Region: Leesburg
    • Subdivision: Linden Row Condominium

    HOA & financial

    HOA
    • Has HOA: Yes
    • HOA fee: $179 monthly
    • Amenities included: Clubhouse, Common Grounds, Pool, Tennis Court(s), Tot Lots/Playground
    • Services included: Common Area Maintenance, Maintenance Structure, Lawn Care Front, Lawn Care Rear, Lawn Care Side, Maintenance Grounds, Management, Pool(s), Snow Removal
    • Association name: LANSDOWNE
    • Second association name: Linden Row Condominium
    Other fees
    • Condo and coop fee: $250 monthly

    Other

    Other facts
    • Listing agreement: Exclusive Right To Sell
    • Listing terms: Cash,Conventional,FHA,VA Loan
    • Ownership: Condominium

    Price history

    DateEventPrice
    11/27/2024Sold$500,000-2%$309/sqft
    Source: Bright MLS #VALO2081290 Report a problem
    11/11/2024Pending sale$510,000$315/sqft
    Source: Bright MLS #VALO2081290 Report a problem
    10/16/2024Listed for sale$510,000+9.7%$315/sqft
    Source: Bright MLS #VALO2081290 Report a problem
    1/3/2024Listing removed--
    Source: Bright MLS #VALO2062120 Report a problem
    12/14/2023Listed for sale$465,000+40.9%$287/sqft
    Source: Bright MLS #VALO2062120 Report a problem
    11/4/2020Listing removed$2,300$1/sqft
    Source: Zillow Rental Manager Report a problem
    10/15/2020Listed for rent$2,300$1/sqft
    Source: Zillow Rental Manager Report a problem
    5/22/2020Listing removed$2,300$1/sqft
    Source: Pearson Smith Realty, LLC #VALO409318 Report a problem
    5/9/2020Listed for rent$2,300$1/sqft
    Source: Pearson Smith Realty, LLC #VALO409318 Report a problem
    2/14/2020Sold$330,000+8.2%$204/sqft
    Source: Public Record Report a problem
    10/11/2016Sold$305,000+1.7%$188/sqft
    Source: Public Record Report a problem
    8/17/2016Pending sale$299,900$185/sqft
    Source: Samson Properties #LO9738140 Report a problem
    8/11/2016Listed for sale$299,900+16%$185/sqft
    Source: Samson Properties #LO9738140 Report a problem
    11/29/2010Sold$258,500$160/sqft
    Source: Public Record Report a problem

    Public tax history

    YearProperty taxesTax assessment
    2025$3,776 +0%$469,010 +7.5%
    2024$3,774 +3.8%$436,300 +5%
    2023$3,637 +5.2%$415,680 +7%
    2022$3,456 +8.6%$388,360 +19.5%
    2021$3,184 -2.4%$324,900 +3.1%
    2020$3,262 0%$315,180 +4.5%
    2019$3,262 +3%$301,740 +3.4%
    2018$3,167 -0.8%$291,870 +2.9%
    2017$3,191 -3.7%$283,650 +5.5%
    2016$3,313 $268,860 +18.5%
    2015$3,313 +7.3%$226,870 +12.2%
    2014$3,086 +0.8%$202,210 +7%
    2013$3,061 $189,060
    2012-- --
    2011-- --

    Find assessor info on the county website

    Neighborhood: 20176

    Nearby schools

    GreatSchools rating
    Schools provided by the listing agent
    • High: Stone Bridge
    • District: Loudoun County Public Schools

    Source: Bright MLS. This data may not be complete. We recommend contacting the local school district to confirm school assignments for this home.

    Get a cash offer in 3 minutes
    Find out how much your home could sell for in as little as 3 minutes with a no-obligation cash offer.
    Estimated market value
    $507,200
    Get a cash offer in 3 minutes
    Find out how much your home could sell for in as little as 3 minutes with a no-obligation cash offer.
    Estimated market value
    $507,200