The BISHOP plan (Lot 157). Options and Upgrades match the model home! Master bath double vanity and garden tub in addition to the walk-in shower. Granite countertops, fireplace, crown molding with rope lighting, and many more features included. 12' X 12' sunroom with 12'x12' covered patio adjacent! 30-year architectural shingles, site-built construction, and a 10 year limited warranty are included to give you peace of mind. Fully Sodded Yard.
Pending
$291,206
1947 Cedardwood Creek Ct, Spartanburg, SC 29303
3beds
1,600sqft
Single Family Residence
Built in 2026
5,227 Square Feet Lot
$-- Zestimate®
$182/sqft
$33/mo HOA
What's special
Garden tubGranite countertopsFully sodded yardMaster bath double vanityWalk-in shower
- 39 days
- 6
- 0
Zillow last checked:
Listing updated:
Listed by:
Joshua Allen 864-504-9549,
Cornerstone Real Estate Group
Source: SAR as distributed by MLS GRID,MLS#: 339748
Facts & features
Interior
Bedrooms & bathrooms
- Bedrooms: 3
- Bathrooms: 2
- Full bathrooms: 2
- Main level bathrooms: 2
- Main level bedrooms: 3
Primary bedroom
- Level: First
- Area: 221
- Dimensions: 17' x 13'
Bedroom 2
- Level: First
- Area: 110
- Dimensions: 11' x 10'
Bedroom 3
- Level: First
- Area: 110
- Dimensions: 11' x 10'
Dining room
- Level: First
- Area: 80
- Dimensions: 10' x 8'
Kitchen
- Level: First
- Area: 110
- Dimensions: 10' x 11'
Living room
- Level: First
- Area: 266
- Dimensions: 14' x 19'
Other
- Description: Study
- Level: First
- Area: 88
- Dimensions: 8' x 11'
Patio
- Level: First
- Area: 144
- Dimensions: 12' x 12'
Sun room
- Level: First
- Area: 144
- Dimensions: 12' X 12'
Heating
- Heat Pump, Electricity
Cooling
- Heat Pump, Electricity
Appliances
- Included: Cooktop, Dishwasher, Disposal, Microwave, Electric Oven, Electric Water Heater
- Laundry: Walk-In
Features
- Ceiling Fan(s), Tray Ceiling(s), Attic Stairs Pulldown, Fireplace, Solid Surface Counters, Open Floorplan
- Flooring: Carpet, Luxury Vinyl
- Has basement: No
- Attic: Pull Down Stairs,Storage
- Has fireplace: Yes
- Fireplace features: Gas Log
Interior area
- Total interior livable area: 1,600 sqft
- Finished area above ground: 1,600
- Finished area below ground: 0
Property
Parking
- Total spaces: 2
- Parking features: 2 Car Attached, Attached Garage
- Attached garage spaces: 2
Features
- Levels: One
- Stories: 1
- Patio & porch: Porch
- Pool features: Community
Lot
- Size: 5,227 Square Feet
- Features: Level
- Topography: Level
Construction
Type & style
- Home type: SingleFamily
- Architectural style: Craftsman,Ranch
- Property subtype: Single Family Residence
Materials
- Stone, Vinyl Siding
- Foundation: Slab
- Roof: Architectural
Condition
- New construction: Yes
- Year built: 2026
Details
- Builder name: Enchanted Homes
Utilities & green energy
- Electric: BroadRiver
- Sewer: Public Sewer
- Water: Public, SWS
Community & HOA
Community
- Features: Common Areas, Street Lights, Pool
- Subdivision: Cleveland Meadow
HOA
- Has HOA: Yes
- Amenities included: Street Lights
- Services included: Common Area
- HOA fee: $400 annually
Location
- Region: Spartanburg
Financial & listing details
- Price per square foot: $182/sqft
- Date on market: 7/22/2026
Estimated market value
Not available
Estimated sales range
Not available
$1,692/mo
Price history
| Date | Event | Price |
|---|---|---|
| 7/22/2026 | Pending sale | $291,206$182/sqft |
Source:  SAR as distributed by MLS GRID #339748 Report a problem SAR as distributed by MLS GRID #339748 Report a problem | ||
| 7/22/2026 | Listed for sale | $291,206$182/sqft |
Source: SAR as distributed by MLS GRID #339748 Report a problem | ||
Public tax history
Tax history is unavailable.
Monthly payment
Est. payment
Payment breakdown
Explore the cost of this home by adjusting the details. Changes won't be saved.Climate risks
Neighborhood: 29303
Nearby schools
Schools provided by the listing agent
- Elementary: 6-Fairforest
- Middle: 6-Fair Forest
- High: 6-Dorman High
Source: SAR as distributed by MLS GRID. This data may not be complete. We recommend contacting the local school district to confirm school assignments for this home.
- $284,2114 bd2 ba1.7k sqft1709 Spruce Knoll St, Spartanburg, SC 29303New Construction

- $287,4074 bd3 ba1.7k sqft1713 Spruce Knoll St, Spartanburg, SC 29303Sold
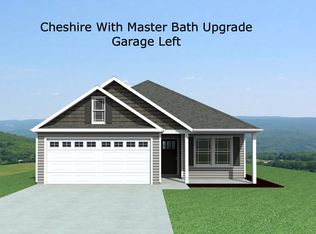
- $263,3563 bd2 ba1.4k sqft1720 Spruce Knoll St, Spartanburg, SC 29303New Construction

- $285,2354 bd3 ba1.7k sqft1724 Spruce Knoll St, Spartanburg, SC 29303New Construction
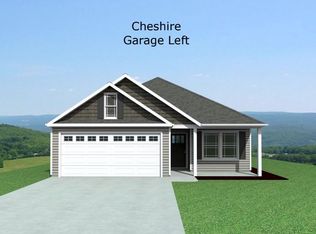
Similar homes
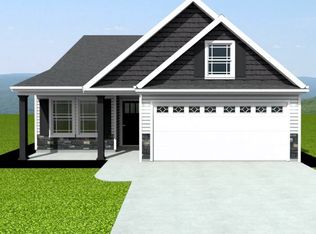
- $280,0693 bd2 ba1.6k sqft1920 Cedardwood Creek Ct, Spartanburg, SC 29303New Construction
 SAR as distributed by MLS GRID
 - $263,3563 bd2 ba1.4k sqft1747 Spruce Knoll St, Spartanburg, SC 29303New Construction
 SAR as distributed by MLS GRID
 - $263,3563 bd2 ba1.4k sqft1720 Spruce Knoll St, Spartanburg, SC 29303New ConstructionSAR as distributed by MLS GRID
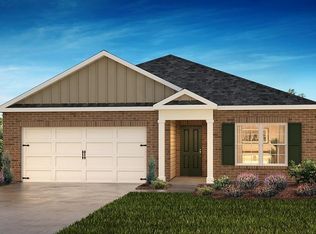
- $283,9003 bd2 ba1.6k sqft945 Kerwood St, Wellford, SC 29385New Construction
 SAR as distributed by MLS GRID
