Discover the Barnwell, a beautifully designed two-story home that blends comfort, style, and everyday functionality. From the moment you step inside, you’re welcomed by an open and inviting great room that flows effortlessly into the kitchen and eat-in area, creating the perfect space for relaxing evenings, casual mornings, and gathering with family and friends. Designed with both style and convenience in mind, the kitchen features granite countertops, white shaker-style cabinetry, stainless-steel appliances, and a gas range. A covered patio extends your living space outdoors, while the laundry room and powder room add thoughtful ease to the main floor. Upstairs, a flexible loft separates the primary suite from two secondary bedrooms, creating the perfect space for a home office, playroom, or lounge area. The primary suite features a generous walk-in closet and a private bath with a dual-sink vanity and a spacious walk-in shower. Complete with a one-car garage, the Barnwell offers everything you need to feel right at home. Schedule your tour today and come experience all this floor plan has to offer in person.
Active
$248,000
2268 Mill Loop, Spartanburg, SC 29301
3beds
1,369sqft
Single Family Residence
Built in 2026
6,098 Square Feet Lot
$-- Zestimate®
$181/sqft
$48/mo HOA
What's special
Flexible loftWhite shaker-style cabinetryGas rangePowder roomStainless-steel appliancesPrimary suiteGranite countertops
- 4 days
- 25
- 1
Zillow last checked:
Listing updated:
Listed by:
Chase Reeves 843-568-4443,
Mungo Homes Properties LLC Greenville
Source: SAR as distributed by MLS GRID,MLS#: 341007
Facts & features
Interior
Bedrooms & bathrooms
- Bedrooms: 3
- Bathrooms: 3
- Full bathrooms: 2
- 1/2 bathrooms: 1
Rooms
- Room types: Breakfast Area
Primary bedroom
- Level: Second
- Area: 154
- Dimensions: 11x14
Bedroom 2
- Level: Second
- Area: 100
- Dimensions: 10x10
Bedroom 3
- Level: Second
- Area: 100
- Dimensions: 10x10
Breakfast room
- Level: 12x10
Kitchen
- Level: First
- Area: 110
- Dimensions: 11x10
Laundry
- Level: First
- Area: 36
- Dimensions: 6x6
Living room
- Level: First
- Area: 168
- Dimensions: 14x12
Loft
- Level: Second
- Area: 90
- Dimensions: 10x9
Other
- Description: Rear Covered Porch
- Level: First
- Area: 56
- Dimensions: 8X7
Heating
- Gas - Natural
Cooling
- Central Air, Electricity
Appliances
- Included: Dishwasher, Disposal, Microwave, Gas Range, Gas Water Heater
- Laundry: 1st Floor
Features
- Ceiling - Smooth, Solid Surface Counters, Pantry
- Flooring: Carpet, Luxury Vinyl
- Has basement: No
- Has fireplace: Yes
Interior area
- Total interior livable area: 1,369 sqft
- Finished area above ground: 1,369
- Finished area below ground: 0
Property
Parking
- Total spaces: 1
- Parking features: Attached, Garage Door Opener, Attached Garage
- Attached garage spaces: 1
- Has uncovered spaces: Yes
Features
- Levels: Two
- Stories: 2
- Pool features: Community
Lot
- Size: 6,098 Square Feet
- Features: Level
- Topography: Level
Construction
Type & style
- Home type: SingleFamily
- Architectural style: Craftsman
- Property subtype: Single Family Residence
Materials
- Vinyl Siding
- Foundation: Slab
- Roof: Architectural
Condition
- New construction: Yes
- Year built: 2026
Utilities & green energy
- Electric: Duke
- Gas: Piedmont
- Sewer: Public Sewer
- Water: Public, Sptg
Community & HOA
Community
- Features: Common Areas, Gated, Street Lights, Pool, Sidewalks, Dog Park
- Subdivision: Mayfair Village
HOA
- Has HOA: Yes
- Amenities included: Pool, Street Lights
- Services included: Common Area
- HOA fee: $570 annually
Location
- Region: Spartanburg
Financial & listing details
- Price per square foot: $181/sqft
- Date on market: 8/26/2026
Estimated market value
Not available
Estimated sales range
Not available
Not available
Price history
| Date | Event | Price |
|---|---|---|
| 8/26/2026 | Listed for sale | $248,000$181/sqft |
Source:  SAR as distributed by MLS GRID #341007 Report a problem SAR as distributed by MLS GRID #341007 Report a problem | ||
Public tax history
Tax history is unavailable.
Monthly payment
Est. payment
Payment breakdown
Explore the cost of this home by adjusting the details. Changes won't be saved.Climate risks
Neighborhood: 29301
Nearby schools
Schools provided by the listing agent
- Elementary: 6-Arcadia Elem
- Middle: 6-Fair Forest
- High: 6-Dorman High
Source: SAR as distributed by MLS GRID. This data may not be complete. We recommend contacting the local school district to confirm school assignments for this home.
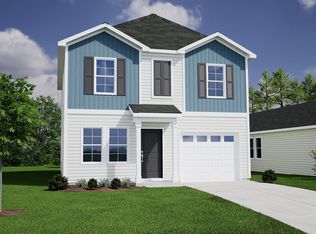
- $248,0003 bd3 ba1.3k sqft2268 Mill Loop LOT 74, Spartanburg, SC 29301New Construction
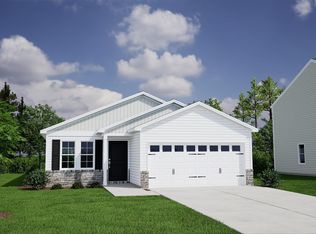
- $279,0003 bd2 ba1.5k sqft2264 Mill Loop LOT 75, Spartanburg, SC 29301New Construction
- $279,0003 bd2 ba1.5k sqft2264 Mill Loop, Spartanburg, SC 29301New Construction

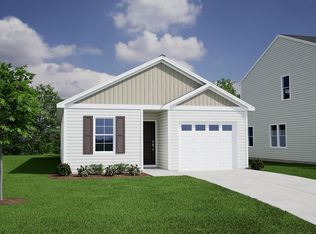
- $229,0003 bd2 ba1.1k sqft2328 Mill Loop, Spartanburg, SC 29301Sold
Similar homes
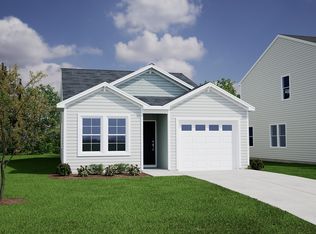
- $248,0003 bd3 ba1.3k sqft2268 Mill Loop Lot 74, Spartanburg, SC 29301New ConstructionMLS ID #1602015, Chase Reeves, Mungo Homes Properties, LLC. Greater Greenville AOR
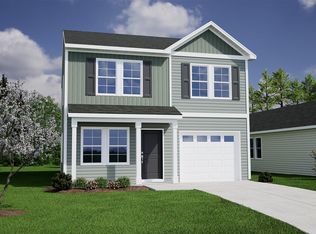
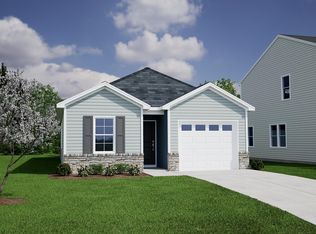
- $253,0003 bd3 ba1.3k sqft2236 Mill Loop, Spartanburg, SC 29301New Construction
 MLS ID #341017, Chase Reeves, Mungo Homes Properties LLC Greenville. SAR as distributed by MLS GRID
 - $240,0003 bd2 ba1.1k sqft2240 Mill Loop, Spartanburg, SC 29301New Construction
 MLS ID #341012, Chase Reeves, Mungo Homes Properties LLC Greenville. SAR as distributed by MLS GRID
 - $241,0003 bd2 ba1.1k sqft2228 Mill Loop, Spartanburg, SC 29301New Construction
 MLS ID #341018, Chase Reeves, Mungo Homes Properties LLC Greenville. SAR as distributed by MLS GRID
