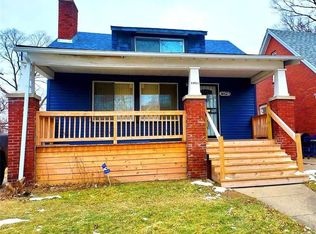
Excellent value-add opportunity with strong renovation potential. This bungalow features a basement, detached garage, and solid structure, making it an ideal candidate for a complete remodel. Surrounded by homes that reflect the benefits of thoughtful renovation, this property is ready for its next chapter. BATVAI
Pending
$90,000
19472 San Juan Dr, Detroit, MI 48221
3beds
1,205sqft
:
Get pre-qualified$810/mo
Single Family Residence
Built in 1942
5,227 Square Feet Lot
$-- Zestimate®
$75/sqft
$-- HOA
What's special
- 19 days |
- 315 |
- 15 |
Zillow last checked:
Listing updated:
Listed by:
Elizabeth L Schlum 248-302-4338,
Max Broock, REALTORS®-Birmingham 248-644-6700
Source: Realcomp II,MLS#: 20261053452
Facts & features
Interior
Bedrooms & bathrooms
- Bedrooms: 3
- Bathrooms: 2
- Full bathrooms: 1
- 1/2 bathrooms: 1
Bedroom
- Level: Second
- Area: 300
- Dimensions: 25 X 12
Bedroom
- Level: Entry
- Area: 80
- Dimensions: 8 X 10
Bedroom
- Level: Entry
- Area: 80
- Dimensions: 8 X 10
Other
- Level: Entry
Other
- Level: Basement
Dining room
- Level: Entry
- Area: 90
- Dimensions: 10 X 9
Kitchen
- Level: Entry
- Area: 88
- Dimensions: 8 X 11
Laundry
- Level: Basement
- Area: 100
- Dimensions: 10 X 10
Living room
- Level: Entry
- Area: 143
- Dimensions: 13 X 11
Heating
- Forced Air, Natural Gas
Features
- Basement: Full,Unfinished
- Has fireplace: No
Interior area
- Total interior livable area: 1,205 sqft
- Finished area above ground: 1,205
Property
Parking
- Total spaces: 1
- Parking features: One Car Garage, Detached
- Garage spaces: 1
Features
- Levels: One And One Half
- Stories: 1.5
- Entry location: GroundLevelwSteps
- Pool features: None
Lot
- Size: 5,227 Square Feet
- Dimensions: 40 x 129
Details
- Parcel number: 16025695
- Special conditions: Short Sale No,Standard
Construction
Type & style
- Home type: SingleFamily
- Architectural style: Bungalow
- Property subtype: Single Family Residence
Materials
- Brick
- Foundation: Basement, Poured
- Roof: Asphalt
Condition
- New construction: No
- Year built: 1942
Utilities & green energy
- Sewer: Public Sewer
- Water: Public
Community & HOA
Community
- Subdivision: ASSESSORS OF RIDGEFIELD SUB 1
HOA
- Has HOA: No
Location
- Region: Detroit
Financial & listing details
- Price per square foot: $75/sqft
- Tax assessed value: $12,286
- Annual tax amount: $1,953
- Date on market: 7/13/2026
- Cumulative days on market: 20 days
- Listing agreement: Exclusive Right To Sell
- Listing terms: Cash,Conventional
Estimated market value
Not available
Estimated sales range
Not available
$1,529/mo
Price history
| Date | Event | Price |
|---|---|---|
| 7/17/2026 | Pending sale | $90,000$75/sqft |
Source:  Realcomp II #20261053452 Report a problem Realcomp II #20261053452 Report a problem | ||
| 7/13/2026 | Listed for sale | $90,000-15.9%$75/sqft |
Source: Realcomp II #20261053452 Report a problem | ||
| 8/22/2025 | Listing removed | $107,000$89/sqft |
Source: Realcomp II #20251024667 Report a problem | ||
| 8/7/2025 | Listed for sale | $107,000+613.3%$89/sqft |
Source: Realcomp II #20251024667 Report a problem | ||
| 1/22/2009 | Sold | $15,000-63.2%$12/sqft |
Source: Public Record Report a problem | ||
| 12/7/2007 | Sold | $40,800-70.9%$34/sqft |
Source: Public Record Report a problem | ||
| 9/30/2004 | Sold | $140,000+80.3%$116/sqft |
Source: Public Record Report a problem | ||
| 9/16/2003 | Sold | $77,630$64/sqft |
Source: Public Record Report a problem | ||
Public tax history
| Year | Property taxes | Tax assessment |
|---|---|---|
| 2025 | -- | $35,200 +24.8% |
| 2024 | -- | $28,200 +8.5% |
| 2023 | -- | $26,000 +46.9% |
| 2022 | -- | $17,700 +4.1% |
| 2021 | -- | $17,000 |
| 2020 | $641 -44.1% | $17,000 +25.9% |
| 2019 | $1,147 | $13,500 +11.6% |
| 2018 | $1,147 | $12,100 +10% |
| 2017 | -- | $11,000 -45.3% |
| 2016 | $2,729 | $20,100 +73.3% |
| 2015 | $2,729 -0.6% | $11,600 -57.7% |
| 2013 | $2,745 +0.6% | $27,450 -24.6% |
| 2010 | $2,729 | $36,402 -12% |
| 2009 | -- | $41,366 -14.5% |
| 2008 | -- | $48,381 |
| 2007 | -- | $48,381 +5.5% |
| 2005 | $560 | $45,859 +3% |
| 2004 | -- | $44,523 |
Find assessor info on the county website
Monthly payment
Est. payment
Payment breakdown
Explore the cost of this home by adjusting the details. Changes won't be saved.Climate risks
Neighborhood: Oak Grove
Nearby schools
GreatSchools rating
- 5/10Pasteur Elementary SchoolGrades: PK-6Distance: 0.2 mi
- 4/10Palmer Park Preparatory AcademyGrades: PK-8Distance: 0.7 mi
- 4/10Mumford High SchoolGrades: 9-12Distance: 1.3 mi
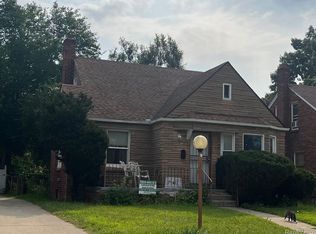
- $80,0003 bd1 ba1k sqft19480 San Juan Dr, Detroit, MI 48221Sold
- $121,0003 bd2 ba1.1k sqft19466 San Juan Dr, Detroit, MI 48221Sold
- $103,200-- bd1 ba1.1k sqft19488 San Juan Dr, Detroit, MI 48221Off Market
- $96,400-- bd1 ba1k sqft19458 San Juan Dr, Detroit, MI 48221Off Market
- $81,200-- bd1 ba838 sqft19450 San Juan Dr, Detroit, MI 48221Off Market
- $84,700-- bd1 ba823 sqft19496 San Juan Dr, Detroit, MI 48221Off Market
- $84,400-- bd1 ba926 sqft19475 Prairie St, Detroit, MI 48221Off Market
- $65,500-- bd1 ba1k sqft19485 Prairie St, Detroit, MI 48221Off Market
A local agent can set up tours, give advice and negotiate with sellers.
Similar homes
- $79,0003 bd1 ba915 sqft20127 Birwood St, Detroit, MI 48221For Sale
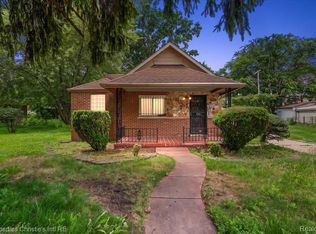
 MLS ID #20261049942, John Echterling, @properties Christie's Int'l R.E. Detroit. Realcomp II
 - $95,0003 bd1 ba1.3k sqft13600 Rosemont Ave, Detroit, MI 48223For Sale
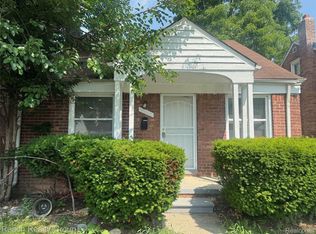 MLS ID #20261059172, Kenneth F Evans, Reach Realty Group. Realcomp II
 - $102,5003 bd1 ba1.1k sqft16206 Littlefield St, Detroit, MI 48235For Sale
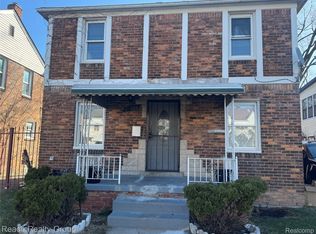 MLS ID #20261050705, Kenneth F Evans, Reach Realty Group. Realcomp II
 - $90,0003 bd1 ba1.3k sqft14623 Hubbell St, Detroit, MI 48227For Sale
 MLS ID #20261021485, Brittney Dickerson, EXP Realty Main. Realcomp II
 - $85,0002 bd2 ba1.2k sqft9958 Balfour Rd, Detroit, MI 48224For SaleMLS ID #20261059233, Darryl Mack, Century 21 Curran & Oberski. Realcomp II
- $89,9005 bd2 ba1.5k sqft8860 Appoline St, Detroit, MI 48228For SaleMLS ID #20261045783, Sam Hantosh, RE/MAX Team 2000. Realcomp II
- $92,9503 bd1 ba1.4k sqft12081 Santa Rosa Dr, Detroit, MI 48204For SaleMLS ID #20261033671, Anthony Vitale, Realty Executives Home Towne. Realcomp II
- $119,9903 bd2 ba1.2k sqft18603 Curtis St, Detroit, MI 48219For SaleMLS ID #20261059745, Jordan White, EXP Realty Main. Realcomp II
- $90,0003 bd1 ba1.1k sqft19479 Spencer St, Detroit, MI 48234For SaleMLS ID #20261031730, Ian Billock, Top Agent Realty. Realcomp II
- $82,0003 bd2 ba1.2k sqft14931 Eastburn St, Detroit, MI 48205For SaleMLS ID #20261056665, LaTrina Spencer, Supreme Realty. Realcomp II
- $80,0003 bd2 ba1.2k sqft14930 Lauder St, Detroit, MI 48227For SaleMLS ID #20261015287, Joseph Hammel, Keller Williams Somerset. Realcomp II
- $75,0002 bd2 ba1.6k sqft14246 Rutland St, Detroit, MI 48227New ConstructionMLS ID #20261058724, Richard Childs, Coldwell Banker Professionals-Northville. Realcomp II
- $105,0003 bd1 ba1.1k sqft19719 Ferguson St, Detroit, MI 48235For SaleMLS ID #20261035154, Fadi Jarrous, Century 21 Curran & Oberski. Realcomp II
- $119,9003 bd1 ba988 sqft21905 Ira Blvd, Warren, MI 48091For SaleMLS ID #20261059366, Nidhal Kinaia, MVPS Realtors. Realcomp II
- $120,0003 bd2 ba1.2k sqft8068 Coyle St, Detroit, MI 48228For SaleMLS ID #20261059100, Kenneth F Evans, Reach Realty Group. Realcomp II
- $99,9003 bd2 ba1k sqft8102 Orchard Ave, Warren, MI 48089For SaleMLS ID #20261056408, Mordechai Hatanian, Buyers First Realty. Realcomp II
- $95,0003 bd1 ba1.3k sqft5546 Lodewyck St, Detroit, MI 48224For SaleMLS ID #20261050703, Kenneth F Evans, Reach Realty Group. Realcomp II
- $127,0004 bd2 ba1.3k sqft16182 Muirland St, Detroit, MI 48221For SaleMLS ID #20261047347, Darryl L Sanders, Treasure Homes, Inc. Realcomp II
- $78,4003 bd1 ba897 sqft20200 Lindsay St, Detroit, MI 48235For SaleMLS ID #20261045304, Greg Majewski, Detroit Investment Company. Realcomp II
- $94,9003 bd1 ba1k sqft6101 Auburn St, Detroit, MI 48228For SaleMLS ID #20261053217, Tarek M Sobh, RE/MAX Team 2000. Realcomp II
