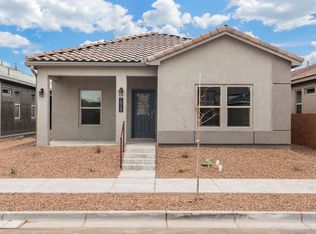
Welcome to the brand-new Lemon Grass floor plan, a beautifully designed two-story home featuring 3 bedrooms and 2.5 bathrooms. Thoughtfully crafted for modern living, this spacious home offers an open-concept main level that seamlessly connects the kitchen, dining, and living areas--perfect for everyday living and entertaining. The primary bedroom is conveniently located on the main floor. Upstairs, you'll find a spacious loft, two additional bedrooms, and a full bathroom. Additional highlights include a convenient half bath on the main floor, energy-efficient features, stylish finishes, and plenty of storage throughout. The Lemon Grass combines comfort, functionality, and contemporary design to create the perfect place to call home.
Pending
Price cut: $15K (10/20)
$389,990
1948 Gorman Ave SE, Albuquerque, NM 87106
3beds
1,850sqft
Single Family Residence
Built in 2026
4,356 Square Feet Lot
$389,300 Zestimate®
$211/sqft
$63/mo HOA
What's special
Stylish finishesSpacious homeOpen-concept main levelEnergy-efficient featuresPlenty of storage throughout
- 179 days
- 58
- 3
Zillow last checked:
Listing updated:
Listed by:
Ryan W Chavez 505-208-2162,
D.R. Horton, Inc. 505-975-0567
Source: SWMLS,MLS#: 1104183
Facts & features
Interior
Bedrooms & bathrooms
- Bedrooms: 3
- Bathrooms: 3
- Full bathrooms: 2
- 3/4 bathrooms: 1
Primary bedroom
- Level: Main
- Area: 176
- Dimensions: 16 x 11
Kitchen
- Level: Main
- Area: 169
- Dimensions: 13 x 13
Living room
- Level: Main
- Area: 216
- Dimensions: 12 x 18
Heating
- Forced Air
Cooling
- Refrigerated
Appliances
- Laundry: Electric Dryer Hookup
Features
- Main Level Primary
- Flooring: Carpet
- Windows: Low-Emissivity Windows
- Has basement: No
- Has fireplace: No
Interior area
- Total structure area: 1,850
- Total interior livable area: 1,850 sqft
Property
Parking
- Total spaces: 2
- Parking features: Garage
- Garage spaces: 2
Features
- Levels: Two
- Stories: 2
- Exterior features: Courtyard
Lot
- Size: 4,356 Square Feet
Details
- Parcel number: 101505048645310407
- Zoning description: PC
Construction
Type & style
- Home type: SingleFamily
- Property subtype: Single Family Residence
Materials
- Roof: Pitched
Condition
- New Construction
- New construction: Yes
- Year built: 2026
Details
- Builder name: D.R Horton
Utilities & green energy
- Sewer: Public Sewer
- Water: Public
- Utilities for property: Cable Available, Electricity Connected
Green energy
- Energy generation: None
Community & HOA
HOA
- Has HOA: Yes
- HOA fee: $190 quarterly
Location
- Region: Albuquerque
Financial & listing details
- Price per square foot: $211/sqft
- Annual tax amount: $5,985
- Date on market: 5/24/2026
- Cumulative days on market: 168 days
- Listing terms: Cash,Conventional,FHA,VA Loan
Estimated market value
$389,300
$370,000 - $409,000
$2,754/mo
Price history
| Date | Event | Price |
|---|---|---|
| 11/2/2026 | Pending sale | $389,990$211/sqft |
Source:  SWMLS #1104183 Report a problem | ||
| 10/20/2026 | Price change | $389,990-3.7%$211/sqft |
Source:  DR Horton Report a problem | ||
| 10/16/2026 | Price change | $404,990-2.4%$219/sqft |
Source: DR Horton Report a problem | ||
| 7/11/2026 | Price change | $414,990-1.2%$224/sqft |
Source: DR Horton Report a problem | ||
| 5/29/2026 | Price change | $419,990-4.5%$227/sqft |
Source: SWMLS #1104183 Report a problem | ||
| 5/25/2026 | Listed for sale | $439,990$238/sqft |
Source: SWMLS #1104183 Report a problem | ||
Public tax history
Tax history is unavailable.
Monthly payment
Est. payment
Payment breakdown
Explore the cost of this home by adjusting the details. Changes won't be saved.Climate risks
Neighborhood: 87106
Nearby schools
Schools provided by the listing agent
- Elementary: Bandelier
- Middle: Jefferson
- High: Albuquerque
Source: SWMLS. This data may not be complete. We recommend contacting the local school district to confirm school assignments for this home.

Similar homes
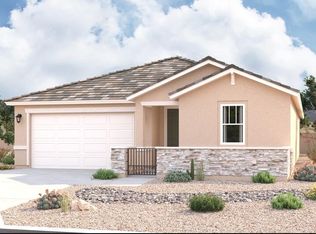
- $399,9903 bd3 ba1.8k sqft6038 Gilpin Dr SE, Albuquerque, NM 87106New Construction
 SWMLS
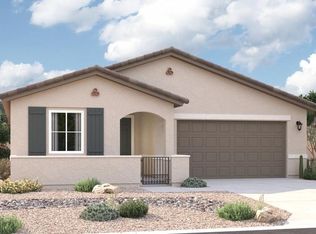
- $389,9903 bd3 ba1.8k sqft6018 Gilpin Dr SE, Albuquerque, NM 87106New Construction
 SWMLS
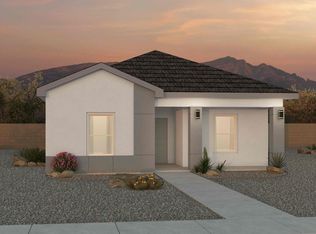
- from $399,9903 bd2 ba1.6k sqftLavender Plan, Montage at Mesa del Sol, Albuquerque, NM 87106New Construction
 DR Horton
- from $423,9903 bd3 ba1.8k sqftLemongrass Plan, Montage at Mesa del Sol, Albuquerque, NM 87106New Construction
 DR Horton
