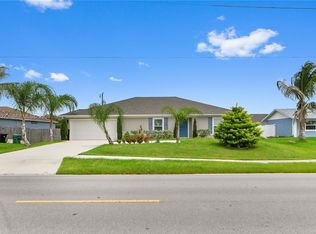
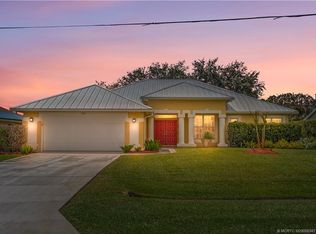
Welcome home to this beautifully renovated solid CBS 4-bed, 2 bath residence offering over 2,000 sqft of living space in the highly desirable Floresta neighborhood of Port St. Lucie. Thoughtfully updated from top to bottom, this move-in-ready home combines modern finishes with spacious living, making it the perfect place to bring the whole family. Enjoy the brand-new kitchen complete with new cabinets, & SS appliances. Both baths have been tastefully renovated with new vanities, flooring, mirrors, lighting, & fixtures. Enjoy peace of mind with a new A/C, waterproof luxury vinyl flooring throughout, fresh interior & exterior paint, new ceiling fans, & a new washer & dryer. Every bedroom includes newly installed closet shelving for added organization. Step outside to your fully fenced backyard featuring a spacious covered patio, perfect for entertaining, weekend barbecues, or simply relaxing with family and friends. Fresh landscaping adds to the home's exceptional curb appeal.
For sale
$419,900
1949 SE Doverbrook St, Port Saint Lucie, FL 34983
4beds
1,978sqft
:
Get pre-qualified$2,960/mo
Single Family Residence
Built in 2004
10,001 Square Feet Lot
$-- Zestimate®
$212/sqft
$-- HOA
What's special
New vanitiesExceptional curb appealNew washer and dryerBrand-new kitchenSpacious covered patioNewly installed closet shelvingNew ceiling fans
- 1 day |
- 66 |
- 9 |
Zillow last checked:
Listing updated:
Listed by:
Lauren Purkey 772-486-7822,
Illustrated Properties - SP Collective,
Patrick Sean Stracuzzi 772-285-3586,
Illustrated Properties - SP Collective
Source: Martin County REALTORS® of the Treasure Coast (MCRTC),MLS#: M20056484 Originating MLS: Martin County
Originating MLS: Martin CountyFacts & features
Interior
Bedrooms & bathrooms
- Bedrooms: 4
- Bathrooms: 2
- Full bathrooms: 2
Heating
- Central, Electric
Cooling
- Central Air, Ceiling Fan(s), Electric
Appliances
- Included: Some Electric Appliances, Dryer, Electric Range, Microwave, Refrigerator, Water Heater, Washer
Features
- Breakfast Area, Bathtub, Closet Cabinetry, Cathedral Ceiling(s), Separate/Formal Dining Room, Dual Sinks, High Ceilings, Kitchen Island, Living/Dining Room, Pantry, Split Bedrooms, Separate Shower, Walk-In Closet(s)
- Flooring: Vinyl
Interior area
- Total structure area: 2,419
- Total interior livable area: 1,978 sqft
Property
Parking
- Total spaces: 2
- Parking features: Attached, Driveway, Garage
- Has attached garage: Yes
- Covered spaces: 2
- Has uncovered spaces: Yes
Features
- Stories: 1
- Patio & porch: Covered, Patio
- Exterior features: Fence, Patio
- Fencing: Yard Fenced
Lot
- Size: 10,001 Square Feet
Details
- Parcel number: 342054512370000
Construction
Type & style
- Home type: SingleFamily
- Architectural style: Traditional
- Property subtype: Single Family Residence
Materials
- Block, Concrete
- Roof: Composition,Shingle
Condition
- Resale
- Year built: 2004
Utilities & green energy
- Sewer: Public Sewer
- Water: Public
- Utilities for property: Sewer Connected, Water Available, Water Connected
Community & HOA
Community
- Features: Non-Gated, None
- Security: Fenced
- Subdivision: Port St Lucie Sec 10
HOA
- Has HOA: No
- Services included: None
Location
- Region: Port Saint Lucie
Financial & listing details
- Price per square foot: $212/sqft
- Tax assessed value: $343,600
- Annual tax amount: $7,837
- Date on market: 8/3/2026
- Listing terms: Cash,Conventional,FHA,VA Loan
- Ownership: Fee Simple
Estimated market value
Not available
Estimated sales range
Not available
Not available
Price history
| Date | Event | Price |
|---|---|---|
| 8/4/2026 | Listed for sale | $419,900+44.8%$212/sqft |
Source:  Martin County REALTORS® of the Treasure Coast (MCRTC) #M20056484 Report a problem Martin County REALTORS® of the Treasure Coast (MCRTC) #M20056484 Report a problem | ||
| 5/5/2026 | Sold | $290,000+18.4%$147/sqft |
Source: Public Record Report a problem | ||
| 2/3/2005 | Sold | $245,000+1013.6%$124/sqft |
Source: Public Record Report a problem | ||
| 9/3/2003 | Sold | $22,000$11/sqft |
Source: Public Record Report a problem | ||
Public tax history
| Year | Property taxes | Tax assessment |
|---|---|---|
| 2025 | $7,837 +6.2% | $313,319 +10% |
| 2024 | $7,380 +6.3% | $284,836 +10% |
| 2023 | $6,942 +10.6% | $258,942 +10% |
| 2022 | $6,279 +11.1% | $235,402 +10% |
| 2021 | $5,651 +6.7% | $214,002 +10% |
| 2020 | $5,295 | $194,548 -3% |
| 2019 | $5,295 +4.4% | $200,600 +6.7% |
| 2018 | $5,073 +11% | $188,000 +11.9% |
| 2017 | $4,570 +7.7% | $168,000 +13.1% |
| 2016 | $4,243 +8.8% | $148,500 +22.9% |
| 2015 | $3,900 +9.9% | $120,800 +9.9% |
| 2014 | $3,548 | $109,900 +9.8% |
| 2013 | -- | $100,100 -9.5% |
| 2012 | -- | $110,600 -1.9% |
| 2011 | -- | $112,700 -5.8% |
| 2010 | -- | $119,600 -10.5% |
| 2009 | -- | $133,600 -24.2% |
| 2008 | -- | $176,200 -20.8% |
| 2007 | -- | $222,500 -0.3% |
| 2006 | -- | $223,100 +22% |
| 2005 | -- | $182,900 +766.8% |
| 2004 | -- | $21,100 |
| 2003 | -- | -- |
| 2002 | -- | -- |
| 2001 | -- | -- |
| 2000 | -- | -- |
Find assessor info on the county website
Monthly payment
Est. payment
Payment breakdown
Explore the cost of this home by adjusting the details. Changes won't be saved.Climate risks
Neighborhood: Riverview
Nearby schools
GreatSchools rating
- 4/10Floresta Elementary SchoolGrades: PK-5Distance: 0.9 mi
- 7/10Southport Middle SchoolGrades: 6-8Distance: 1.9 mi
- 3/10St. Lucie West Centennial High SchoolGrades: PK,9-12Distance: 3.5 mi
- $414,2003 bd2 ba1.8k sqft1961 SE Doverbrook St, Port Saint Lucie, FL 34983Off Market
- $395,7003 bd2 ba1.9k sqft1937 SE Doverbrook St, Port Saint Lucie, FL 34983Off Market
- $318,2003 bd2 ba1.6k sqft1998 SE Esterbrook St, Port Saint Lucie, FL 34983Off Market
- $365,0003 bd2 ba1.7k sqft2002 SE Esterbrook St, Port Saint Lucie, FL 34983Sold

- $375,0003 bd2 ba1.9k sqft1972 SE Esterbrook St, Port Saint Lucie, FL 34983For Sale
- $363,0003 bd2 ba1.6k sqft1973 SE Doverbrook St, Port Saint Lucie, FL 34983Off Market
- $409,9003 bd2 ba2.1k sqft1925 SE Doverbrook St, Port Saint Lucie, FL 34983Off Market
- $364,8003 bd2 ba1.4k sqft1950 SE Doverbrook St, Port Saint Lucie, FL 34983Off Market
A local agent can set up tours, give advice and negotiate with sellers.
Similar homes
- $439,0004 bd2 ba2.1k sqftPort St Lucie Section 13, Port Saint Lucie, FL 34984For Sale
 MLS ID #A12063273, Stephen Eaton, Stephen Eaton R.E. Broker. MIAMI
 - $433,0003 bd3 ba2k sqft822 SE Cavern Ave, Port Saint Lucie, FL 34983For Sale

 MLS ID #M20056350, Drew Humann, LPT Realty, LLC. Martin County REALTORS® of the Treasure Coast (MCRTC)
 - $575,0003 bd3 ba2k sqft502 SE Majestic Ter, Port Saint Lucie, FL 34983For Sale
 MLS ID #M20056347, Jeremy Marsh, Water Pointe Realty Group. Martin County REALTORS® of the Treasure Coast (MCRTC)
 - $439,9004 bd2 ba1.8k sqft2068 SW McAllister Ln, Port Saint Lucie, FL 34953For Sale
 MLS ID #M20055671, Jeff Clark, Coldwell Banker Realty. Martin County REALTORS® of the Treasure Coast (MCRTC)
 - $393,0003 bd2 ba1.9k sqft8253 Sandpine Cir, Port Saint Lucie, FL 34952For SaleMLS ID #M20055959, Charles Holmes, Coldwell Banker Realty. Martin County REALTORS® of the Treasure Coast (MCRTC)
- $497,9954 bd3 ba2.5k sqftPort St Lucie Section 27, Port Saint Lucie, FL 34983For SaleMLS ID #A11999140, Paul Jacques, Xcellence. MIAMI
- $545,0004 bd3 ba2k sqft864 SE Degan Dr, Port Saint Lucie, FL 34983For SaleMLS ID #M20056230, Tim Holdy, Holdy Realty. Martin County REALTORS® of the Treasure Coast (MCRTC)
- $375,0003 bd2 ba1.5k sqft10214 SW Captiva Dr, Port Saint Lucie, FL 34987For SaleMLS ID #M20056434, David Wetz, The Keyes Company - Jensen Beach. Martin County REALTORS® of the Treasure Coast (MCRTC)
- $481,2604 bd2 ba1.7k sqft405 NE Airoso Boulevard, Port St Lucie, FL 34983For Sale
 MLS ID #B26052229, Qiana Penn, Adams Homes Realty Inc. BeachesMLS
 - $454,0003 bd2 ba2.3k sqft10399 SW Landry Ln, Port Saint Lucie, FL 34987For SaleMLS ID #M20055347, Taina Honey, Berkshire Hathaway Florida Realty. Martin County REALTORS® of the Treasure Coast (MCRTC)
- $375,0003 bd2 ba1.7k sqft10582 SW Westlawn Blvd, Port Saint Lucie, FL 34987For SaleMLS ID #M20056214, Jill McCarthy Thogersen, Water Pointe Realty Group. Martin County REALTORS® of the Treasure Coast (MCRTC)
- $460,0003 bd2 ba1.6k sqftCadence Phase Ii, Port Saint Lucie, FL 34987For SaleMLS ID #A12064212, Michael Clemente, United Realty Group Inc. MIAMI
- $385,0003 bd2 ba1.3k sqft2874 SE Rawlings Rd, Port Saint Lucie, FL 34952For SaleMLS ID #M20055561, Katherine Piantoni, Illustrated Properties. Martin County REALTORS® of the Treasure Coast (MCRTC)
- $500,0003 bd2 ba1.6k sqft4516 NW Wandering Oak Ct, Jensen Beach, FL 34957For SaleMLS ID #M20056419, Todd Doss, Welcome Home Realty International. Martin County REALTORS® of the Treasure Coast (MCRTC)
- $388,0003 bd2 ba2.5k sqft2120 NW Greenbriar Ln, Palm City, FL 34990For SaleMLS ID #M20056137, Christine Bearse, Harbour Ridge Realty Inc. Martin County REALTORS® of the Treasure Coast (MCRTC)
- $319,9003 bd2 ba1.4k sqft1862 SE Rainier Rd, Port Saint Lucie, FL 34952For SaleMLS ID #M20056099, Lauren Purkey, Illustrated Properties - SP Collective. Martin County REALTORS® of the Treasure Coast (MCRTC)
- $495,2004 bd3 ba2.3k sqftVerano South Pud 1 - Pod, Pt Saint Lucie, FL 34987For SaleMLS ID #A12063376, William Tordjman, Flat Fee Florida Realty LLC. MIAMI
- $480,0004 bd2 ba2k sqftPort St Lucie Section 22, Port Saint Lucie, FL 34953For SaleMLS ID #A11988811, Sarai Perez PA, Brokernation Real Estate Doral. MIAMI
- $470,0004 bd3 ba2.5k sqft5805 NW Breezy Brook Ct, Port Saint Lucie, FL 34986For SaleMLS ID #M20055397, Tyler Flannery, Illustrated Properties LLC. Martin County REALTORS® of the Treasure Coast (MCRTC)
- $445,0003 bd3 ba2.2k sqft12591 SW Sunrise Lake Ter, Pt Saint Lucie, FL 34987For SaleMLS ID #M20056046, Tracy Madden, Berkshire Hathaway Florida Realty. Martin County REALTORS® of the Treasure Coast (MCRTC)
