Just Completed (2025) & Move-In Ready! Discover modern elegance and exceptional privacy in this spacious, sun-drenched 4-bedroom, 3-bathroom home featuring a dedicated private office/den. Designed for effortless entertaining, the open-concept living room seamlessly merges with the outdoor patio via impressive floor-to-ceiling pocket sliding glass doors. The chef’s kitchen is a showstopper, equipped with high-end appliances, a built-in wall oven and microwave, sleek quartz countertops, a dedicated coffee station, a large center island, and a generous walk-in pantry. Enjoy peaceful mornings in a private backyard with no rear neighbors! Incredible Value: A very low $460 per year HOA includes common area maintenance and access to resort-style amenities: lap pool, splash pad, clubhouse, dog park, playground, pickleball, tennis, basketball courts, media/game rooms, and more. Prime Location: Situated just north of Crosstown Parkway and west of PGA Village. Minutes from I-95, shopping, dining, medical centers, and top-rated St. Lucie County schools. Schedule your private showing today-a must-see! Check the 360 virtual tour for more details.
For sale
$495,200
11690 SW Macelli Way, Pt Saint Lucie, FL 34987
4beds
2,399sqft
:
Get pre-qualified$3,498/mo
Single Family Residence
Built in 2025
6,839 Square Feet Lot
$-- Zestimate®
$206/sqft
$39/mo HOA
What's special
Modern eleganceLarge center islandDedicated coffee stationSleek quartz countertopsGenerous walk-in pantryHigh-end appliances
- 1 day |
- 103 |
- 12 |
Zillow last checked:
Listing updated:
Listed by:
William Tordjman 305-305-7872,
Flat Fee Florida Realty LLC
Source: MIAMI,MLS#: A12063376 Originating MLS: A-Miami Association of REALTORS
Originating MLS: A-Miami Association of REALTORSFacts & features
Interior
Bedrooms & bathrooms
- Bedrooms: 4
- Bathrooms: 3
- Full bathrooms: 3
Rooms
- Room types: Den/Library/Office
Other
- Area: 306.67 Square Feet
- Dimensions: 20'0" x 15'4"
Other
- Area: 170 Square Feet
- Dimensions: 20'0" x 8'6"
Other
- Area: 154.92 Square Feet
- Dimensions: 14'1" x 11'0"
Other
- Area: 170.42 Square Feet
- Dimensions: 21'1" x 8'1"
Other
- Area: 151.04 Square Feet
- Dimensions: 12'1" x 12'6"
Other
- Area: 270.9 Square Feet
- Dimensions: 19'7" x 13'10"
Heating
- Central, Electric
Cooling
- Central Air
Appliances
- Included: Dishwasher, Dryer, Electric Range, Electric Water Heater, Ice Maker, Microwave, Refrigerator, Self Cleaning Oven, Oven, Washer
- Laundry: Laundry Room
Features
- Built-in Features, Kitchen Island, Entrance Foyer, Other, Pantry, Split Bedroom, Volume Ceilings, Walk-In Closet(s)
- Flooring: Carpet, Tile
- Doors: High Impact Doors
- Windows: Clear Impact Glass, Complete Impact Glass, Blinds, Impact Glass
Interior area
- Total structure area: 3,110
- Total interior livable area: 2,399 sqft
Video & virtual tour
Property
Parking
- Total spaces: 2
- Parking features: Driveway, On Street, Garage Door Opener
- Attached garage spaces: 2
- Has uncovered spaces: Yes
Features
- Stories: 1
- Entry location: First Floor Entry,Foyer
- Patio & porch: Open Porch, Patio
- Exterior features: Lighting
- Pool features: R30-No Pool/No Water, Community
- Has view: Yes
- View description: Garden
Lot
- Size: 6,839 Square Feet
- Features: Less Than 1/4 Acre Lot
Details
- Parcel number: 333270000800002
- Zoning: Planned
Construction
Type & style
- Home type: SingleFamily
- Architectural style: Mediterranean
- Property subtype: Single Family Residence
Materials
- CBS Construction
- Roof: Shingle
Condition
- Year built: 2025
Details
- Builder model: Antigua
Utilities & green energy
- Electric: Circuit Breakers
- Sewer: Public Sewer
- Water: Municipal Water
- Utilities for property: Underground Utilities
Community & HOA
Community
- Features: Clubhouse, Tennis Court(s), Game Room, Pickleball, Picnic Area, Sidewalks, Street Lights, Pool
- Subdivision: Verano South Pud 1 - Pod
HOA
- Has HOA: Yes
- HOA fee: $39 monthly
Location
- Region: Pt Saint Lucie
Financial & listing details
- Price per square foot: $206/sqft
- Annual tax amount: $4,440
- Date on market: 7/31/2026
- Listing terms: All Cash,Conventional,FHA,VA Loan
- Road surface type: Paved Road
Estimated market value
Not available
Estimated sales range
Not available
Not available
Price history
| Date | Event | Price |
|---|---|---|
| 8/1/2026 | Listed for sale | $495,200$206/sqft |
Source:  MIAMI #A12063376 Report a problem MIAMI #A12063376 Report a problem | ||
Public tax history
Tax history is unavailable.
Monthly payment
Est. payment
Payment breakdown
Explore the cost of this home by adjusting the details. Changes won't be saved.Climate risks
Neighborhood: Verano
Nearby schools
GreatSchools rating
- 7/10Allapattah Flats K-8Grades: PK-8Distance: 2.2 mi
- 3/10St. Lucie West Centennial High SchoolGrades: PK,9-12Distance: 4 mi
- 5/10Manatee Academy K-8Grades: K-8Distance: 3.1 mi
Schools provided by the listing agent
- Elementary: Windmill Point
- Middle: Manatee
- High: St Lucie West Centennial
Source: MIAMI. This data may not be complete. We recommend contacting the local school district to confirm school assignments for this home.
- $526,2004 bd3 ba2.3k sqft12152 SW Pietra Way, Port Saint Lucie, FL 34987Sold
- $487,5004 bd3 ba2.3k sqft12158 SW Pietra Way, Port Saint Lucie, FL 34987Sold
- $532,3004 bd3 ba2.3k sqft12146 SW Pietra Way, Port Saint Lucie, FL 34987Sold
- $510,400-- bd-- ba-- sqft11702 SW Macelli Way, Port Saint Lucie, FL 34987Sold
- $454,5003 bd2 ba2k sqft12140 SW Pietra Way, Port Saint Lucie, FL 34987Sold
- $495,0004 bd3 ba2.3k sqft12170 SW Pietra Way, Port Saint Lucie, FL 34987Sold
- $493,000-- bd-- ba-- sqft12151 SW Pietra Way, Port Saint Lucie, FL 34987Sold
- $497,8004 bd3 ba2.3k sqft12157 SW Pietra Way, Port Saint Lucie, FL 34987Sold
A local agent can set up tours, give advice and negotiate with sellers.
A local lender can help you make sure your offer is ready when you are.
Similar homes
- $499,0004 bd3 ba2.3k sqft11911 SW Macelli Way, Port St Lucie, FL 34987For Sale
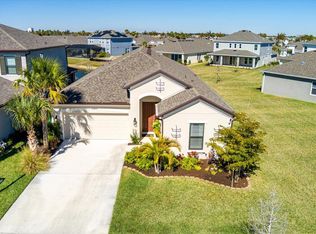
 MLS ID #R11160272, Natalia Rhinehart, EXP Realty LLC. BeachesMLS
 - $595,0003 bd3 ba2k sqft8809 SW Montova Way, Port St Lucie, FL 34987For Sale
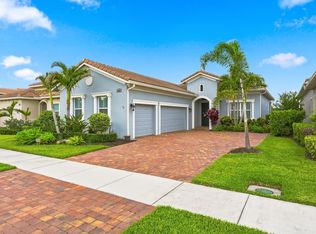 MLS ID #B26058928, AnnMarie L Napolitano, Keller Williams Realty of PSL. BeachesMLS
 - $532,4994 bd3 ba2.3k sqft11540 Macelli Way, Port St Lucie, FL 34987For Sale
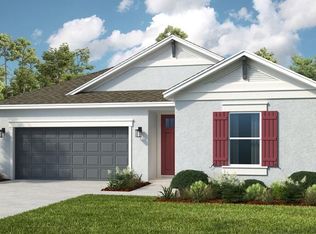 MLS ID #B26022185, Michelle Campbell, Taylor Morrison Realty of Florida. BeachesMLS
 - $529,0004 bd3 ba2.3k sqft11792 SW Macelli Way, Port St Lucie, FL 34987For Sale
 MLS ID #B26042091, Daniel Graham Robinson, Houwzer LLC. BeachesMLS
 - $459,9004 bd3 ba2.4k sqft10912 SW Vasari Way, Port St Lucie, FL 34987For SaleMLS ID #B26051889, Woody Pierre, Luxe IQ Group. BeachesMLS
- $460,0004 bd3 ba2k sqft10972 SW Vasari Way, Port St Lucie, FL 34987For SaleMLS ID #B26046238, Elena Fleck, Redfin Corporation. BeachesMLS
- $534,1194 bd3 ba2.3k sqft11545 SW Macelli Way, Port St Lucie, FL 34987New ConstructionBeachesMLS
- $499,9002 bd2 ba1.7k sqft9617 SW Gum Tree Court, Port St Lucie, FL 34987For SaleMLS ID #B26043944, Joan Tabano, Balistreri Real Estate Inc. BeachesMLS
- $638,3695 bd4 ba3.4k sqft11539 SW Macelli Way, Port St Lucie, FL 34987For SaleMLS ID #B26045221, Michelle Campbell, Taylor Morrison Realty of Florida. BeachesMLS
- $449,9004 bd3 ba2.3k sqft10739 SW Vasari Way, Port St Lucie, FL 34987For SaleMLS ID #B26046732, Connor McKinney, RE/MAX Gold. BeachesMLS
- $417,9002 bd2 ba1.6k sqft9143 SW MICHELE Way, Port St Lucie, FL 34987For SaleMLS ID #B26058589, Peter Negron, RE/MAX Gold. BeachesMLS
- $529,4294 bd3 ba2.3k sqft11546 SW Macelli Way, Port St Lucie, FL 34987For SaleMLS ID #B26004222, Michelle Campbell, Taylor Morrison Realty of Florida. BeachesMLS
- $529,6144 bd3 ba2.3k sqft11954 SW Macelli Way, Port St Lucie, FL 34987New ConstructionBeachesMLS
- $510,0003 bd2 ba1.9k sqft12573 SW FORLI Way, Port St Lucie, FL 34987For SaleMLS ID #B26052347, Carlisa M Smith, J. Briann Realty Group. BeachesMLS
- from $529,6144 bd3 ba2.3k sqftAntigua Plan, Central Park, Lucie, FL 34987New ConstructionTaylor Morrison
- $499,0003 bd3 ba2.1k sqft11356 SW Pietra Way, Port St Lucie, FL 34987For SaleMLS ID #R11144685, Luke Marler, RE/MAX Direct. BeachesMLS
- $545,0003 bd3 ba2.2k sqft9309 SW Pepoli Way, Port St Lucie, FL 34987For SaleMLS ID #R11067679, Isabelle Pollock, Lang Realty. BeachesMLS
- $440,0004 bd3 ba1.9k sqft10930 SW Vasari Way, Port St Lucie, FL 34987For SaleMLS ID #B26022739, Leighton O Gordon, Gordon Home Realty LLC. BeachesMLS
- $435,0003 bd3 ba1.8k sqft9362 SW SERAPIS Way, Port St Lucie, FL 34987For SaleMLS ID #B26051971, Robert B Wickwire, RE/MAX of Stuart. BeachesMLS
- $430,0004 bd2 ba1.9k sqft10862 SW Pacini Way, Port St Lucie, FL 34987For SaleMLS ID #B26008051, Joshua Christensen, TAIL GUNNER LAW AND REAL ESTAT. BeachesMLS
