This Home has FULL IMPACT WINDOWS & DOORS that many homes in Central Park lack. The gourmet kitchen features DOUBLE OVENS, Large Center Island, Granite counters, and spacious pantry. The Dining Room and Living Room look out to the lake, and the Covered Lanai provides a great outdoor living space. The Home offers 3 bedrooms plus a loft that can be used as a media room, office, play area or converted into a 4th bedroom! The Primary Bedroom Suite includes dual walk-in closets and large bathroom w double vanity. 10 Acres of fun with a community center, pool, splash park, picnic area, walking paths, playground and a dog park, as well as pickleball, tennis, and basketball courts! ALL THIS with a combined PUD/HOA payment of $273 per month!
For sale
$435,000
9362 SW SERAPIS Way, Port St Lucie, FL 34987
3beds
1,848sqft
:
Get pre-qualified$3,105/mo
Single Family Residence
Built in 2023
5,924 Square Feet Lot
$-- Zestimate®
$235/sqft
$39/mo HOA
What's special
Large center islandGranite countersGourmet kitchenSpacious pantryDouble ovens
- 10 days |
- 163 |
- 13 |
Zillow last checked:
Listing updated:
Listed by:
Robert B Wickwire 772-486-9844,
RE/MAX of Stuart,
Judith Cooper Kelly Wickwire 315-380-9502,
RE/MAX of Stuart
Source: BeachesMLS,MLS#: B26051971 Originating MLS: BeachesMLS
Originating MLS: BeachesMLSFacts & features
Interior
Bedrooms & bathrooms
- Bedrooms: 3
- Bathrooms: 3
- Full bathrooms: 2
- 1/2 bathrooms: 1
- Main level bathrooms: 1
Primary bedroom
- Level: Second
- Area: 1976
- Dimensions: 13 X 152
Bedroom 2
- Level: Second
- Area: 10201
- Dimensions: 101 X 101
Bedroom 3
- Level: Second
- Area: 100
- Dimensions: 10 X 10
Family room
- Level: First
- Area: 2436
- Dimensions: 14 X 174
Kitchen
- Level: First
- Area: 1624
- Dimensions: 14 X 116
Loft
- Level: Second
- Area: 13770
- Dimensions: 102 X 135
Heating
- Central, Electric
Cooling
- Central Air, Ceiling Fan(s)
Appliances
- Included: Dryer, Dishwasher, Electric Range, Ice Maker, Water Purifier Owned, Refrigerator, Water Purifier
- Laundry: Inside, Laundry Room
Features
- Dual Sinks, Pantry, Storage, Stacked Bedrooms, Upper Level Primary, Walk-In Closet(s)
- Flooring: Vinyl
- Windows: ENERGY STAR Qualified Windows, Insulated Windows
- Has fireplace: No
Interior area
- Total structure area: 2,498
- Total interior livable area: 1,848 sqft
Video & virtual tour
Property
Parking
- Total spaces: 4
- Parking features: Attached, Converted Garage, Garage
- Attached garage spaces: 2
- Uncovered spaces: 2
Accessibility
- Accessibility features: None
Features
- Levels: Two
- Stories: 2
- Pool features: Association
Lot
- Size: 5,924 Square Feet
- Features: < 1/4 Acre
Details
- Parcel number: 333280000340002
- Zoning: Planned Un
- Special conditions: Standard
Construction
Type & style
- Home type: SingleFamily
- Architectural style: Traditional
- Property subtype: Single Family Residence
Materials
- Block
- Roof: Shingle
Condition
- Resale
- New construction: No
- Year built: 2023
Utilities & green energy
- Sewer: Public Sewer
- Water: Public
- Utilities for property: Cable Available, Electricity Connected, Phone Available, Sewer Connected, Underground Utilities, Water Connected
Community & HOA
Community
- Features: Home Owners Association, Street Lights
- Subdivision: VERANO SOUTH PUD 1 - POD G - PLAT NO. 2
HOA
- Has HOA: Yes
- Amenities included: Basketball Court, Clubhouse, Dog Park, Fitness Center, Maintenance, Pickleball, Pool, Sidewalks, Tennis Court(s)
- Services included: Common Areas, Trash
- HOA fee: $39 monthly
- HOA name: Central Park St. Lucie
- HOA phone: 772-807-5201
Location
- Region: Port Saint Lucie
Financial & listing details
- Price per square foot: $235/sqft
- Tax assessed value: $273,053
- Annual tax amount: $8,185
- Date on market: 7/14/2026
- Cumulative days on market: 11 days
- Listing terms: Cash,Conventional,FHA
- Electric utility on property: Yes
Estimated market value
Not available
Estimated sales range
Not available
Not available
Price history
| Date | Event | Price |
|---|---|---|
| 7/14/2026 | Listed for sale | $435,000+2.2%$235/sqft |
Source:  BeachesMLS #B26051971 Report a problem BeachesMLS #B26051971 Report a problem | ||
| 8/3/2023 | Sold | $425,600$230/sqft |
Source: Public Record Report a problem | ||
Public tax history
| Year | Property taxes | Tax assessment |
|---|---|---|
| 2025 | $8,186 +1.1% | $273,053 +2.9% |
| 2024 | $8,096 +185.8% | $265,358 +2111.3% |
| 2023 | $2,832 | $12,000 |
| 2022 | -- | -- |
Find assessor info on the county website
Monthly payment
Est. payment
Payment breakdown
Explore the cost of this home by adjusting the details. Changes won't be saved.Climate risks
Neighborhood: Verano
Nearby schools
GreatSchools rating
- 7/10Allapattah Flats K-8Grades: PK-8Distance: 2.3 mi
- 3/10St. Lucie West Centennial High SchoolGrades: PK,9-12Distance: 4.4 mi
- 5/10Manatee Academy K-8Grades: K-8Distance: 3.5 mi
Schools provided by the listing agent
- Elementary: Windmill Point
- Middle: St. Lucie West K-8
- High: St. Lucie West Centennial
Source: BeachesMLS. This data may not be complete. We recommend contacting the local school district to confirm school assignments for this home.
- $421,0004 bd2 ba2k sqft9356 SW Serapis Way, Port Saint Lucie, FL 34987Sold
- $432,3004 bd2 ba2k sqft9368 SW Serapis Way, Port Saint Lucie, FL 34987Sold
- $581,8006 bd4 ba2.7k sqft9374 SW Serapis Way, Port Saint Lucie, FL 34987Sold
- $545,9903 bd3 ba2.3k sqft9350 SW Serapis Way, Port Saint Lucie, FL 34987Sold
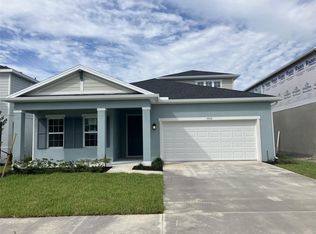
- $550,0005 bd3 ba3k sqft9344 SW Serapis Way, Port Saint Lucie, FL 34987Sold
- $595,1005 bd3 ba3.2k sqft9380 SW Serapis Way, Port Saint Lucie, FL 34987Sold
- $397,6003 bd2 ba1.8k sqft9357 SW Serapis Way, Port Saint Lucie, FL 34987Off Market
- $505,0004 bd3 ba2.7k sqft9363 SW Serapis Way, Port Saint Lucie, FL 34987Sold
A local agent can set up tours, give advice and negotiate with sellers.
A local lender can help you make sure your offer is ready when you are.
Similar homes
- $425,0003 bd2 ba1.8k sqft10788 SW Vasari Way, Port St Lucie, FL 34987For Sale
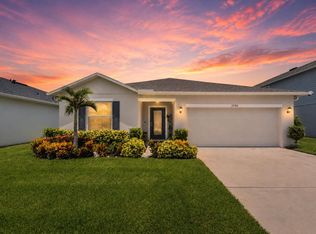
 MLS ID #B26053893, Jennifer Baethke, CENTURY 21 Tenace Realty. BeachesMLS
 - $439,5003 bd2 ba1.8k sqft11006 SW Pacini Way, Port St Lucie, FL 34987For Sale
 MLS ID #B26036313, John Berns, FSBI Realty.Com. BeachesMLS
 - $440,0003 bd3 ba1.8k sqft9409 SW Ligorio Way, Port St Lucie, FL 34987For Sale
 MLS ID #B26037514, Kerri Brooks, The Keyes Company - Stuart. BeachesMLS
 - $439,8882 bd2 ba2.1k sqft9612 SW Gum Tree Court, Port St Lucie, FL 34987For Sale
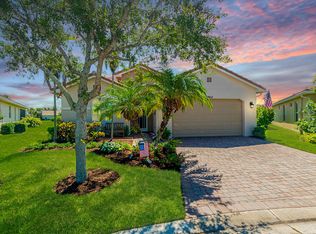 MLS ID #B26044452, William N Eggeling III, RE/MAX Gold. BeachesMLS
 - $459,9004 bd3 ba2.4k sqft10912 SW Vasari Way, Port St Lucie, FL 34987For SaleMLS ID #B26051889, Woody Pierre, Luxe IQ Group. BeachesMLS
- $435,0004 bd2 ba2k sqft9935 SW Triton Way, Port St Lucie, FL 34987For SaleMLS ID #B26051079, Jacob A Coleman, EXP Realty LLC. BeachesMLS
- $425,0002 bd2 ba1.4k sqft9405 SW Pepoli Way, Port St Lucie, FL 34987For SaleMLS ID #B26046348, Mary Lahusky Cannon, RE/MAX Prestige Realty/WPB. BeachesMLS
- from $429,9903 bd3 ba1.7k sqftSaint Vincent Plan, Central Park, Lucie, FL 34987New ConstructionTaylor Morrison
- $409,9993 bd2 ba1.4k sqft9399 SW Pepoli Way, Port St Lucie, FL 34987For SaleMLS ID #B26021344, Adelisse Hernandez Suarez, CENTURY 21 Tenace Realty. BeachesMLS
- $440,0004 bd3 ba1.9k sqft10930 SW Vasari Way, Port St Lucie, FL 34987For SaleMLS ID #B26022739, Leighton O Gordon, Gordon Home Realty LLC. BeachesMLS
- $460,0004 bd3 ba2k sqft10972 SW Vasari Way, Port St Lucie, FL 34987For SaleMLS ID #B26046238, Elena Fleck, Redfin Corporation. BeachesMLS
- $400,0003 bd2 ba2.1k sqft11331 SW Aspen Lane, Port St Lucie, FL 34987For SaleMLS ID #B26040944, John Foley, Keyes Co. BeachesMLS
- $429,9903 bd3 ba1.7k sqft9329 SW Lorenzo Way, Port St Lucie, FL 34987New ConstructionBeachesMLS
- $424,4003 bd2 ba1.6k sqft9173 SW Michele Way, Port St Lucie, FL 34987For SaleMLS ID #B26034981, Niv Nativ, RE/MAX Gold. BeachesMLS
- $459,0003 bd2 ba1.9k sqftVerano South Pud 1 - Pod, Port Saint Lucie, FL 34987For Sale
 MLS ID #A12010902, Denice Landaeta, Coldwell Banker Realty. MIAMI
 - $418,0003 bd2 ba1.8k sqft9118 SW Michele Way, Port St Lucie, FL 34987For SaleMLS ID #F10544546, Daniel Graham Robinson, Houwzer LLC. BeachesMLS
- $415,0005 bd3 ba2.4k sqftVerano South Pud 1 - Pod, Port Saint Lucie, FL 34987For SaleMLS ID #A12042314, Steven Litman, Blue Realty of Palm Beach, LLC.. MIAMI
- $440,0002 bd2 ba1.6k sqft8741 SW Vico Way, Port Saint Lucie, FL 34987For Sale
 MLS ID #M20055104, Warren Trowbridge, ChoicePointe Realty, Inc.. Martin County REALTORS® of the Treasure Coast (MCRTC)
 - $469,9903 bd3 ba2.4k sqft12031 SW Marigold Avenue, Port St Lucie, FL 34987For SaleMLS ID #R11153872, Steven T Koleno, Beycome of Florida LLC. BeachesMLS
- $399,0003 bd2 ba1.5k sqft12627 SW Forli Way, Port St Lucie, FL 34987For SaleMLS ID #B26045814, Andrea Stapels, Serhant. BeachesMLS
