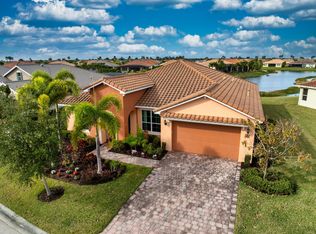
FRESHLY PAINTED INTERIOR & NEW CARPET IN ALL BEDROOMS! The Perdido Key - one of Vitalia's most popular floor plans is now available with an awesome water view from 4 rooms of the home and the screened lanai! This 2,446 square foot home provides 3 bedrooms, den, 2.5 baths, and 2.5 car garage spaces to provide the room you need to enjoy life. Located in Vitalia at Tradition, a great community, you'll enjoy gated access, 2 swimming pools, spa, tennis and pickleball courts, fitness center, beautiful clubhouse and a plethora of clubs and activities to choose from! With easy access to shopping, restaurants, medical and interstate, it's the perfect location to call HOME!
Pending
Price cut: $15K (7/15)
$469,990
12031 SW Marigold Avenue, Port St Lucie, FL 34987
3beds
2,446sqft
Single Family Residence
Built in 2018
8,059 Square Feet Lot
$-- Zestimate®
$192/sqft
$415/mo HOA
What's special
Freshly painted interior
- 145 days |
- 275 |
- 5 |
Zillow last checked:
Listing updated:
Listed by:
Steven T Koleno 804-656-5007,
Beycome of Florida LLC
Source: BeachesMLS,MLS#: R11153872 Originating MLS: BeachesMLS
Originating MLS: BeachesMLSFacts & features
Interior
Bedrooms & bathrooms
- Bedrooms: 3
- Bathrooms: 3
- Full bathrooms: 2
- 1/2 bathrooms: 1
- Main level bathrooms: 2
- Main level bedrooms: 3
Primary bedroom
- Level: Main
- Area: 247
- Dimensions: 19 X 13
Primary bedroom
- Level: Main
- Area: 247
- Dimensions: 19 X 13
Primary bedroom
- Level: Main
- Area: 247
- Dimensions: 19 X 13
Kitchen
- Level: Main
- Area: 204
- Dimensions: 17 X 12
Kitchen
- Level: Main
- Area: 204
- Dimensions: 17 X 12
Kitchen
- Level: Main
- Area: 204
- Dimensions: 17 X 12
Living room
- Level: Main
- Area: 345
- Dimensions: 23 X 15
Living room
- Level: Main
- Area: 345
- Dimensions: 23 X 15
Living room
- Level: Main
- Area: 345
- Dimensions: 23 X 15
Heating
- Central
Cooling
- Central Air, Ceiling Fan(s)
Appliances
- Included: Dishwasher, Electric Range, Electric Water Heater, Disposal, Microwave, Water Heater
- Laundry: Inside
Features
- Cathedral Ceiling(s), Dual Sinks, High Ceilings, Kitchen Island, Main Level Primary, Pantry, Vaulted Ceiling(s), Walk-In Closet(s)
- Flooring: Carpet, Other
Interior area
- Total structure area: 8,059
- Total interior livable area: 2,446 sqft
Video & virtual tour
Property
Parking
- Total spaces: 3
- Parking features: Garage
- Garage spaces: 3
Features
- Levels: One
- Stories: 1
- Entry location: Entry Level Living Area Y
- Pool features: Association
- On waterfront: Yes
- Waterfront features: Lake Front
Lot
- Size: 8,059 Square Feet
- Features: < 1/4 Acre
Details
- Parcel number: 430580001590003
- Zoning: Master
Construction
Type & style
- Home type: SingleFamily
- Property subtype: Single Family Residence
Materials
- Stucco
Condition
- Resale
- New construction: No
- Year built: 2018
Utilities & green energy
- Electric: 3 Phase
- Sewer: Public Sewer
- Water: Public
- Utilities for property: Sewer Available, Water Available
Community & HOA
Community
- Features: Home Owners Association, Gated, Property Manager On-Site, Street Lights
- Security: Gated Community
- Senior community: Yes
- Subdivision: TRADITION PLAT NO. 75
HOA
- Has HOA: Yes
- Amenities included: Billiard Room, Cabana, Clubhouse, Fitness Center, Management, Pickleball, Pool, Putting Green(s), Spa/Hot Tub, Sidewalks, Tennis Court(s), Trail(s)
- HOA fee: $415 monthly
Location
- Region: Port Saint Lucie
Financial & listing details
- Price per square foot: $192/sqft
- Tax assessed value: $516,000
- Annual tax amount: $6,434
- Date on market: 3/27/2026
- Cumulative days on market: 211 days
- Listing terms: Cash,Conventional,FHA,VA Loan
Estimated market value
Not available
Estimated sales range
Not available
Not available
Price history
| Date | Event | Price |
|---|---|---|
| 8/10/2026 | Pending sale | $469,990$192/sqft |
Source:  BeachesMLS #R11153872 Report a problem BeachesMLS #R11153872 Report a problem | ||
| 7/15/2026 | Price change | $469,990-3.1%$192/sqft |
Source: BeachesMLS #R11153872 Report a problem | ||
| 3/27/2026 | Listed for sale | $484,990$198/sqft |
Source: BeachesMLS #R11153872 Report a problem | ||
| 3/20/2026 | Pending sale | $484,990$198/sqft |
Source: BeachesMLS #R11153872 Report a problem | ||
| 1/13/2026 | Listed for sale | $484,990+31.1%$198/sqft |
Source: BeachesMLS #RX-11153872 Report a problem | ||
| 9/5/2018 | Sold | $369,900$151/sqft |
Source: Public Record Report a problem | ||
Public tax history
| Year | Property taxes | Tax assessment |
|---|---|---|
| 2025 | $6,704 -47.5% | $267,065 -46% |
| 2024 | $12,763 +98.5% | $494,500 +96.2% |
| 2023 | $6,428 +3.1% | $251,980 +3% |
| 2022 | $6,237 +3% | $244,641 +3% |
| 2021 | $6,056 -0.7% | $237,516 +1.4% |
| 2020 | $6,099 | $234,237 +2.3% |
| 2019 | $6,099 +0.7% | $228,971 +717.8% |
| 2018 | $6,059 +278% | $28,000 +66.7% |
| 2017 | $1,603 | $16,800 |
Find assessor info on the county website
Monthly payment
Est. payment
Payment breakdown
Explore the cost of this home by adjusting the details. Changes won't be saved.Climate risks
Neighborhood: Tradition
Nearby schools
GreatSchools rating
- 7/10Allapattah Flats K-8Grades: PK-8Distance: 3.1 mi
- 3/10St. Lucie West Centennial High SchoolGrades: PK,9-12Distance: 4.5 mi
- 5/10Manatee Academy K-8Grades: K-8Distance: 3.6 mi
- $1,939,100-- bd-- ba-- sqftSW Indian Lilac Trl, Port saint lucie, FL 34987Off Market
- $509,7003 bd3 ba2.2k sqft12037 SW Marigold Ave, Port Saint Lucie, FL 34987Off Market

- $549,5003 bd2 ba2.4k sqft12025 SW Marigold Ave, Port Saint Lucie, FL 34987Off Market
- $491,9003 bd2 ba2.4k sqft12043 SW Marigold Ave, Port Saint Lucie, FL 34987Off Market
- $519,7003 bd3 ba2.2k sqft12019 SW Marigold Ave, Port Saint Lucie, FL 34987Off Market
- $544,7003 bd2 ba2.4k sqft12026 SW Marigold Ave, Port Saint Lucie, FL 34987Off Market
- $495,0003 bd3 ba2.4k sqft12032 SW Marigold Ave, Port Saint Lucie, FL 34987Sold
- $535,0003 bd2 ba2.4k sqft12020 SW Marigold Ave, Port Saint Lucie, FL 34987Off Market
A local agent can set up tours, give advice and negotiate with sellers.
A local lender can help you make sure your offer is ready when you are.
Similar homes
- $428,0003 bd2 ba2k sqft10178 SW FERNWOOD Avenue, Port St Lucie, FL 34987For Sale

 MLS ID #B26058602, Tony Reagan, Sandhill Realty Group. BeachesMLS
 - $510,0004 bd3 ba2.4k sqft12074 SW Bayberry Avenue, Port St Lucie, FL 34987For Sale
 MLS ID #R11048663, Tony Reagan, Sandhill Realty Group. BeachesMLS
 - $471,0004 bd2 ba2k sqft12377 SW Arabella Drive, Port St Lucie, FL 34987For Sale
 MLS ID #B26048533, Sandra Christensen, RE/MAX Masterpiece Realty. BeachesMLS
 - $465,0003 bd3 ba2.2k sqft11621 SW LYRA Drive, Port St Lucie, FL 34987For Sale
 MLS ID #B26055527, Corinne Lexer, Keller Williams Realty of PSL. BeachesMLS
 - $420,0004 bd2 ba2k sqft12354 Arabella Drive, Port St Lucie, FL 34987For SaleMLS ID #B26032690, Patricia Barsallo, Real Estate Solutions Today. BeachesMLS
- $385,0003 bd2 ba1.9k sqft10095 SW Indian Lilac Trail, Port St Lucie, FL 34987For SaleMLS ID #B26023750, Amanda Kelly, Keller Williams Realty of PSL. BeachesMLS
- $470,0004 bd2 ba1.8k sqft1982 SW GUERNSEY Street, Port St Lucie, FL 34987For SaleMLS ID #B26056794, Giovanni O Montesano, Montesano Realty & Associates LLC. BeachesMLS
- $310,0003 bd2 ba1.6k sqft11477 SW Patterson Street, Port St Lucie, FL 34987For SaleMLS ID #B26063983, Yelismar Colon, RE/MAX Gold. BeachesMLS
- $399,0003 bd3 ba2.2k sqft11770 SW Crestwood Circle, Port St Lucie, FL 34987For SaleMLS ID #B26022026, Kathy Watlington, The Keyes Company. BeachesMLS
- $445,0002 bd2 ba1.7k sqft11941 SW JASPER LAKE Way, Port St Lucie, FL 34987For SaleMLS ID #B26056116, Steven T Koleno, Beycome of Florida LLC. BeachesMLS
- $369,0004 bd3 ba2k sqft11217 SW Sophronia Street, Port St Lucie, FL 34987For SaleMLS ID #R11144944, Connor McKinney, RE/MAX Gold. BeachesMLS
- $419,9004 bd2 ba2.2k sqftMercedes homes, Port St Lucie, FL 34953For SaleMLS ID #B26061485, Liliana Pedraza, LAER Realty Partners Bowen/PSL. BeachesMLS
- $460,0004 bd2 ba2.5k sqft688 SW Heather Street, Port St Lucie, FL 34983For SaleMLS ID #B26035775, Andy Jolivert, Real Estate Solutions Today. BeachesMLS
- $434,9003 bd2 ba2k sqft895 SW Lake Charles Circle, Port St Lucie, FL 34986For SaleMLS ID #B26043800, Debi A Jensen, Century 21 All Professional. BeachesMLS
- $435,0004 bd2 ba1.7k sqft150 SW De Gouvea Terrace, Port St Lucie, FL 34984For SaleMLS ID #B26049250, Don Dillon PA, Seawinds Realty. BeachesMLS
- $459,0003 bd2 ba2.1k sqft2165 SW Newport Isles Boulevard, Port St Lucie, FL 34953For SaleMLS ID #B26040585, Eliecer Torres, Extra Realty LLC. BeachesMLS
- $399,9993 bd2 ba1.5k sqft12251 Nettuno Way, Port St Lucie, FL 34987For SaleMLS ID #R11164808, Kathleen McGrath, Paradise Real Estate Intl. BeachesMLS
- $470,0004 bd2 ba2.2k sqft501 SW Fifer Avenue, Port St Lucie, FL 34953For SaleMLS ID #B26016138, Jorge A Zea, Blue Lighthouse Realty, INC. BeachesMLS
- $450,0004 bd2 ba2.3k sqft3642 SW Sterricker Street, Port St Lucie, FL 34953For SaleMLS ID #B26049743, Karen Rae Albright, Opendoor Brokerage LLC. BeachesMLS
- $310,0004 bd2 ba1.7k sqft9517 SW Flowermound Circle, Port St Lucie, FL 34987For SaleMLS ID #B26051349, Lachanta Youmans, Elite Realty Partners, Inc.. BeachesMLS
