Welcome to this thoughtfully designed home that offers two bedrooms, plus a flex room that is currently being used as a dining area, along with two full bathrooms, providing comfortable accommodations and practical functionality! This home has only been lived in seasonally by the owner, and is loaded with builder upgrades. It is practically new and features many designer touches! The furnishings are negotiable. The two car garage provides convenient storage and vehicle protection, and has an automatic garage door opener. The open floor plan maximizes usable space and allows for flexible arrangement of your living areas. There is also a covered, screened lanai. This property presents an excellent opportunity for those seeking a well proportioned home in an established community.
For sale
Price cut: $30K (7/17)
$425,000
9405 SW Pepoli Way, Port St Lucie, FL 34987
2beds
1,430sqft
:
Get pre-qualified$3,553/mo
Single Family Residence
Built in 2023
6,403 Square Feet Lot
$-- Zestimate®
$297/sqft
$557/mo HOA
What's special
Designer touchesTwo bedroomsCovered screened lanaiTwo car garageLoaded with builder upgradesAutomatic garage door opener
- 29 days |
- 174 |
- 2 |
Zillow last checked:
Listing updated:
Listed by:
Mary Lahusky Cannon 561-791-4567,
RE/MAX Prestige Realty/WPB
Source: BeachesMLS,MLS#: B26046348 Originating MLS: BeachesMLS
Originating MLS: BeachesMLSFacts & features
Interior
Bedrooms & bathrooms
- Bedrooms: 2
- Bathrooms: 2
- Full bathrooms: 2
- Main level bathrooms: 2
- Main level bedrooms: 2
Primary bedroom
- Level: Main
- Area: 198.72
- Dimensions: 14.4 X 13.8
Bedroom 2
- Level: Main
- Area: 108.01
- Dimensions: 10.19 X 10.6
Dining room
- Level: Main
- Area: 122
- Dimensions: 12.2 X 10
Kitchen
- Level: Main
- Area: 114
- Dimensions: 11.4 X 10
Living room
- Level: Main
- Area: 267.84
- Dimensions: 18.6 X 14.4
Heating
- Central
Cooling
- Central Air, Ceiling Fan(s)
Appliances
- Included: Dryer, Dishwasher, Electric Range, Electric Water Heater, Disposal, Ice Maker, Microwave, Range, Refrigerator, Water Heater, Washer
- Laundry: Inside
Features
- Breakfast Bar, Dining Area, Separate/Formal Dining Room, Dual Sinks, High Ceilings, Kitchen Island, Pantry, Split Bedrooms, Separate Shower, Walk-In Closet(s)
- Flooring: Carpet, Laminate, Tile
- Windows: Sliding, Storm Window(s)
- Has fireplace: No
Interior area
- Total structure area: 2,120
- Total interior livable area: 1,430 sqft
Video & virtual tour
Property
Parking
- Total spaces: 4
- Parking features: Attached, Driveway, Garage, Garage Door Opener
- Attached garage spaces: 2
- Uncovered spaces: 2
Accessibility
- Accessibility features: None
Features
- Levels: One
- Stories: 1
- Patio & porch: Covered, Patio, Screened
- Exterior features: Outdoor Living Area
- Pool features: Association, Heated
- Fencing: None
- Has view: Yes
- View description: Garden
Lot
- Size: 6,403 Square Feet
- Features: Interior Lot, Sprinkler System, < 1/4 Acre
Details
- Parcel number: 333250100480005
- Zoning: Planned Un
- Special conditions: Standard
Construction
Type & style
- Home type: SingleFamily
- Property subtype: Single Family Residence
Materials
- Block, Stucco
- Roof: Tile
Condition
- Resale
- New construction: No
- Year built: 2023
Details
- Builder model: Allison
- Builder name: Kolter Homes
Utilities & green energy
- Sewer: Public Sewer
- Water: Public
- Utilities for property: Cable Available, Electricity Available, Sewer Connected, Water Connected
Community & HOA
Community
- Features: Home Owners Association, Gated, Street Lights, Sidewalks
- Security: Gated with Guard, Gated Community, Smoke Detector(s)
- Subdivision: VERANO SOUTH PUD 1 - POD D - PLAT NO. 2
HOA
- Has HOA: Yes
- Amenities included: Basketball Court, Billiard Room, Clubhouse, Fitness Center, Gated, Indoor Pool, Playground, Pickleball, Pool, Recreation Facilities, Spa/Hot Tub, Sidewalks, Tennis Court(s), Trail(s)
- Services included: Common Areas, Cable TV, Maintenance Grounds, Pool(s), Recreation Facilities, Internet
- HOA fee: $1,671 quarterly
- HOA name: Lang Management
- HOA phone: 772-345-1880
Location
- Region: Port Saint Lucie
Financial & listing details
- Price per square foot: $297/sqft
- Tax assessed value: $388,100
- Annual tax amount: $10,575
- Date on market: 6/28/2026
- Cumulative days on market: 30 days
- Listing terms: Cash,Conventional,FHA,VA Loan
- Electric utility on property: Yes
- Road surface type: Asphalt
Estimated market value
Not available
Estimated sales range
Not available
Not available
Price history
| Date | Event | Price |
|---|---|---|
| 7/17/2026 | Price change | $425,000-6.6%$297/sqft |
Source:  BeachesMLS #B26046348 Report a problem BeachesMLS #B26046348 Report a problem | ||
| 7/7/2026 | Price change | $455,000-4%$318/sqft |
Source: BeachesMLS #B26046348 Report a problem | ||
| 6/28/2026 | Listed for sale | $474,000+6.3%$331/sqft |
Source: BeachesMLS #B26046348 Report a problem | ||
| 12/14/2023 | Sold | $446,100$312/sqft |
Source: Public Record Report a problem | ||
Public tax history
| Year | Property taxes | Tax assessment |
|---|---|---|
| 2025 | $10,575 +1% | $388,100 +5.3% |
| 2024 | $10,470 +446.5% | $368,600 +2243.3% |
| 2023 | $1,916 +170.7% | $15,730 +10% |
| 2022 | $708 +61.9% | $14,300 +10% |
| 2021 | $437 | $13,000 |
Find assessor info on the county website
Monthly payment
Est. payment
Payment breakdown
Explore the cost of this home by adjusting the details. Changes won't be saved.Climate risks
Neighborhood: Verano
Nearby schools
GreatSchools rating
- 7/10Allapattah Flats K-8Grades: PK-8Distance: 2.1 mi
- 3/10St. Lucie West Centennial High SchoolGrades: PK,9-12Distance: 4.2 mi
- 5/10Manatee Academy K-8Grades: K-8Distance: 3.3 mi
- $409,9993 bd2 ba1.4k sqft9399 SW Pepoli Way, Port Saint Lucie, FL 34987For Sale

- $419,2003 bd2 ba1.4k sqft9411 SW Pepoli Way, Port Saint Lucie, FL 34987Sold
- $406,7003 bd2 ba1.4k sqft9393 SW Pepoli Way, Port Saint Lucie, FL 34987Sold

- $644,2004 bd3 ba2.6k sqft9417 SW Pepoli Way, Port Saint Lucie, FL 34987Off Market
- $405,7003 bd2 ba1.5k sqft9387 SW Pepoli Way, Port Saint Lucie, FL 34987Sold
- $550,4003 bd3 ba2.1k sqft9423 SW Pepoli Way, Port Saint Lucie, FL 34987Off Market
- $451,9003 bd2 ba1.4k sqft9381 SW Pepoli Way, Port Saint Lucie, FL 34987Sold
- $551,8003 bd3 ba2.1k sqft9404 SW Pepoli Way, Port Saint Lucie, FL 34987Off Market
A local agent can set up tours, give advice and negotiate with sellers.
A local lender can help you make sure your offer is ready when you are.
Similar homes
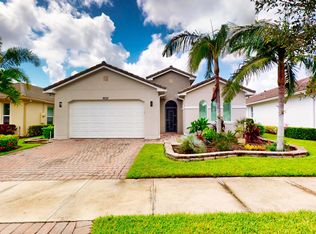
- $439,9002 bd2 ba1.7k sqft12877 SW Ambra Street, Port St Lucie, FL 34987For Sale

 MLS ID #B26050654, Jennifer R Eggeling, RE/MAX Gold. BeachesMLS
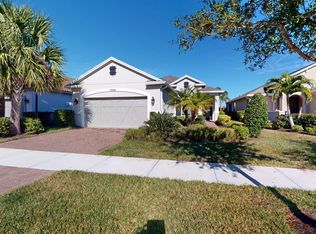
 - $449,5002 bd2 ba2.1k sqft9727 SW Chestwood Avenue, Port St Lucie, FL 34987For Sale
 MLS ID #R11131531, Tony Reagan, Sandhill Realty Group. BeachesMLS
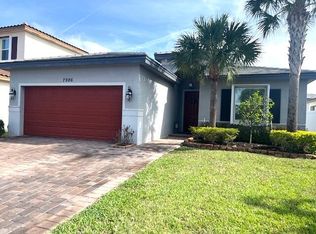
 - $395,0003 bd2 ba1.8k sqft9592 SW Royal Poinciana Drive, Port St Lucie, FL 34987For Sale
 MLS ID #B26009145, Tony Reagan, Sandhill Realty Group. BeachesMLS
 - $405,0003 bd2 ba1.6k sqft7986 NW Greenbank Circle, Port St Lucie, FL 34987For Sale
 MLS ID #B26004968, Laura Zlotnick, AlexusRealty.com. BeachesMLS
 - $455,0004 bd2 ba1.8k sqft1844 SW Breezeway Street, Port St Lucie, FL 34987For SaleMLS ID #B26046218, Glenn R. Krumenacker, RE/MAX Masterpiece Realty. BeachesMLS
- $359,9002 bd2 ba1.5k sqft10744 SW ELSINORE Drive, Port St Lucie, FL 34987For SaleMLS ID #B26053047, Eleanor L Taylor, Your Real Estate Service Group. BeachesMLS
- $399,9993 bd2 ba1.5k sqft12251 Nettuno Way, Port St Lucie, FL 34987For SaleMLS ID #R11164808, Kathleen McGrath, Paradise Real Estate Intl. BeachesMLS
- $394,5003 bd2 ba1.6k sqft12299 Nettuno Way, Port St Lucie, FL 34987For SaleMLS ID #R11147695, Steven T Koleno, Beycome of Florida LLC. BeachesMLS
- $479,9002 bd2 ba2k sqft12736 SW CATTLEYA Lane, Port St Lucie, FL 34987For SaleMLS ID #B26052939, Corinne Sexton Johnson, CENTURY 21 Tenace Realty. BeachesMLS
- $425,9003 bd2 ba1.7k sqft9120 Pumpkin Ridge, Port St Lucie, FL 34986For SaleMLS ID #B26036042, Alice Doris Rosado, Coastal Breeze Realty Corp. BeachesMLS
- $369,9003 bd2 ba1.6k sqft12845 SW Lake Fern Circle, Port St Lucie, FL 34987For SaleMLS ID #B26029635, David Alexander, Strategic Realty Services, LLC. BeachesMLS
- $434,9003 bd2 ba2k sqft895 SW Lake Charles Circle, Port St Lucie, FL 34986For SaleMLS ID #B26043800, Debi A Jensen, Century 21 All Professional. BeachesMLS
- $424,8004 bd2 ba1.8k sqft1040 SW Canary Terrace, Port St Lucie, FL 34953For SaleMLS ID #B26014073, Renee Box, All Properties Realty Group. BeachesMLS
- $375,0003 bd3 ba2k sqft11441 SW Lake Park Drive, Port St Lucie, FL 34987For SaleMLS ID #B26018097, Regina M Okular, LoKation. BeachesMLS
- $415,0004 bd2 ba1.8k sqft322 SW Molloy Street, Port St Lucie, FL 34984For SaleMLS ID #B26049713, Matthew Dixon, Vylla Home. BeachesMLS
- $315,0002 bd2 ba1.6k sqft9828 SW Trumpet Tree Circle, Port St Lucie, FL 34987For SaleMLS ID #B26022666, Tony Reagan, Sandhill Realty Group. BeachesMLS
- $430,0003 bd2 ba1.7k sqft230 SW Inwood Avenue, Port St Lucie, FL 34984For SaleMLS ID #B26043562, Yoelmy Santana, United Realty Group Inc. BeachesMLS
- $425,0003 bd2 ba1.8k sqft749 SW Mccracken Avenue, Port St Lucie, FL 34953For SaleMLS ID #B26044016, Deborah Lee Williams, The Keyes Company. BeachesMLS
- $365,0003 bd2 ba1.7k sqft5670 NW Pine Trail Circle, Port St Lucie, FL 34983For SaleMLS ID #B26055034, Celmar Viviana Munevar, Partnership Realty Inc.. BeachesMLS
- $459,0004 bd2 ba1.8k sqft103 SW Oakridge Drive, Port St Lucie, FL 34984For SaleMLS ID #B26046259, Edward Myers, Meant2b Realty LLC. BeachesMLS
