What's Special: 3 Full Baths. New Construction - September Completion! Buit by America's Most Trusted Home Builder. Welcome to the Antigua at 11546 SW Macelli Way in Central Park! This thoughtfully designed home blends comfort and everyday elegance, using every square foot with intention. Natural light fills the open concept living area, connecting the great room, dining space and gourmet kitchen. The kitchen offers a working island, walk in pantry and nearby study. The private primary suite features a spacious walk-in closet, dual sinks and a modern shower. Three secondary bedrooms, two full baths and a central laundry room complete the easy flow. Photos are for representative purposes only. MLS#B26004222 Additional Highlights Include: gourmet kitchen, flush mount LED lights at great room, shower at bath 3, study, 8' interior doors, pocket door at primary bath, pocket sliding glass door, whole house impact windows, and tile in primary suite.
For sale
$529,429
11546 SW Macelli Way, Port St Lucie, FL 34987
4beds
2,399sqft
:
Get pre-qualified$3,735/mo
Single Family Residence
Built in 2026
6,000 Square Feet Lot
$-- Zestimate®
$221/sqft
$38/mo HOA
What's special
Three secondary bedroomsWorking islandTile in primary suiteGreat roomCentral laundry roomGourmet kitchenNearby study
- 129 days |
- 27 |
- 3 |
Zillow last checked:
Listing updated:
Listed by:
Michelle Campbell 772-228-6662,
Taylor Morrison Realty of Florida
Source: BeachesMLS,MLS#: B26004222 Originating MLS: BeachesMLS
Originating MLS: BeachesMLSFacts & features
Interior
Bedrooms & bathrooms
- Bedrooms: 4
- Bathrooms: 3
- Full bathrooms: 3
- Main level bathrooms: 3
- Main level bedrooms: 4
Primary bedroom
- Level: Main
- Area: 224
- Dimensions: 16 X 14
Bedroom 2
- Level: Main
- Area: 121
- Dimensions: 11 X 11
Bedroom 3
- Level: Main
- Area: 121
- Dimensions: 11 X 11
Bedroom 4
- Level: Main
- Area: 132
- Dimensions: 12 X 11
Dining room
- Level: Main
- Area: 180
- Dimensions: 18 X 10
Great room
- Level: Main
- Area: 270
- Dimensions: 18 X 15
Kitchen
- Level: Main
Laundry
- Level: Main
Other
- Description: Study
- Level: Main
- Area: 156
- Dimensions: 12 X 13
Heating
- Central
Cooling
- Central Air
Appliances
- Included: Cooktop, Electric Cooktop
- Laundry: Washer Hookup, Electric Dryer Hookup, Main Level, Laundry Room, In Unit
Features
- Dual Sinks, Eat-in Kitchen, Family/Dining Room, Kitchen Island, Main Level Primary, Pantry, Split Bedrooms, Separate Shower, Walk-In Closet(s)
- Flooring: Carpet, Tile
- Doors: French Doors
- Has fireplace: No
Interior area
- Total structure area: 3,093
- Total interior livable area: 2,399 sqft
Video & virtual tour
Property
Parking
- Total spaces: 2
- Parking features: Attached, Driveway, Garage
- Attached garage spaces: 2
- Has uncovered spaces: Yes
Accessibility
- Accessibility features: None
Features
- Levels: One
- Stories: 1
- Patio & porch: Deck
- Exterior features: None, Outdoor Living Area, Room For Pool
- Pool features: Association
- Fencing: None
- Has view: Yes
- View description: Other
Lot
- Size: 6,000 Square Feet
- Dimensions: 50 x 120
- Features: Sprinklers Automatic, < 1/4 Acre
Details
- Additional structures: None
- Parcel number: 333270001040007
- Zoning: Res
- Special conditions: Standard
- Other equipment: None
Construction
Type & style
- Home type: SingleFamily
- Architectural style: Traditional
- Property subtype: Single Family Residence
Materials
- Block
- Foundation: Slab
- Roof: Other
Condition
- Under Construction
- New construction: No
- Year built: 2026
Details
- Builder model: Antigua
- Builder name: Other
- Warranty included: Yes
Utilities & green energy
- Electric: Circuit Breakers
- Sewer: Public Sewer
- Water: Public
- Utilities for property: Underground Utilities
Community & HOA
Community
- Features: Home Owners Association
- Security: Carbon Monoxide Detector(s), Smoke Detector(s)
- Subdivision: Central Park
HOA
- Has HOA: Yes
- Amenities included: Clubhouse, Dog Park, Pool, Recreation Facilities, Tennis Court(s)
- Services included: Common Areas, Maintenance Grounds
- HOA fee: $460 annually
- HOA name: First Service Residential
- HOA phone: 877-278-6468
Location
- Region: Pt Saint Lucie
Financial & listing details
- Price per square foot: $221/sqft
- Annual tax amount: $9,529
- Date on market: 3/19/2026
- Cumulative days on market: 129 days
- Listing terms: Cash,Conventional,FHA,VA Loan
- Road surface type: Paved
Estimated market value
Not available
Estimated sales range
Not available
Not available
Price history
| Date | Event | Price |
|---|---|---|
| 3/19/2026 | Listed for sale | $529,429$221/sqft |
Source:  BeachesMLS #B26004222 Report a problem BeachesMLS #B26004222 Report a problem | ||
Public tax history
Tax history is unavailable.
Monthly payment
Est. payment
Payment breakdown
Explore the cost of this home by adjusting the details. Changes won't be saved.Climate risks
Neighborhood: Verano
Nearby schools
GreatSchools rating
- 7/10Allapattah Flats K-8Grades: PK-8Distance: 2.4 mi
- 3/10St. Lucie West Centennial High SchoolGrades: PK,9-12Distance: 4 mi
- 5/10Manatee Academy K-8Grades: K-8Distance: 3.1 mi
- $83,800-- bd-- ba-- sqft12002 SW Pietra Way, Port Saint Lucie, FL 34987Off Market
- $93,100-- bd-- ba-- sqft11996 SW Pietra Way, Port Saint Lucie, FL 34987Off Market
- $448,000-- bd-- ba-- sqft12008 SW Pietra Way, Port Saint Lucie, FL 34987Sold
- $532,4994 bd3 ba2.3k sqft11540 SW Macelli Way, Port Saint Lucie, FL 34987New Construction

- $534,1194 bd3 ba2.3k sqft11545 SW Macelli Way, Pt Saint Lucie, FL 34987New Construction
- $532,4994 bd3 ba2.3k sqft11540 Macelli Way, Port Saint Lucie, FL 34987For Sale
- $695,9203 bd3 ba2.4k sqft11435 SW Pietra Way, Port Saint Lucie, FL 34986Sold
- $638,3695 bd4 ba3.4k sqft11539 SW Macelli Way, Pt Saint Lucie, FL 34987New Construction
A local agent can set up tours, give advice and negotiate with sellers.
A local lender can help you make sure your offer is ready when you are.
Similar homes
- $532,4994 bd3 ba2.3k sqft11540 Macelli Way, Port St Lucie, FL 34987For Sale
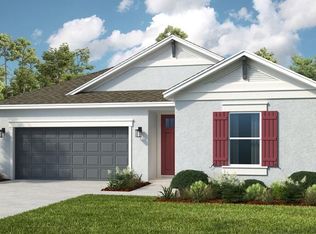
 MLS ID #B26022185, Michelle Campbell, Taylor Morrison Realty of Florida. BeachesMLS
 - $532,4994 bd3 ba2.3k sqft11540 SW Macelli Way, Port Saint Lucie, FL 34987New ConstructionTaylor Morrison
- $529,6144 bd3 ba2.3k sqft11954 SW Macelli Way, Port St Lucie, FL 34987New Construction
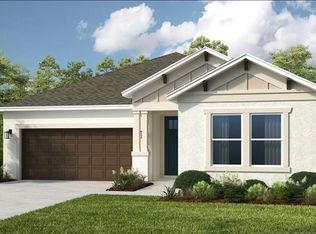 BeachesMLS
 - $534,1194 bd3 ba2.3k sqft11545 SW Macelli Way, Port St Lucie, FL 34987New Construction
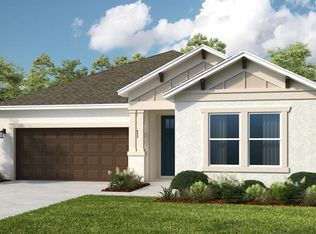 BeachesMLS
 - from $529,6144 bd3 ba2.3k sqftAntigua Plan, Central Park, Lucie, FL 34987New ConstructionTaylor Morrison
- $529,0004 bd3 ba2.3k sqft11792 SW Macelli Way, Port St Lucie, FL 34987For SaleMLS ID #B26042091, Daniel Graham Robinson, Houwzer LLC. BeachesMLS
- $515,0004 bd3 ba2.2k sqft1255 SW Maplewood Drive, Port St Lucie, FL 34986For SaleMLS ID #B26056399, Jillian Von Ohlen, LPT Realty, LLC. BeachesMLS
- $695,0005 bd5 ba3.4k sqft11870 SW Macelli Way, Port St Lucie, FL 34987For SaleMLS ID #B26034452, Saari Cohen, Lifestyle Homes Realty. BeachesMLS
- $535,4004 bd4 ba2.6k sqft10564 NW WILGROVE Lane, Port St Lucie, FL 34987New ConstructionBeachesMLS
- $429,9903 bd3 ba1.7k sqft9329 SW Lorenzo Way, Port St Lucie, FL 34987New ConstructionBeachesMLS
- $571,9994 bd3 ba3.1k sqft12623 NW Copper Creek Drive, Port St Lucie, FL 34987For SaleMLS ID #R11141137, Crystal Michelle Cardenas PA, Southern Key Realty. BeachesMLS
- $649,0004 bd3 ba2.2k sqft9114 SW Arco Way, Port St Lucie, FL 34987For SaleMLS ID #B26020832, Tanya Neville, Realty One Group Engage. BeachesMLS
- $622,7645 bd4 ba3k sqft11635 SW Macelli Way, Port St Lucie, FL 34987For SaleMLS ID #F10527222, Michelle Campbell, Taylor Morrison Realty of Florida. BeachesMLS
- from $567,4993 bd4 ba2.8k sqftPallazio II Plan, Esplanade at Tradition, Port Saint Lucie, FL 34987New ConstructionTaylor Morrison
- $638,3695 bd4 ba3.4k sqft11539 SW Macelli Way, Port St Lucie, FL 34987New ConstructionBeachesMLS
- $395,0003 bd2 ba1.8k sqft9592 SW Royal Poinciana Drive, Port St Lucie, FL 34987For SaleMLS ID #B26009145, Tony Reagan, Sandhill Realty Group. BeachesMLS
- $540,0002 bd2 ba1.7k sqft11364 SW Lyra Drive, Port St Lucie, FL 34987For SaleMLS ID #R11161130, Patricia B. Ayres PA, Keller Williams Realty of PSL. BeachesMLS
- $659,0003 bd2 ba1.9k sqft8653 SW Carrara Way, Port St Lucie, FL 34987For SaleMLS ID #B26034050, Ivana Hristodorov, Premier Brokers International. BeachesMLS
- $473,9043 bd4 ba2.1k sqft13529 SW Mazzano Street, Port St Lucie, FL 34987New ConstructionBeachesMLS
- from $572,9903 bd3 ba2.4k sqftPaige Plan, PGA Village Verano, Lucie, FL 34987New ConstructionKolter Homes
