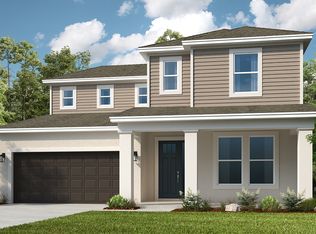
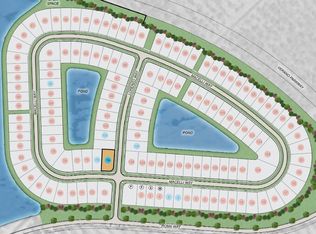
What's Special: Pond View | 5th Bedroom | Two Bedrooms Down. New Construction - August Completion! Built by America's Most Trusted Home Builder. Welcome to the Bermuda at 11635 SW Macelli Way in Central Park. The gourmet kitchen features a spacious center island and roomy walk-in pantry. Theprimary suite offers generous walk-in closet and en-suite bath. A secondary bedroom and full bath are located off the foyer. Upstairs, you'll find three additional bedrooms, one with its own en-suite, another full bath, and a spacious loft perfect for relaxation or play. Residents will enjoy exceptional amenities, including a pool with lap lanes, splash pad, clubhouse, dog park, playground, and courts for pickleball, tennis, and basketball. Photos are for representative purposes only. MLS#F10527222
For sale
Price increase: $23.5K (7/22)
$622,764
11635 SW Macelli Way, Port St Lucie, FL 34987
5beds
3,053sqft
Single Family Residence
Built in 2025
6,000 Square Feet Lot
$-- Zestimate®
$204/sqft
$38/mo HOA
What's special
Pond viewSpacious center islandEn-suite bathGourmet kitchenPrimary suiteSplash padPool with lap lanes
- 29 days |
- 166 |
- 9 |
Zillow last checked:
Listing updated:
Listed by:
Michelle Campbell 772-228-6662,
Taylor Morrison Realty of Florida
Source: BeachesMLS,MLS#: F10527222 Originating MLS: BeachesMLS
Originating MLS: BeachesMLSFacts & features
Interior
Bedrooms & bathrooms
- Bedrooms: 5
- Bathrooms: 4
- Full bathrooms: 4
- Main level bathrooms: 2
- Main level bedrooms: 2
Primary bedroom
- Area: 238
- Dimensions: 17 X 14
Bedroom 2
- Area: 130
- Dimensions: 13 X 10
Bedroom 3
- Area: 140
- Dimensions: 14 X 10
Bedroom 4
- Area: 156
- Dimensions: 13 X 12
Bedroom 5
- Area: 132
- Dimensions: 12 X 11
Kitchen
- Area: 234
- Dimensions: 18 X 13
Other
- Area: 360
- Dimensions: 36 X 10
Heating
- Electric
Cooling
- Central Air
Appliances
- Included: Dishwasher, Electric Range, Electric Water Heater, Microwave, Refrigerator, Water Heater, Washer
Features
- Built-in Features, Bedroom on Main Level, Dual Sinks, Entrance Foyer, Kitchen Island, Kitchen/Dining Combo, Main Level Primary, Pantry, Split Bedrooms, Separate Shower, Walk-In Closet(s)
- Flooring: Carpet, Ceramic Tile
Interior area
- Total interior livable area: 3,053 sqft
Video & virtual tour
Property
Parking
- Total spaces: 2
- Parking features: Attached, Driveway, Garage, Garage Door Opener
- Attached garage spaces: 2
- Has uncovered spaces: Yes
Features
- Levels: Two
- Stories: 2
- Entry location: First Floor Entry,Built-Ins,Kitchen Island,Foyer E
- Patio & porch: Patio, Porch
- Exterior features: Outdoor Living Area, Room For Pool
- Pool features: Association
- Has view: Yes
- View description: Other
Lot
- Size: 6,000 Square Feet
- Dimensions: 50 x 120
- Features: Sprinklers Automatic, < 1/4 Acre
Details
- Parcel number: Nalot86
- Zoning: Res
Construction
Type & style
- Home type: SingleFamily
- Architectural style: Mediterranean
- Property subtype: Single Family Residence
Materials
- Block
- Roof: Spanish Tile
Condition
- Under Construction
- New construction: No
- Year built: 2025
Details
- Builder model: Bermuda C
Utilities & green energy
- Water: Other
- Utilities for property: Sewer Available
Community & HOA
Community
- Features: Home Owners Association
- Subdivision: Central Park
HOA
- Has HOA: Yes
- Amenities included: Clubhouse, Dog Park, Other, Playground, Pickleball, Park, Pool, Sidewalks
- Services included: Common Areas, Maintenance Grounds
- HOA fee: $460 annually
- HOA phone: 772-999-7344
Location
- Region: Pt Saint Lucie
Financial & listing details
- Price per square foot: $204/sqft
- Date on market: 6/24/2026
- Cumulative days on market: 223 days
- Listing terms: Cash,Conventional,FHA,VA Loan
Estimated market value
Not available
Estimated sales range
Not available
Not available
Price history
| Date | Event | Price |
|---|---|---|
| 7/22/2026 | Price change | $622,764+3.9%$204/sqft |
Source:  BeachesMLS #F10527222 Report a problem BeachesMLS #F10527222 Report a problem | ||
| 6/24/2026 | Price change | $599,264+3.9%$196/sqft |
Source: BeachesMLS #F10527222 Report a problem | ||
| 4/1/2026 | Pending sale | $576,564$189/sqft |
Source: BeachesMLS #F10527222 Report a problem | ||
| 2/25/2026 | Price change | $576,564-3.4%$189/sqft |
Source: BeachesMLS #F10527222 Report a problem | ||
| 2/3/2026 | Price change | $596,564+0.8%$195/sqft |
Source: BeachesMLS #F10527222 Report a problem | ||
| 9/18/2025 | Listed for sale | $592,064$194/sqft |
Source: BeachesMLS #F10527222 Report a problem | ||
Public tax history
Tax history is unavailable.
Monthly payment
Est. payment
Payment breakdown
Explore the cost of this home by adjusting the details. Changes won't be saved.Climate risks
Neighborhood: Verano
Nearby schools
GreatSchools rating
- 7/10Allapattah Flats K-8Grades: PK-8Distance: 2.3 mi
- 3/10St. Lucie West Centennial High SchoolGrades: PK,9-12Distance: 4 mi
- 5/10Manatee Academy K-8Grades: K-8Distance: 3.1 mi
Schools provided by the listing agent
- Elementary: Windmill Point
- Middle: Manatee Academy K-8
- High: St. Lucie West Centennial
Source: BeachesMLS. This data may not be complete. We recommend contacting the local school district to confirm school assignments for this home.
- $569,3005 bd4 ba3k sqft11635 SW Macelli Way, Port Saint Lucie, FL 34987Off Market
- $92,500-- bd-- ba-- sqft12097 SW Pietra Way, Port Saint Lucie, FL 34987Off Market
- $585,000-- bd-- ba-- sqft12091 SW Pietra Way, Port Saint Lucie, FL 34987Sold
- $515,0004 bd3 ba2.3k sqft12103 SW Pietra Way, Port Saint Lucie, FL 34987Sold
- $492,500-- bd-- ba-- sqft12085 SW Pietra Way, Port Saint Lucie, FL 34987Sold
- $444,500-- bd-- ba-- sqft12109 SW Pietra Way, Port Saint Lucie, FL 34987Sold
- $487,500-- bd-- ba-- sqft12073 SW Pietra Way, Port Saint Lucie, FL 34987Sold
- $580,000-- bd-- ba-- sqft12127 SW Pietra Way, Port Saint Lucie, FL 34987Sold
A local agent can set up tours, give advice and negotiate with sellers.
A local lender can help you make sure your offer is ready when you are.
Similar homes
- $638,3695 bd4 ba3.4k sqft11539 SW Macelli Way, Port St Lucie, FL 34987New Construction
 BeachesMLS
 - from $653,3694 bd4 ba3.4k sqftBarbados Plan, Central Park, Lucie, FL 34987New Construction
 Taylor Morrison
 - from $599,2644 bd4 ba3k sqftBermuda Plan, Central Park, Lucie, FL 34987New Construction
 Taylor Morrison
 - $579,4904 bd4 ba2.6k sqft10564 NW WILGROVE Lane, Port St Lucie, FL 34987New Construction
 BeachesMLS
 - $534,1194 bd3 ba2.3k sqft11545 SW Macelli Way, Port St Lucie, FL 34987New ConstructionBeachesMLS
- $529,6144 bd3 ba2.3k sqft11954 SW Macelli Way, Port St Lucie, FL 34987New ConstructionBeachesMLS
- $529,4294 bd3 ba2.3k sqft11546 SW Macelli Way, Port St Lucie, FL 34987For SaleMLS ID #B26004222, Michelle Campbell, Taylor Morrison Realty of Florida. BeachesMLS
- $621,3203 bd3 ba2.5k sqft13603 SW Vermillion Circle Stellar 797, Port St Lucie, FL 34987New ConstructionBeachesMLS
- $719,0003 bd4 ba2.1k sqft13072 SW Shinnecock Drive, Port St Lucie, FL 34987New ConstructionBeachesMLS
- from $449,9903 bd3 ba1.7k sqftSaint Vincent Plan, Central Park, Lucie, FL 34987New ConstructionTaylor Morrison
- $749,3504 bd3 ba2.4k sqft13777 SW Shinnecock Drive, Port St Lucie, FL 34987For SaleMLS ID #B26014870, Michelle Campbell, Taylor Morrison Realty of Florida. BeachesMLS
- $429,9903 bd3 ba1.7k sqft9329 SW Lorenzo Way, Port St Lucie, FL 34987New ConstructionBeachesMLS
- from $508,9904 bd4 ba2.6k sqftPeriwinkle Plan, Glynlea Country Club : The Pinehurst Collection, Lucie, FL 34987New ConstructionLennar Homes
- from $595,9903 bd4 ba2.8k sqftRenown Plan, Del Webb Tradition, Port Saint Lucie, FL 34987New ConstructionDel Webb
- $439,9002 bd2 ba1.7k sqft12877 SW Ambra Street, Port St Lucie, FL 34987For SaleMLS ID #B26050654, Jennifer R Eggeling, RE/MAX Gold. BeachesMLS
- $805,2853 bd4 ba2.8k sqft13729 SW Shinnecock Drive, Port St Lucie, FL 34987New ConstructionBeachesMLS
- $549,9004 bd3 ba2.4k sqft2061 SW Ember Street, Port St Lucie, FL 34953For SaleMLS ID #B26039922, Brian Acri, New Home Star Florida LLC. BeachesMLS
- from $463,9905 bd3 ba2.7k sqftHonor Plan, Brystol at Wylder : The Oaks Collection, Port Saint Lucie, FL 34987New ConstructionLennar Homes
- $621,3203 bd3 ba2.5k sqft13603 SW Vermillion Cir, Port Saint Lucie, FL 34987New ConstructionDel Webb
- $874,1473 bd3 ba3k sqft13697 SW Shinnecock Drive, Port St Lucie, FL 34987New ConstructionBeachesMLS
