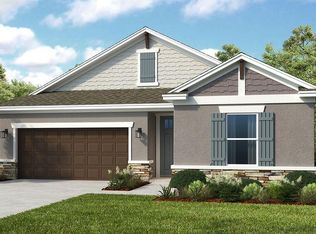
What's Special: Gourmet Kitchen | Dedicated Home Office. New Construction - October Completion! Built by America's Most Trusted Homebuilder. Welcome to the Antigua at 11540 SW Macelli Way in Central Park! The open-concept main living area is filled with natural light from the rear lanai and flows seamlessly into the dining area and kitchen. The gourmet kitchen features a working island, walk-in pantry, and views of the great room, creating an inviting space for everyday living. Pocket sliding glass doors extend the living space outdoors, while 8' interior doors enhance the open feel throughout the home. Tucked away for privacy, the primary suite offers a peaceful retreat with a spacious walk-in closet and a well-appointed bath. Secondary bedrooms are thoughtfully placed, with one near the front of the home alongside an additional full bath. Central Park sits just north of Crosstown Parkway and west of PGA Village, offering quick access to I 95 and nearby shopping, dining, entertainment, medical facilities, and top St. Lucie County schools. Amenities include a pool with lap lanes, splash pad, clubhouse, dog park, playground, and pickleball, tennis, and basketball courts—blending location, lifestyle, and modern living. Additional highlights include: pocket sliding glass door, shower ILO tub, interior door upgrade 8' package, impact windows. Photos are for representative purposes only. MLS#B26022185
For sale
$532,499
11540 Macelli Way, Port St Lucie, FL 34987
4beds
2,399sqft
:
Get pre-qualified$3,757/mo
Single Family Residence
Built in 2026
6,000 Square Feet Lot
$-- Zestimate®
$222/sqft
$38/mo HOA
What's special
Rear lanaiWorking islandWell-appointed bathGourmet kitchenDog parkImpact windowsSplash pad
- 2 days |
- 221 |
- 10 |
Zillow last checked:
Listing updated:
Listed by:
Michelle Campbell 772-228-6662,
Taylor Morrison Realty of Florida
Source: BeachesMLS,MLS#: B26022185 Originating MLS: BeachesMLS
Originating MLS: BeachesMLSFacts & features
Interior
Bedrooms & bathrooms
- Bedrooms: 4
- Bathrooms: 3
- Full bathrooms: 3
- Main level bathrooms: 3
- Main level bedrooms: 4
Primary bedroom
- Level: First
- Area: 224
- Dimensions: 16 X 14
Primary bedroom
- Level: First
- Area: 224
- Dimensions: 16 X 14
Bedroom 2
- Level: First
- Area: 121
- Dimensions: 11 X 11
Bedroom 2
- Level: First
- Area: 121
- Dimensions: 11 X 11
Bedroom 3
- Level: First
- Area: 121
- Dimensions: 11 X 11
Bedroom 3
- Level: First
- Area: 121
- Dimensions: 11 X 11
Bedroom 4
- Level: First
- Area: 132
- Dimensions: 12 X 11
Bedroom 4
- Level: First
- Area: 132
- Dimensions: 12 X 11
Dining room
- Level: First
- Area: 180
- Dimensions: 18 X 10
Dining room
- Level: First
- Area: 180
- Dimensions: 18 X 10
Great room
- Level: First
- Area: 270
- Dimensions: 18 X 15
Great room
- Level: First
- Area: 270
- Dimensions: 18 X 15
Kitchen
- Level: First
Kitchen
- Level: First
Other
- Level: First
- Area: 156
- Dimensions: 12 X 13
Other
- Level: First
- Area: 156
- Dimensions: 12 X 13
Heating
- Electric
Cooling
- Central Air
Appliances
- Included: Cooktop, Dishwasher, Electric Cooktop, Electric Water Heater, Disposal, Microwave, Oven, Water Heater
- Laundry: Washer Hookup, Electric Dryer Hookup, Inside, Lower Level, Laundry Room, In Unit
Features
- Bedroom on Main Level, Breakfast Area, Dual Sinks, Entrance Foyer, High Ceilings, Kitchen Island, Living/Dining Room, Pantry, Separate Shower
- Flooring: Carpet, Tile
- Doors: French Doors
- Has fireplace: No
Interior area
- Total structure area: 3,093
- Total interior livable area: 2,399 sqft
Video & virtual tour
Property
Parking
- Total spaces: 2
- Parking features: Attached, Garage, Garage Door Opener
- Attached garage spaces: 2
Accessibility
- Accessibility features: None
Features
- Levels: One
- Stories: 1
- Patio & porch: Covered, Patio, Porch
- Exterior features: Outdoor Living Area, Room For Pool
- Pool features: Association
- Has view: Yes
- View description: Garden
Lot
- Size: 6,000 Square Feet
- Features: Corner Lot, Oversized Lot, Sprinklers Automatic, < 1/4 Acre
Details
- Parcel number: 333270001050004
- Zoning: RES
- Special conditions: Standard
Construction
Type & style
- Home type: SingleFamily
- Architectural style: Other
- Property subtype: Single Family Residence
Materials
- Block
- Foundation: Slab
- Roof: Shingle
Condition
- Under Construction
- New construction: No
- Year built: 2026
Details
- Builder model: Antigua
- Builder name: Taylor Morrison
- Warranty included: Yes
Utilities & green energy
- Sewer: Public Sewer
- Water: Public
- Utilities for property: Underground Utilities
Community & HOA
Community
- Features: Home Owners Association
- Security: Carbon Monoxide Detector(s), Smoke Detector(s)
- Subdivision: Central Park
HOA
- Has HOA: Yes
- Amenities included: Clubhouse, Dog Park, Pool, Recreation Facilities, Tennis Court(s)
- Services included: Common Areas, Maintenance Grounds
- HOA fee: $460 annually
- HOA name: First Service Residential
- HOA phone: 772-999-7344
Location
- Region: Port Saint Lucie
Financial & listing details
- Price per square foot: $222/sqft
- Date on market: 7/23/2026
- Cumulative days on market: 25 days
- Listing terms: Cash,Conventional,FHA,VA Loan
- Road surface type: Paved
Estimated market value
Not available
Estimated sales range
Not available
Not available
Price history
| Date | Event | Price |
|---|---|---|
| 7/23/2026 | Listed for sale | $532,499$222/sqft |
Source:  BeachesMLS #B26022185 Report a problem BeachesMLS #B26022185 Report a problem | ||
| 5/24/2026 | Pending sale | $532,499$222/sqft |
Source: BeachesMLS #B26022185 Report a problem | ||
| 4/30/2026 | Listed for sale | $532,499$222/sqft |
Source: BeachesMLS #B26022185 Report a problem | ||
Public tax history
Tax history is unavailable.
Monthly payment
Est. payment
Payment breakdown
Explore the cost of this home by adjusting the details. Changes won't be saved.Climate risks
Neighborhood: Verano
Nearby schools
GreatSchools rating
- 7/10Allapattah Flats K-8Grades: PK-8Distance: 2.4 mi
- 3/10St. Lucie West Centennial High SchoolGrades: PK,9-12Distance: 4 mi
- 5/10Manatee Academy K-8Grades: K-8Distance: 3.1 mi
- $532,4994 bd3 ba2.3k sqft11540 SW Macelli Way, Port Saint Lucie, FL 34987New Construction

- $695,9203 bd3 ba2.4k sqft11435 SW Pietra Way, Port Saint Lucie, FL 34986Sold
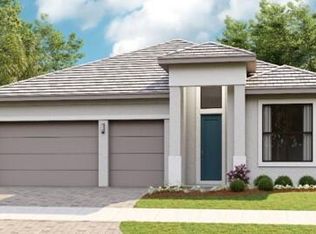
- $638,3695 bd4 ba3.4k sqft11539 SW Macelli Way, Pt Saint Lucie, FL 34987New Construction
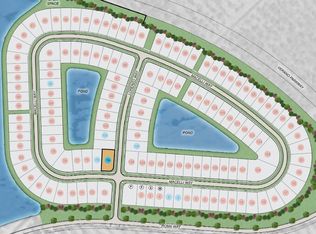
- $93,100-- bd-- ba-- sqft11996 SW Pietra Way, Port Saint Lucie, FL 34987Off Market
- $534,1194 bd3 ba2.3k sqft11545 SW Macelli Way, Pt Saint Lucie, FL 34987New Construction
- $529,4294 bd3 ba2.3k sqft11546 SW Macelli Way, Pt Saint Lucie, FL 34987For Sale
- $83,800-- bd-- ba-- sqft12002 SW Pietra Way, Port Saint Lucie, FL 34987Off Market
- $89,300-- bd-- ba-- sqft11995 SW Pietra Way, Port Saint Lucie, FL 34987Off Market
A local agent can set up tours, give advice and negotiate with sellers.
A local lender can help you make sure your offer is ready when you are.
Similar homes
- $532,4994 bd3 ba2.3k sqft11540 SW Macelli Way, Port Saint Lucie, FL 34987New ConstructionTaylor Morrison
- $534,1194 bd3 ba2.3k sqft11545 SW Macelli Way, Port St Lucie, FL 34987New Construction
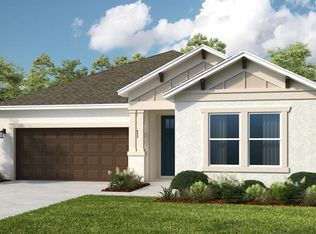
 BeachesMLS
 - $529,4294 bd3 ba2.3k sqft11546 SW Macelli Way, Port St Lucie, FL 34987For Sale
 MLS ID #B26004222, Michelle Campbell, Taylor Morrison Realty of Florida. BeachesMLS
 - $529,0004 bd3 ba2.3k sqft11792 SW Macelli Way, Port St Lucie, FL 34987For Sale
 MLS ID #B26042091, Daniel Graham Robinson, Houwzer LLC. BeachesMLS
 - $529,6144 bd3 ba2.3k sqft11954 SW Macelli Way, Port St Lucie, FL 34987New ConstructionBeachesMLS
- $494,9004 bd3 ba2.3k sqft11911 SW Macelli Way, Port St Lucie, FL 34987For SaleMLS ID #R11160272, Natalia Rhinehart, EXP Realty LLC. BeachesMLS
- $695,0005 bd5 ba3.4k sqft11870 SW Macelli Way, Port St Lucie, FL 34987For SaleMLS ID #B26034452, Saari Cohen, Lifestyle Homes Realty. BeachesMLS
- from $529,6144 bd3 ba2.3k sqftAntigua Plan, Central Park, Lucie, FL 34987New ConstructionTaylor Morrison
- $535,4004 bd4 ba2.6k sqft10564 NW WILGROVE Lane, Port St Lucie, FL 34987New ConstructionBeachesMLS
- $529,0002 bd2 ba1.9k sqft9318 SW Miracoli Way, Port St Lucie, FL 34987For SaleMLS ID #B26010727, Arthur L Bimonte, Signature Best Florida Realty. BeachesMLS
- $622,7645 bd4 ba3k sqft11635 SW Macelli Way, Port St Lucie, FL 34987For SaleMLS ID #F10527222, Michelle Campbell, Taylor Morrison Realty of Florida. BeachesMLS
- $507,0003 bd3 ba2.1k sqft11356 SW Pietra Way, Port St Lucie, FL 34987For SaleMLS ID #R11144685, Luke Marler, RE/MAX Direct. BeachesMLS
- $638,3695 bd4 ba3.4k sqft11539 SW Macelli Way, Port St Lucie, FL 34987New ConstructionBeachesMLS
- $571,9994 bd3 ba3.1k sqft12623 NW Copper Creek Drive, Port St Lucie, FL 34987For SaleMLS ID #R11141137, Crystal Michelle Cardenas PA, Southern Key Realty. BeachesMLS
- $429,9903 bd3 ba1.7k sqft9329 SW Lorenzo Way, Port St Lucie, FL 34987New ConstructionBeachesMLS
- $649,0004 bd3 ba2.2k sqft9114 SW Arco Way, Port St Lucie, FL 34987For SaleMLS ID #B26020832, Tanya Neville, Realty One Group Engage. BeachesMLS
- $529,9954 bd3 ba2k sqft1642 SW Brisbane Street, Port St Lucie, FL 34984New ConstructionBeachesMLS
- $428,9902 bd2 ba1.4k sqft12641 SW Leopold Way, Port St Lucie, FL 34987New ConstructionBeachesMLS
- $589,9003 bd3 ba2.1k sqft11917 SW Seahorse Springs Terrace, Port St Lucie, FL 34987For SaleMLS ID #R11161723, Karen L. Poates, RE/MAX Gold. BeachesMLS
- $540,0002 bd2 ba1.7k sqft11364 SW Lyra Drive, Port St Lucie, FL 34987For SaleMLS ID #R11161130, Patricia B. Ayres PA, Keller Williams Realty of PSL. BeachesMLS
