This stunning home features a bright, open-concept design centered around a gourmet kitchen with 42" shaker cabinets, quartz countertops, stainless steel appliances, a large island, and an additional windows that fills the space with natural light. The spacious great room and versatile flex space are perfect for today's lifestyle. Retreat to the luxurious owner's suite with double-door entry, a spa-inspired bath featuring dual vanities, a soaking tub, separate shower, and walk-in closet. Additional highlights include ceramic tile flooring, custom interior trim, impact windows, a screened lanai, and an open patio for relaxing or entertaining. Designed for modern living, this beautiful home offers the perfect combination of style, comfort, and functionality. Welcome to Central Park, a vibrant master-planned community in the heart of western St. Lucie County, offering exceptional amenities and convenient access to shopping, schools, and hospitals.
For sale
Price cut: $10.1K (8/7)
$499,900
12573 SW FORLI Way, Port St Lucie, FL 34987
3beds
1,988sqft
Single Family Residence
Built in 2024
6,578 Square Feet Lot
$491,600 Zestimate®
$251/sqft
$30/mo HOA
What's special
Large islandScreened lanaiQuartz countertopsVersatile flex spaceDouble-door entryCustom interior trimGourmet kitchen
- 97 days
- 56
- 5
Zillow last checked:
Listing updated:
Listed by:
Carlisa M Smith 561-688-1316,
J. Briann Realty Group
Source: BeachesMLS,MLS#: B26052347 Originating MLS: BeachesMLS
Originating MLS: BeachesMLSFacts & features
Interior
Bedrooms & bathrooms
- Bedrooms: 3
- Bathrooms: 2
- Full bathrooms: 2
- Main level bathrooms: 2
- Main level bedrooms: 3
Primary bedroom
- Area: 210.56
- Dimensions: 13.16 X 16
Bedroom 2
- Area: 145.75
- Dimensions: 12.5 X 11.66
Bedroom 3
- Area: 131.6
- Dimensions: 13.16 X 10
Den
- Area: 120.75
- Dimensions: 12.5 X 9.66
Dining room
- Area: 175.62
- Dimensions: 11.33 X 15.5
Kitchen
- Description: RoomDimension: 0'0''x0'0''
Living room
- Area: 209.25
- Dimensions: 13.5 X 15.5
Other
- Area: 111.49
- Dimensions: 11.25 X 9.91
Utility room
- Description: RoomDimension: 0'0''x0'0''
Heating
- Central
Cooling
- Central Air, Ceiling Fan(s)
Appliances
- Included: Cooktop, Dryer, Dishwasher, Electric Cooktop, Disposal, Ice Maker, Microwave, Oven, Refrigerator, Washer
- Laundry: Washer Hookup
Features
- Bedroom on Main Level, Bathtub, Dual Sinks, Entrance Foyer, Family/Dining Room, Kitchen Island, Living/Dining Room, Main Level Primary, Other, Pantry, Soaking Tub, Separate Shower, Walk-In Closet(s)
- Flooring: Ceramic Tile, Tile, Wood
- Doors: French Doors
- Has fireplace: No
Interior area
- Total structure area: 2,602
- Total interior livable area: 1,988 sqft
Video & virtual tour
Property
Parking
- Total spaces: 4
- Parking features: Attached, Driveway, Garage
- Attached garage spaces: 2
- Uncovered spaces: 2
Accessibility
- Accessibility features: None
Features
- Levels: One
- Stories: 1
- Entry location: First Floor
- Patio & porch: Patio, Porch, Screened
- Exterior features: Barbecue, Outdoor Living Area, Porch
- Pool features: Association
Lot
- Size: 6,578 Square Feet
- Features: Sprinklers Automatic, < 1/4 Acre
Details
- Parcel number: 333280000570009
- Zoning: Planned Un
- Special conditions: Standard
Construction
Type & style
- Home type: SingleFamily
- Architectural style: Ranch
- Property subtype: Single Family Residence
Materials
- Block, Stucco
- Roof: Composition,Shingle
Condition
- Resale
- New construction: No
- Year built: 2024
Details
- Builder model: Drexel
- Builder name: Maronda Homes
Utilities & green energy
- Sewer: Public Sewer
- Water: Public
- Utilities for property: Cable Available, Electricity Available, Water Available
Community & HOA
Community
- Features: Home Owners Association
- Subdivision: VERANO SOUTH PUD 1 - POD G - PLAT NO. 2
HOA
- Has HOA: Yes
- Amenities included: Basketball Court, Clubhouse, Playground, Pickleball, Pool, Sidewalks, Tennis Court(s)
- Services included: Sewer, Trash
- HOA fee: $361 annually
- HOA name: Central Park St Lucie HOA
- HOA phone: 877-278-6468
Location
- Region: Port Saint Lucie
Financial & listing details
- Price per square foot: $251/sqft
- Tax assessed value: $358,000
- Annual tax amount: $11,693
- Date on market: 7/14/2026
- Cumulative days on market: 102 days
- Listing terms: Cash,Conventional,FHA,VA Loan
- Electric utility on property: Yes
- Road surface type: Paved
Estimated market value
$491,600
$467,000 - $516,000
$3,557/mo
Price history
| Date | Event | Price |
|---|---|---|
| 8/7/2026 | Price change | $499,900-2%$251/sqft |
Source:  BeachesMLS #B26052347 Report a problem BeachesMLS #B26052347 Report a problem | ||
| 7/14/2026 | Listed for sale | $510,000+10.6%$257/sqft |
Source: BeachesMLS #B26052347 Report a problem | ||
| 11/5/2024 | Sold | $461,300$232/sqft |
Source: BeachesMLS #F10465660 Report a problem | ||
Public tax history
| Year | Property taxes | Tax assessment |
|---|---|---|
| 2025 | $11,694 +257.4% | $358,000 +3728.9% |
| 2024 | $3,272 +904.8% | $9,350 +10% |
| 2023 | $326 | $8,500 |
| 2022 | -- | -- |
Find assessor info on the county website
Monthly payment
Est. payment
Payment breakdown
Explore the cost of this home by adjusting the details. Changes won't be saved.Climate risks
Neighborhood: Verano
- $452,9004 bd2 ba2.1k sqft12567 SW Forli Way, Port Saint Lucie, FL 34987Sold
- $479,9004 bd2 ba2.1k sqft12579 SW Forli Way, Saint Lucie West, FL 34986Sold
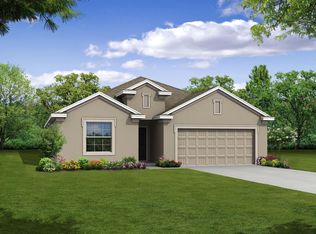
- $479,9004 bd2 ba2.1k sqft12579 SW Forli Way, Port Saint Lucie, FL 34987Sold
- $404,9903 bd2 ba1.5k sqft12561 SW Forli Way, Port Saint Lucie, FL 34987Sold
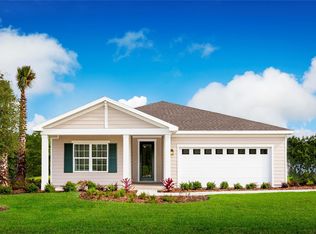
Similar homes
- $497,0004 bd3 ba2.1k sqft9043 SW VETTA Way, Port St Lucie, FL 34987For Sale
 MLS ID #B26090169, Roberto E Berlingieri, Billero & Billero Properties. BeachesMLS
 - $499,9004 bd3 ba2.4k sqft11621 SW Mountain Ash Circle, Port St Lucie, FL 34987For Sale
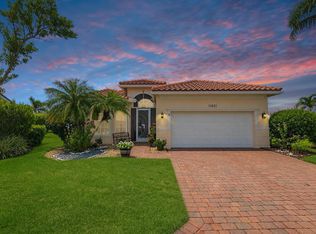 MLS ID #B26082938, Jennifer R Eggeling, RE/MAX Gold. BeachesMLS
 - $500,0005 bd4 ba2.4k sqft11024 SW PACINI Way, Port St Lucie, FL 34987For Sale
 MLS ID #B26077634, Christian Parsons, Keyes Co. BeachesMLS
 - $499,9002 bd2 ba1.7k sqft9617 SW Gum Tree Court, Port St Lucie, FL 34987For Sale
 MLS ID #B26043944, Joan Tabano, Balistreri Real Estate Inc. BeachesMLS
 - $440,0003 bd2 ba2k sqft12423 SW FORLI WAY, PORT ST LUCIE, FL 34987For Sale
 MLS ID #L4965451, Sheena Gray, LIVE FLORIDA REALTY. Stellar MLS
 - $439,9003 bd2 ba1.5k sqft12357 SW Forli Way, Port St Lucie, FL 34987For SaleMLS ID #B26085612, Jacob Newman, Jansans Realty Group. BeachesMLS
- $499,0003 bd3 ba2.1k sqft11344 SW Pietra Way, Port St Lucie, FL 34987For SaleMLS ID #B26074443, Luke Marler, RE/MAX Direct. BeachesMLS
- $449,0003 bd2 ba1.9k sqftVerano South Pud 1 - Pod, Port Saint Lucie, FL 34987For Sale
 MLS ID #A12010902, Denice Landaeta, Coldwell Banker Realty. MIAMI
 - $409,0003 bd3 ba1.8k sqft9362 SW SERAPIS Way, Port St Lucie, FL 34987For SaleMLS ID #B26051971, Robert B Wickwire, RE/MAX of Stuart. BeachesMLS
- $589,0003 bd3 ba2k sqft8822 SW Montova Way, Port St Lucie, FL 34987For SaleMLS ID #B26082655, Stephen Fuchylo, RE/MAX Gold. BeachesMLS
- $490,4194 bd3 ba2.3k sqft11545 SW Macelli Way, Port St Lucie, FL 34987New ConstructionBeachesMLS
- $424,0003 bd2 ba2.1k sqft11715 SW MOUNTAIN ASH Circle, Port St Lucie, FL 34987For SaleMLS ID #B26083962, Meghan Jordan, LYNQ Real Estate. BeachesMLS
- $545,0003 bd3 ba2.2k sqft9309 SW Pepoli Way, Port St Lucie, FL 34987For SaleMLS ID #R11067679, Isabelle Pollock, Lang Realty. BeachesMLS
- $399,0003 bd2 ba1.5k sqft12627 SW Forli Way, Port St Lucie, FL 34987For SaleMLS ID #B26045814, Andrea Stapels, Serhant. BeachesMLS
- $589,0003 bd3 ba2k sqft8635 SW Carrara Way, Port St Lucie, FL 34987For SaleMLS ID #B26062683, Danny Divito, Divito Real Estate Group. BeachesMLS
- $529,0004 bd3 ba2.3k sqft11792 SW Macelli Way, Port St Lucie, FL 34987For SaleMLS ID #B26042091, Daniel Graham Robinson, Houwzer LLC. BeachesMLS
