Stunning 2024-built two-story home in Port St. Lucie featuring 5 bedrooms and 5 baths (4 full, 1 half), including rare dual primary suites—one upstairs and one down perfect for multi-generational living or guests. Bright open floor plan with foyer chandelier, high hat lighting, custom woodwork, crown molding, tile flooring, and window treatments throughout. Gourmet kitchen boasts upgraded appliances, tile backsplash, modern faucet, cabinet hardware, and custom pantry shelving. Exterior offers Impact Windows & Doors, gutters, fenced yard, screened lanai, paver patio, stone façade, carriage lights, and epoxy garage floor. Move-in ready!
Pending
$539,900
12574 SW Forli Way, Port St Lucie, FL 34987
5beds
3,087sqft
Single Family Residence
Built in 2023
-- sqft lot
$526,200 Zestimate®
$175/sqft
$38/mo HOA
What's special
Fenced yardScreened lanaiCustom woodworkBright open floor planPaver patioModern faucetHigh hat lighting
- 181 days
- 23
- 0
Zillow last checked:
Listing updated:
Listed by:
Kimberly A Mee 561-817-0033,
Coldwell Banker Realty
Source: BeachesMLS,MLS#: B26006472 Originating MLS: BeachesMLS
Originating MLS: BeachesMLSFacts & features
Interior
Bedrooms & bathrooms
- Bedrooms: 5
- Bathrooms: 5
- Full bathrooms: 4
- 1/2 bathrooms: 1
- Main level bathrooms: 2
- Main level bedrooms: 1
Heating
- Central
Cooling
- Central Air, Ceiling Fan(s)
Appliances
- Included: Dryer, Dishwasher, Electric Range, Ice Maker, Microwave, Range, Refrigerator, Washer
- Laundry: Washer Hookup, Inside, Laundry Room
Features
- Closet Cabinetry, Entrance Foyer, Family/Dining Room, High Ceilings, Kitchen Island, Main Level Primary, Multiple Primary Suites, Multiple En Suite Bathrooms, Pantry, Separate Shower, Upper Level Primary, Walk-In Closet(s)
- Flooring: Carpet, Ceramic Tile, Tile
- Windows: ENERGY STAR Qualified Windows
Interior area
- Total structure area: 3,970
- Total interior livable area: 3,087 sqft
Video & virtual tour
Property
Parking
- Total spaces: 4
- Parking features: Attached, Concrete, Driveway, Garage, Garage Door Opener
- Attached garage spaces: 2
- Has uncovered spaces: Yes
Accessibility
- Accessibility features: None
Features
- Levels: Two
- Stories: 2
- Exterior features: Barbecue, Other
- Pool features: Association
- Fencing: Back Yard,Fenced
Lot
- Features: Landscaped
Details
- Parcel number: 333280004030000
- Zoning: Planne
- Special conditions: Standard
- Other equipment: Satellite Dish
Construction
Type & style
- Home type: SingleFamily
- Architectural style: Traditional
- Property subtype: Single Family Residence
Materials
- CBSConcreteBlockStructure, Block, Stone, Stone Veneer, Stucco, Vinyl Siding
- Foundation: Slab
- Roof: Shingle
Condition
- Resale
- New construction: No
- Year built: 2023
Details
- Builder name: Maronda Homes
Utilities & green energy
- Sewer: Public Sewer
- Water: Public
- Utilities for property: Cable Available, Electricity Available, Sewer Connected, Underground Utilities, Water Available
Community & HOA
Community
- Features: Home Owners Association
- Security: Smoke Detector(s)
- Subdivision: Verono South
HOA
- Has HOA: Yes
- Amenities included: Basketball Court, Playground, Pickleball, Pool, Sidewalks, Tennis Court(s)
- Services included: Sewer, Trash
- HOA fee: $460 annually
- HOA name: Central Park St Lucie HOA
- HOA phone: 877-278-6468
Location
- Region: Port Saint Lucie
Financial & listing details
- Price per square foot: $175/sqft
- Tax assessed value: $425,500
- Annual tax amount: $12,395
- Date on market: 4/14/2026
- Cumulative days on market: 22 days
- Listing terms: Cash,Conventional,FHA,VA Loan
- Electric utility on property: Yes
Estimated market value
$526,200
$474,000 - $584,000
$3,680/mo
Price history
| Date | Event | Price |
|---|---|---|
| 5/10/2026 | Pending sale | $539,900$175/sqft |
Source:  BeachesMLS #B26006472 Report a problem BeachesMLS #B26006472 Report a problem | ||
| 4/14/2026 | Listed for sale | $539,900+4.6%$175/sqft |
Source: BeachesMLS #B26006472 Report a problem | ||
| 12/11/2024 | Sold | $516,000$167/sqft |
Source: Public Record Report a problem | ||
Public tax history
| Year | Property taxes | Tax assessment |
|---|---|---|
| 2025 | $12,912 +336.5% | $425,500 +4989.7% |
| 2024 | $2,958 +868.9% | $8,360 +10% |
| 2023 | $305 | $7,600 |
Find assessor info on the county website
Monthly payment
Est. payment
Payment breakdown
Explore the cost of this home by adjusting the details. Changes won't be saved.Climate risks
Neighborhood: Verano
Similar homes
- $549,5005 bd4 ba3.6k sqft7647 NW Old Grove Lane, Port St Lucie, FL 34987For Sale
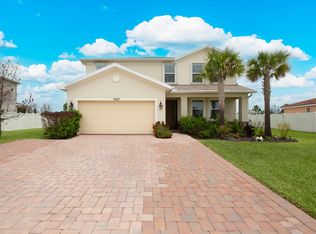
 MLS ID #B26073274, Crystal Michelle Cardenas PA, Southern Key Realty. BeachesMLS
 - $500,0005 bd4 ba2.4k sqft11024 SW PACINI Way, Port St Lucie, FL 34987For Sale
 MLS ID #B26077634, Christian Parsons, Keyes Co. BeachesMLS
 - $529,9005 bd4 ba2.6k sqft10753 SW CREMONA Way, Port St Lucie, FL 34987For Sale
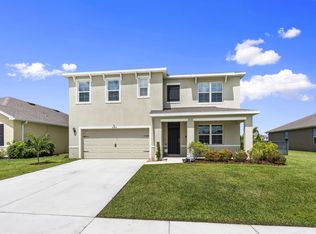 MLS ID #B26063698, Brittany Earll, RE/MAX Gold. BeachesMLS
 - $549,0003 bd3 ba2.2k sqft12024 SW BAYBERRY Avenue, Port St Lucie, FL 34987For Sale
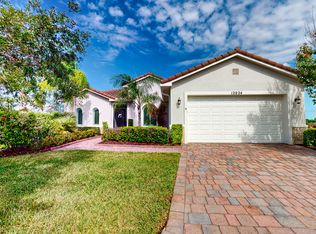 MLS ID #B26078155, Tony Reagan, Sandhill Realty Group. BeachesMLS
 - $513,9004 bd3 ba2.6k sqft10721 SW Estella Lane, Port St Lucie, FL 34987For SaleMLS ID #R11152628, Jessica Kristin DesPlaines, Keyes Platinum Group. BeachesMLS
- $475,0004 bd4 ba2.5k sqft11359 SW HALTON Street, Port St Lucie, FL 34987For SaleMLS ID #B26083565, Karen N. Sandler, Berkshire Hathaway Florida Realty. BeachesMLS
- $545,0003 bd3 ba2.2k sqft9309 SW Pepoli Way, Port St Lucie, FL 34987For SaleMLS ID #R11067679, Isabelle Pollock, Lang Realty. BeachesMLS
- $535,0003 bd3 ba2.2k sqft9413 Avenel Lane, Port St Lucie, FL 34986For SaleMLS ID #B26087099, Isabelle Pollock, Lang Realty. BeachesMLS
- $597,7003 bd3 ba2.4k sqft11126 SW Vitalia Court, Port St Lucie, FL 34987For SaleMLS ID #B26041010, Zully Soraya Hunter, Coldwell Banker Paradise. BeachesMLS
- $475,0004 bd4 ba2.5k sqft7190 NW Farnsworth Circle, Port St Lucie, FL 34987For SaleMLS ID #B26075604, Robert Kirschbaum, Keller Williams Realty Consult. BeachesMLS
- $575,0004 bd3 ba2.7k sqft14236 SW Murney Way, Port St Lucie, FL 34987For SaleMLS ID #B26073059, Jillian Young, Southern Key Realty. BeachesMLS
- $589,0003 bd3 ba2k sqft8635 SW Carrara Way, Port St Lucie, FL 34987For SaleMLS ID #B26062683, Danny Divito, Divito Real Estate Group. BeachesMLS
- $549,0004 bd3 ba1.9k sqft10430 SW Captiva Drive, Port St Lucie, FL 34987For SaleMLS ID #B26057260, Saari Cohen, Lifestyle Homes Realty. BeachesMLS
- $455,0004 bd3 ba2.8k sqft11316 SW Barton Way, Port St Lucie, FL 34987For SaleMLS ID #B26061015, Cesar Trujillo, Keller Williams Realty of PSL. BeachesMLS
- $647,7774 bd3 ba2.9k sqft10521 SW CAPTIVA Drive, Port St Lucie, FL 34987For SaleMLS ID #B26072735, Jessica Lynn Sekellick, RE/MAX Gold. BeachesMLS
- $575,0003 bd2 ba2k sqft13444 SW River Rock Road, Port St Lucie, FL 34987For SaleMLS ID #B26074622, Serojnie S Singh, United Realty Group Inc. BeachesMLS
- $420,0004 bd3 ba2.2k sqft7456 NW Greenspring Street, Port St Lucie, FL 34987For SaleMLS ID #B26038899, Brent M Doolan, Highlight Realty Corp. BeachesMLS
- $435,0004 bd3 ba1.9k sqft10930 SW Vasari Way, Port St Lucie, FL 34987For SaleMLS ID #B26022739, Leighton O Gordon, Gordon Home Realty LLC. BeachesMLS
- $485,0002 bd2 ba1.5k sqftGL, Port St Lucie, FL 34987For SaleMLS ID #B26057701, Ann Chauss, Coldwell Banker/ Res. Real Est. BeachesMLS
- $459,0004 bd3 ba2.2k sqft14071 SW Safi Terrace, Port St Lucie, FL 34987For SaleMLS ID #B26076624, Terry Holloway JR, RE/MAX Gold. BeachesMLS
