Timeless Toll Brothers excellence without the wait! Completed just last month, this four bedroom masterpiece is only waiting for you to move in.
Generous foyer welcomes you and flows seamlessly into the formal dining room/flex space. Enjoy uninterrupted sight lines through the stunning great room and into the casual dining area. The thoughtfully designed kitchen shines with an expansive center island offering extra seating, abundant cabinetry and counter space.
The luxurious primary suite serves as a private retreat, complete with walk-in closet and a spa-like bath featuring a dual-sink vanity and an oversized shower with a built-in bench. Three additional bedrooms upstairs: Two sharing a well-appointed bath with a double vanity and one with its own private bath.
Finished daylight basement with bath. 3 Car side entrance garage. Top rated Ann Arbor Schools.
Close to trails. Minutes to University of Michigan Campus and Hospital.
Sold
$1,137,500
195 Acer Ct, Ann Arbor, MI 48108
4beds
4,395sqft
Single Family Residence
Built in 2025
0.36 Acres Lot
$1,131,400 Zestimate®
$259/sqft
$6,219 Estimated rent
Home value
$1,131,400
$996,000 - $1.29M
$6,219/mo
Zestimate® history
Owner options
List your home for rent
$6,219/mo
Rent Zestimate®
Find your next renter with Zillow Rental Manager. Plus, with online applications, you can quickly screen prospective tenants – for free.
$6,219/mo
Rent Zestimate®
Refinance and save
$6,440/mo
Est. payment
Refinancing to a lower rate could help reduce your monthly payments and save thousands over the life of the loan.
$6,440/mo
Est. payment
Explore your selling options
Work with a Zillow partner agent
Leverage their expertise and Zillow's premium Showcase listings to get your home seen by more buyers.
Get startedList with your own agent
Get your home in front of millions of buyers by listing it on Zillow.
Learn how to do itSell it yourself
Take full control of how buyers see your home on Zillow by listing For Sale by Owner (FSBO).
List your homeWhat's special
Stunning great roomCasual dining areaPrivate bathPrivate retreatFour bedroom masterpieceWalk-in closetLuxurious primary suite
Zillow last checked:
Listing updated:
Listed by:
Thomas Turco 734-474-1243,
RE/MAX Platinum
Bought with:
Stephanie Flood, 6506046818
Howard Hanna Real Estate
Source: MichRIC,MLS#: 26006910
Facts & features
Interior
Bedrooms & bathrooms
- Bedrooms: 4
- Bathrooms: 5
- Full bathrooms: 4
- 1/2 bathrooms: 1
Heating
- Forced Air
Cooling
- Central Air
Appliances
- Included: Cooktop, Dishwasher, Disposal, Double Oven, Microwave, Water Softener Owned
- Laundry: Laundry Room, Upper Level
Features
- Center Island
- Flooring: Carpet
- Basement: Full
- Has fireplace: No
Interior area
- Total structure area: 3,256
- Total interior livable area: 4,395 sqft
- Finished area below ground: 1,139
Property
Parking
- Total spaces: 3
- Parking features: Garage Faces Side, Attached
- Garage spaces: 3
Features
- Stories: 2
Lot
- Size: 0.36 Acres
- Dimensions: 124.46 x 137.50
- Features: Sidewalk, Cul-De-Sac
Details
- Parcel number: I0908410025
Construction
Type & style
- Home type: SingleFamily
- Architectural style: Colonial
- Property subtype: Single Family Residence
Materials
- Brick, Vinyl Siding
Condition
- New construction: No
- Year built: 2025
Details
- Builder name: Toll Brothers
Utilities & green energy
- Sewer: Septic Tank
- Water: Well
- Utilities for property: Phone Connected, Cable Connected
Community & HOA
Community
- Security: Carbon Monoxide Detector(s), Smoke Detector(s)
- Subdivision: Barton Ridge
HOA
- Has HOA: Yes
- Services included: Other
- HOA fee: $219 monthly
Location
- Region: Ann Arbor
Financial & listing details
- Price per square foot: $259/sqft
- Tax assessed value: $424,717
- Annual tax amount: $19,337
- Date on market: 2/28/2026
- Listing terms: Cash,VA Loan,Conventional
- Road surface type: Paved
Price history
| Date | Event | Price |
|---|---|---|
| 4/17/2026 | Sold | $1,137,500-3.2%$259/sqft |
Source:  MichRIC #26006910 Report a problem MichRIC #26006910 Report a problem | ||
| 4/5/2026 | Pending sale | $1,175,000$267/sqft |
Source: MichRIC #26006910 Report a problem | ||
| 2/28/2026 | Listed for sale | $1,175,000$267/sqft |
Source: MichRIC #26006910 Report a problem | ||
Public tax history
Tax history is unavailable.
Neighborhood: 48108
Nearby homes
- $1,338,0004 bd4 ba4k sqft3320 Maple Ridge Dr, Ann Arbor, MI 48105New Construction

- $1,338,0004 bd4 ba4k sqft3320 Maple Ridge St, Ann Arbor, MI 48103For Sale
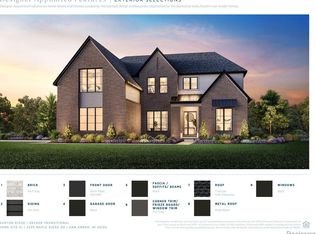
- $1,175,0005 bd5 ba3.3k sqft3230 Maple Ridge Dr, Ann Arbor, MI 48105Pending
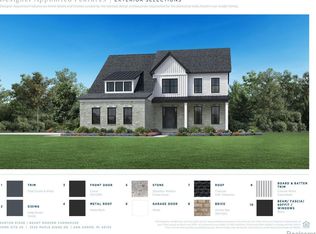
- $1,610,0005 bd5 ba5.4k sqft259 Maple Leaf Ct, Ann Arbor, MI 48105For Sale

- $2,970,0005 bd7 ba6.2k sqft138 Maple Leaf Ln, Ann Arbor, MI 48105New Construction
- from $1,144,9954 bd5 ba3.9k sqftDecker Plan, Barton Ridge, Ann Arbor, MI 48105New Construction
- from $1,194,9954 bd4 ba4.4k sqftHaslett Plan, Barton Ridge, Ann Arbor, MI 48105New Construction
- from $929,9954 bd4 ba3.2k sqftBrant Plan, Barton Ridge, Ann Arbor, MI 48105New Construction
Nearby schools
GreatSchools rating
- 8/10Wines Elementary SchoolGrades: K-5Distance: 1.9 mi
- 9/10Forsythe Middle SchoolGrades: 6-8Distance: 2 mi
- 10/10Skyline High SchoolGrades: 9-12Distance: 2 mi
Schools provided by the listing agent
- Elementary: Wines Elementary School
- Middle: Forsythe Middle School
- High: Skyline High School
Source: MichRIC. This data may not be complete. We recommend contacting the local school district to confirm school assignments for this home.
Get a cash offer in 3 minutes
Find out how much your home could sell for in as little as 3 minutes with a no-obligation cash offer.
Estimated market value
$1,131,400
Get a cash offer in 3 minutes
Find out how much your home could sell for in as little as 3 minutes with a no-obligation cash offer.
Estimated market value
$1,131,400
- Michigan
- Washtenaw County
- Ann Arbor
- 48108
- 195 Acer Ct
Nearby cities
Nearby neighborhoods
Nearby zip codes
Other Ann Arbor Topics
