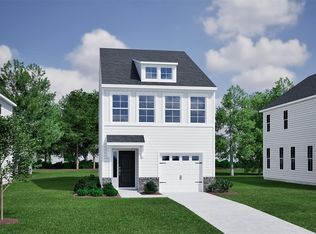
*Get up to $15K in closing cost with our partner lender plus blinds and fridge!! The Baker plan is a welcoming ranch-style home that offers thoughtful design and comfortable living. This three-bedroom, two-bathroom layout features a cozy great room with a boxed ceiling and a bright eat-in area, making it ideal for both relaxing and entertaining. Durable luxury vinyl plank flooring flows through the main living spaces, while the bedrooms are carpeted for added comfort. The kitchen includes a spacious island with Dallas white granite countertops, stone gray cabinetry, and a stainless-steel electric cooktop, combining style and functionality. Whether you're downsizing, right-sizing, or just starting out, the Baker offers one-level living in a beautifully planned community. Disclaimer: CMLS has not reviewed and, therefore, does not endorse vendors who may appear in listings.
Pending
$205,000
195 Laurinton Farms Dr, Hopkins, SC 29061
3beds
1,148sqft
Single Family Residence
Built in 2025
4,791 Square Feet Lot
$-- Zestimate®
$179/sqft
$44/mo HOA
What's special
Bright eat-in areaStainless-steel electric cooktopStone gray cabinetryThree-bedroom two-bathroom layoutDallas white granite countertops
- 366 days
- 92
- 0
Zillow last checked:
Listing updated:
Listed by:
Jasmine S Davis,
Clayton Properties Group Inc
Source: Consolidated MLS,MLS#: 620206
Facts & features
Interior
Bedrooms & bathrooms
- Bedrooms: 3
- Bathrooms: 2
- Full bathrooms: 2
- Main level bathrooms: 2
Primary bedroom
- Features: Double Vanity, Separate Shower, Ceilings-Box, Closet-Private
- Level: Main
Bedroom 2
- Features: Closet-Private
- Level: Main
Bedroom 3
- Features: Closet-Private
- Level: Main
Great room
- Level: Main
Kitchen
- Features: Eat-in Kitchen, Kitchen Island, Granite Counters, Recessed Lighting
- Level: Main
Heating
- Gas 1st Lvl, Gas 2nd Lvl, Split System, Zoned
Cooling
- Central Air, Split System, Zoned
Appliances
- Included: Smooth Surface, Dishwasher, Disposal, Microwave Above Stove, Tankless Water Heater
- Laundry: Gas, Main Level
Features
- Flooring: Luxury Vinyl
- Has basement: No
- Attic: Pull Down Stairs
- Has fireplace: No
Interior area
- Total structure area: 1,148
- Total interior livable area: 1,148 sqft
Property
Parking
- Total spaces: 1
- Parking features: Garage - Attached
- Attached garage spaces: 1
Features
- Stories: 1
Lot
- Size: 4,791 Square Feet
- Dimensions: 4625 SF
- Features: Sprinkler
Details
- Parcel number: 247000215
Construction
Type & style
- Home type: SingleFamily
- Architectural style: Traditional
- Property subtype: Single Family Residence
Materials
- Brick-Partial-AbvFound, Vinyl
- Foundation: Slab
Condition
- New Construction
- New construction: Yes
- Year built: 2025
Details
- Warranty included: Yes
Utilities & green energy
- Sewer: Public Sewer
- Water: Public
- Utilities for property: Cable Available
Community & HOA
Community
- Features: Pool
- Security: Smoke Detector(s)
- Subdivision: LAURINTON FARMS
HOA
- Has HOA: Yes
- Services included: Common Area Maintenance, Playground, Pool, Street Light Maintenance
- HOA fee: $525 annually
Location
- Region: Hopkins
Financial & listing details
- Price per square foot: $179/sqft
- Date on market: 10/23/2025
- Listing agreement: Exclusive Right To Sell
- Road surface type: Paved
Estimated market value
Not available
Estimated sales range
Not available
Not available
Price history
| Date | Event | Price |
|---|---|---|
| 1/3/2026 | Pending sale | $205,000$179/sqft |
Source:  Consolidated MLS #620206 Report a problem Consolidated MLS #620206 Report a problem | ||
| 12/23/2025 | Listed for sale | $205,000$179/sqft |
Source: Consolidated MLS #620206 Report a problem | ||
| 12/22/2025 | Pending sale | $205,000$179/sqft |
Source: Consolidated MLS #620206 Report a problem | ||
| 12/12/2025 | Price change | $205,000-4.7%$179/sqft |
Source: Consolidated MLS #620206 Report a problem | ||
| 11/5/2025 | Price change | $215,000-4.2%$187/sqft |
Source: Consolidated MLS #620206 Report a problem | ||
| 10/23/2025 | Listed for sale | $224,383$195/sqft |
Source: Consolidated MLS #620206 Report a problem | ||
Public tax history
Tax history is unavailable.
Monthly payment
Est. payment
Payment breakdown
Explore the cost of this home by adjusting the details. Changes won't be saved.Climate risks
Neighborhood: 29061
Nearby schools
Schools provided by the listing agent
- Elementary: Horrell Hill
- Middle: Southeast
- High: Lower Richland
- District: Richland One
Source: Consolidated MLS. This data may not be complete. We recommend contacting the local school district to confirm school assignments for this home.
- $262,0003 bd3 ba1.9k sqft211 Laurinton Farms Dr, Hopkins, SC 29061New Construction
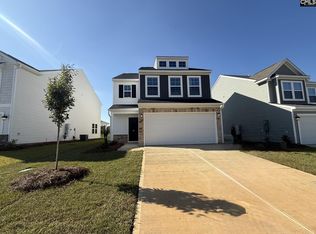
- $262,0003 bd3 ba1.8k sqft229 Laurinton Farms Dr, Hopkins, SC 29061New Construction

- $255,0003 bd3 ba1.8k sqft183 Laurinton Farms Dr, Hopkins, SC 29061New Construction
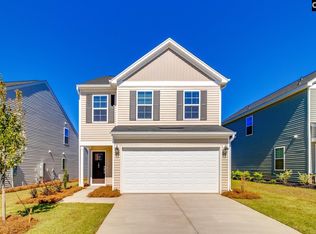
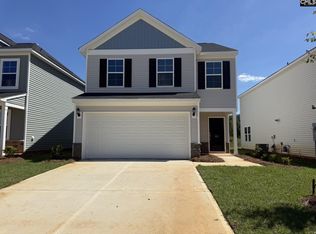
- $260,0003 bd3 ba1.8k sqft222 Laurinton Farms Dr, Hopkins, SC 29061New Construction
Similar homes
- $232,0003 bd3 ba1.6k sqft327 Tartan Rd, Hopkins, SC 29061New Construction
 Consolidated MLS
 - $227,0003 bd3 ba1.6k sqft348 Tartan Rd, Hopkins, SC 29061New Construction
 Consolidated MLS
 - $225,0003 bd3 ba1.6k sqft344 Tartan Rd, Hopkins, SC 29061New Construction
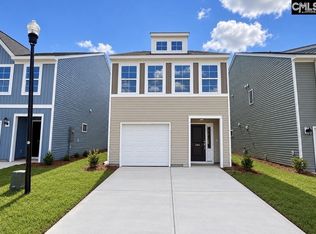 MLS ID #641893, Shanika Flemming. Consolidated MLS
 - $240,0003 bd3 ba1.6k sqft323 Tartan Rd, Hopkins, SC 29061New Construction
 Consolidated MLS
