$11,500 in options or $15,000 in closing cost with our partner lender Silverton Mortgage and MGC Law. Welcome to the Highland, a three bedroom, two-and-one-half bathroom home. Enjoy open concept living perfect for entertaining and interacting with loved ones. The kitchen boasts modern appliances, umber cabinets, and adequate counter space. Upstairs, you'll find and ample loft space, two secondary bedrooms that share a full hall bathroom and the primary suite. This is a must see! Disclaimer: CMLS has not reviewed and, therefore, does not endorse vendors who may appear in listings.
Pending
$250,000
203 Laurinton Farms Dr, Hopkins, SC 29061
3beds
1,818sqft
Single Family Residence
Built in 2026
5,227 Square Feet Lot
$249,900 Zestimate®
$138/sqft
$44/mo HOA
What's special
Ample loft spaceAdequate counter spaceKitchen boasts modern appliancesPrimary suiteUmber cabinets
- 151 days
- 29
- 0
Zillow last checked:
Listing updated:
Listed by:
Shanika Flemming,
Clayton Properties Group Inc
Source: Consolidated MLS,MLS#: 634489
Facts & features
Interior
Bedrooms & bathrooms
- Bedrooms: 3
- Bathrooms: 3
- Full bathrooms: 2
- 1/2 bathrooms: 1
- Partial bathrooms: 1
- Main level bathrooms: 1
Primary bedroom
- Features: Double Vanity, Tub-Shower, Closet-Private
- Level: Second
Bedroom 2
- Features: Closet-Private
- Level: Second
Bedroom 3
- Features: Closet-Private
- Level: Second
Great room
- Level: Main
Kitchen
- Features: Eat-in Kitchen, Kitchen Island, Granite Counters, Recessed Lighting
- Level: Main
Heating
- Gas 1st Lvl, Gas 2nd Lvl, Split System, Zoned
Cooling
- Central Air, Split System, Zoned
Appliances
- Included: Gas Range, Dishwasher, Disposal, Microwave Above Stove, Tankless Water Heater
Features
- Flooring: Luxury Vinyl
- Has basement: No
- Attic: Pull Down Stairs
- Has fireplace: No
Interior area
- Total structure area: 1,818
- Total interior livable area: 1,818 sqft
Property
Parking
- Total spaces: 2
- Parking features: Garage - Attached
- Attached garage spaces: 2
Features
- Stories: 2
Lot
- Size: 5,227 Square Feet
- Dimensions: 0.12
- Features: Sprinkler
Details
- Parcel number: 247000215
Construction
Type & style
- Home type: SingleFamily
- Architectural style: Traditional
- Property subtype: Single Family Residence
Materials
- Vinyl
- Foundation: Slab
Condition
- New Construction
- New construction: Yes
- Year built: 2026
Details
- Warranty included: Yes
Utilities & green energy
- Sewer: Public Sewer
- Water: Public
- Utilities for property: Cable Available
Community & HOA
Community
- Features: Pool
- Security: Smoke Detector(s)
- Subdivision: LAURINTON FARMS
HOA
- Has HOA: Yes
- Services included: Common Area Maintenance, Playground, Pool, Street Light Maintenance
- HOA fee: $525 annually
Location
- Region: Hopkins
Financial & listing details
- Price per square foot: $138/sqft
- Date on market: 5/19/2026
- Listing agreement: Exclusive Right To Sell
- Road surface type: Paved
Estimated market value
$249,900
$237,000 - $262,000
$1,962/mo
Price history
| Date | Event | Price |
|---|---|---|
| 7/16/2026 | Pending sale | $250,000$138/sqft |
Source:  Consolidated MLS #634489 Report a problem Consolidated MLS #634489 Report a problem | ||
| 6/25/2026 | Price change | $250,000-2%$138/sqft |
Source:  Mungo Homes, Inc Report a problem Mungo Homes, Inc Report a problem | ||
| 6/18/2026 | Price change | $255,000-1.9%$140/sqft |
Source: Mungo Homes, Inc Report a problem | ||
| 5/21/2026 | Price change | $260,000-1.9%$143/sqft |
Source: Mungo Homes, Inc Report a problem | ||
| 5/20/2026 | Price change | $264,9990%$146/sqft |
Source: Mungo Homes, Inc Report a problem | ||
| 5/7/2026 | Price change | $265,000-0.9%$146/sqft |
Source: Consolidated MLS #620211 Report a problem | ||
| 5/5/2026 | Price change | $267,468+7%$147/sqft |
Source: Consolidated MLS #620211 Report a problem | ||
| 1/20/2026 | Pending sale | $250,000$138/sqft |
Source: Consolidated MLS #620211 Report a problem | ||
| 1/16/2026 | Price change | $250,000-3.8%$138/sqft |
Source: Consolidated MLS #620211 Report a problem | ||
| 12/12/2025 | Price change | $260,000-3.7%$143/sqft |
Source: Consolidated MLS #620211 Report a problem | ||
| 11/5/2025 | Price change | $270,000-0.1%$149/sqft |
Source: Consolidated MLS #620211 Report a problem | ||
| 10/23/2025 | Listed for sale | $270,329$149/sqft |
Source: Consolidated MLS #620211 Report a problem | ||
Public tax history
Tax history is unavailable.
Monthly payment
Est. payment
Payment breakdown
Explore the cost of this home by adjusting the details. Changes won't be saved.Climate risks
Neighborhood: 29061
Nearby schools
Schools provided by the listing agent
- Elementary: Horrell Hill
- Middle: Southeast
- High: Lower Richland
- District: Richland One
Source: Consolidated MLS. This data may not be complete. We recommend contacting the local school district to confirm school assignments for this home.
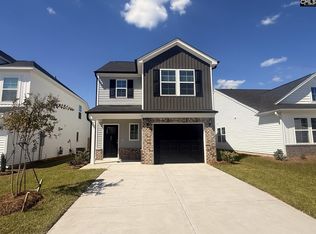
- $250,0003 bd3 ba1.6k sqft221 Laurinton Farms Dr, Hopkins, SC 29061New Construction
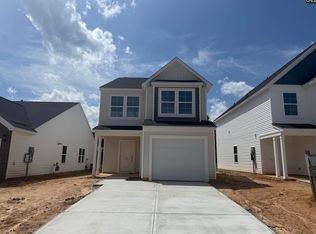
- $235,0003 bd3 ba1.4k sqft227 Laurinton Farms Dr, Hopkins, SC 29061Pending
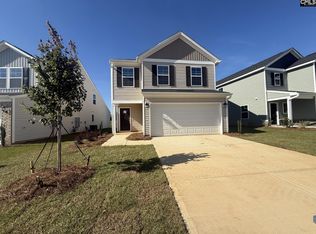
- $255,0003 bd3 ba1.8k sqft183 Laurinton Farms Dr, Hopkins, SC 29061New Construction
- $265,0004 bd3 ba1.7k sqft224 Laurinton Farms Rd, Hopkins, SC 29061New Construction

Similar homes
- $255,0003 bd3 ba1.8k sqft183 Laurinton Farms Dr, Hopkins, SC 29061New ConstructionConsolidated MLS
- $245,0003 bd3 ba1.6k sqft220 Laurinton Farms Dr, Hopkins, SC 29061New Construction
 Consolidated MLS
 - $250,0003 bd3 ba1.6k sqft221 Laurinton Farms Dr, Hopkins, SC 29061New ConstructionConsolidated MLS
- $251,0003 bd3 ba1.6k sqft230 Laurinton Farms Dr, Hopkins, SC 29061New Construction
 Consolidated MLS
