Welcome to 613 Marbled Teal Lane, located in the Canary Woods community of Hopkins! This newer home offers a functional floor plan, attached garage, and a private wooded backdrop with no immediate rear neighbor. The kitchen features granite countertops, ample cabinetry, and an open layout that flows into the main living area. The home is a great opportunity for a buyer looking to add their own personal touches and make it their own. Property is in need of interior repairs and updating, including paint, flooring, cleaning, and other cosmetic improvements, and is being sold AS IS, WHERE IS. Conveniently located with access to Columbia, Fort Jackson, shopping, dining, and major roadways. With new construction still available within Canary Woods, this property presents an opportunity to purchase in the community at a potentially more affordable price point and customize the home to your preferences. Disclaimer: CMLS has not reviewed and, therefore, does not endorse vendors who may appear in listings.
For sale
Price cut: $11.7K (9/30)
$209,900
613 Marbled Teal Ln, Hopkins, SC 29061
4beds
1,775sqft
Single Family Residence
Built in 2023
6,969 Square Feet Lot
$-- Zestimate®
$118/sqft
$27/mo HOA
What's special
Attached garageKitchen features granite countertopsFunctional floor planAmple cabinetry
- 45 days
- 650
- 30
Zillow last checked:
Listing updated:
Listed by:
Christina Douglas,
Douglas Real Estate
Source: Consolidated MLS,MLS#: 641440
Facts & features
Interior
Bedrooms & bathrooms
- Bedrooms: 4
- Bathrooms: 3
- Full bathrooms: 2
- 1/2 bathrooms: 1
- Partial bathrooms: 1
- Main level bathrooms: 1
Primary bedroom
- Level: Second
Bedroom 2
- Level: Second
Bedroom 3
- Level: Second
Bedroom 4
- Level: Second
Kitchen
- Level: Main
Living room
- Level: Main
Heating
- Central, Electric
Cooling
- Central Air
Features
- Has basement: No
- Has fireplace: No
Interior area
- Total structure area: 1,775
- Total interior livable area: 1,775 sqft
Property
Parking
- Total spaces: 2
- Parking features: Garage - Attached
- Attached garage spaces: 2
Features
- Stories: 2
Lot
- Size: 6,969 Square Feet
Details
- Parcel number: 220120251
Construction
Type & style
- Home type: SingleFamily
- Architectural style: Traditional
- Property subtype: Single Family Residence
Materials
- Vinyl
- Foundation: Slab
Condition
- New construction: No
- Year built: 2023
Utilities & green energy
- Sewer: Public Sewer
- Water: Public
- Utilities for property: Electricity Connected
Community & HOA
Community
- Subdivision: CANARY WOODS
HOA
- Has HOA: Yes
- HOA fee: $325 annually
Location
- Region: Hopkins
Financial & listing details
- Price per square foot: $118/sqft
- Date on market: 8/21/2026
- Listing agreement: Exclusive Right To Sell
- Road surface type: Paved
Estimated market value
Not available
Estimated sales range
Not available
Not available
Price history
| Date | Event | Price |
|---|---|---|
| 9/30/2026 | Price change | $209,900-5.3%$118/sqft |
Source:  Consolidated MLS #641440 Report a problem Consolidated MLS #641440 Report a problem | ||
| 8/23/2026 | Listed for sale | $221,600$125/sqft |
Source: Consolidated MLS #641440 Report a problem | ||
Public tax history
Tax history is unavailable.
Monthly payment
Est. payment
Payment breakdown
Explore the cost of this home by adjusting the details. Changes won't be saved.Climate risks
Neighborhood: 29061
Nearby schools
Schools provided by the listing agent
- Elementary: Horrell Hill
- Middle: Southeast
- High: Lower Richland
- District: Richland One
Source: Consolidated MLS. This data may not be complete. We recommend contacting the local school district to confirm school assignments for this home.
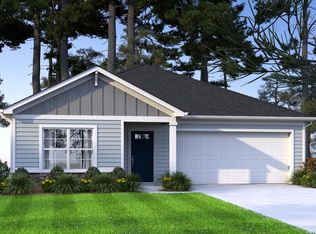
- $272,4003 bd2 ba1.7k sqft841 Cattle Egret Ln #220, Hopkins, SC 29061Off Market
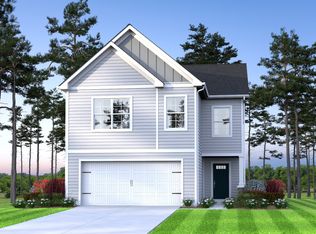
- $281,1004 bd3 ba2k sqft801 Cattle Egret Ln #239, Hopkins, SC 29209Off Market
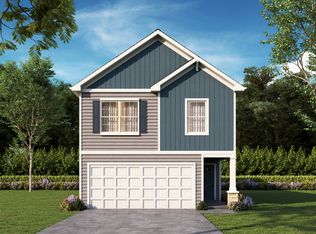
- $266,2003 bd3 ba1.8k sqft809 Cattle Egret Ln #235, Hopkins, SC 29061Off Market
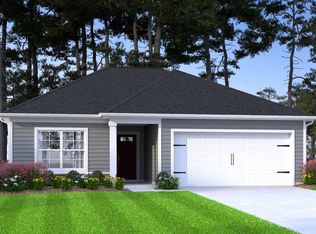
- $240,8003 bd2 ba1.3k sqft635 Marbled Teal Ln #240, Columbia, SC 29209Off Market
Similar homes
- $244,9003 bd2 ba1.9k sqft348 Keystone Dr, Hopkins, SC 29061For Sale
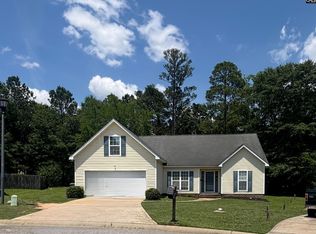 MLS ID #636109, Kathy Johnson. Consolidated MLS
 - $196,9003 bd3 ba1.4k sqft824 Soaring Free Ln, Hopkins, SC 29061New Construction
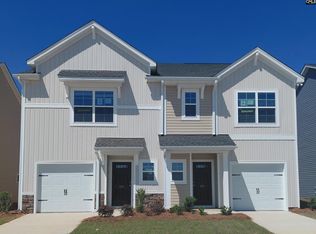 Consolidated MLS
 - $260,0004 bd3 ba1.9k sqft208 Laurinton Farms Dr, Hopkins, SC 29061New Construction
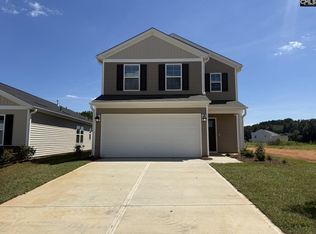 Consolidated MLS
 - $259,0004 bd3 ba1.8k sqft262 Bent Holly Dr, Columbia, SC 29209For Sale
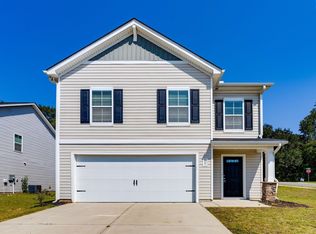 MLS ID #642591, Tammy Reghay. Consolidated MLS
