Welcome to easy, low-maintenance living in Madison Towne Centre! This beautifully updated 1BR/1BA first-floor condo is back on the market at NO fault of the sellers. This condo offers convenient, step-free access & a covered front porch. Inside, you'll find an inviting open-concept layout with abundant natural light, cozy fireplace, freshly painted white walls, updated stained kitchen cabinets w/new hardware & refrigerator just 2 yrs old. HVAC & water heater approximately 7 yrs old. Just steps from Dublin Park, offering walking trails, playgrounds, tennis and pickleball courts, athletic fields, a recreation center & year-round activities. HOA covers exterior maintenance, pool, and clubhouse.
For sale
$160,000
195 Waters Edge Ln #7, Madison, AL 35758
1beds
862sqft
Condominium
Built in 1988
-- sqft lot
$153,800 Zestimate®
$186/sqft
$180/mo HOA
What's special
Cozy fireplaceFreshly painted white wallsInviting open-concept layoutConvenient step-free accessAbundant natural lightCovered front porch
- 76 days
- 90
- 3
Zillow last checked:
Listing updated:
Listed by:
Gina Terry 256-990-0974,
KW Huntsville,
Emma Terry 256-808-6404,
KW Huntsville
Source: ValleyMLS,MLS#: 21922597
Facts & features
Interior
Bedrooms & bathrooms
- Bedrooms: 1
- Bathrooms: 1
- Full bathrooms: 1
Rooms
- Room types: Foyer, Master Bedroom, Living Room, Dining Room, Kitchen, Breakfast, Master Bathroom
Primary bedroom
- Features: Ceiling Fan(s), Laminate Floor, Window Cov
- Level: First
- Area: 168
- Dimensions: 12 x 14
Primary bathroom
- Features: Smooth Ceiling, Tile
- Level: First
- Area: 54
- Dimensions: 6 x 9
Bathroom 1
- Features: Smooth Ceiling, Tile
- Level: First
- Area: 54
- Dimensions: 6 x 9
Dining room
- Features: Laminate Floor, Smooth Ceiling
- Level: First
- Area: 180
- Dimensions: 12 x 15
Kitchen
- Features: Granite Counters, Smooth Ceiling, Tile
- Level: First
- Area: 104
- Dimensions: 8 x 13
Living room
- Features: Ceiling Fan(s), Fireplace, Laminate Floor, Smooth Ceiling, Vaulted Ceiling(s), Window Cov
- Level: First
- Area: 170
- Dimensions: 10 x 17
Heating
- Central 1
Cooling
- Central 1
Features
- Has basement: No
- Has fireplace: Yes
- Fireplace features: Wood Burning
- Common walls with other units/homes: No One Below
Interior area
- Total interior livable area: 862 sqft
Property
Parking
- Parking features: Parking Lot
Features
- Has private pool: Yes
Details
- Parcel number: 1602091002029014CONDO
Construction
Type & style
- Home type: Condo
- Property subtype: Condominium
Materials
- Foundation: Slab
Condition
- New construction: No
- Year built: 1988
Utilities & green energy
- Sewer: Public Sewer
- Water: Public
Community & HOA
Community
- Subdivision: Waters Edge Village
HOA
- Has HOA: Yes
- HOA fee: $180 monthly
- HOA name: Madison Towne Center
Location
- Region: Madison
Financial & listing details
- Price per square foot: $186/sqft
- Date on market: 7/2/2026
Estimated market value
$153,800
$146,000 - $161,000
$1,133/mo
Price history
| Date | Event | Price |
|---|---|---|
| 9/8/2026 | Listed for sale | $160,000$186/sqft |
Source:  ValleyMLS #21922597 Report a problem ValleyMLS #21922597 Report a problem | ||
| 8/13/2026 | Pending sale | $160,000$186/sqft |
Source: ValleyMLS #21922597 Report a problem | ||
| 7/2/2026 | Listed for sale | $160,000+128.6%$186/sqft |
Source: ValleyMLS #21922597 Report a problem | ||
| 9/27/2018 | Sold | $70,000-6.7%$81/sqft |
Source: ValleyMLS #1099912 Report a problem | ||
| 7/31/2018 | Listed for sale | $75,000$87/sqft |
Source: Re/Max Distinctive #1099912 Report a problem | ||
Public tax history
Tax history is unavailable.
Find assessor info on the county website
Monthly payment
Est. payment
Payment breakdown
Explore the cost of this home by adjusting the details. Changes won't be saved.Climate risks
Neighborhood: 35758
Nearby schools
Schools provided by the listing agent
- Elementary: Midtown Elementary
- Middle: Discovery
- High: Bob Jones
Source: ValleyMLS. This data may not be complete. We recommend contacting the local school district to confirm school assignments for this home.
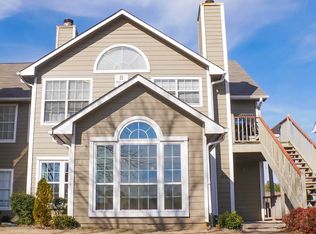
Similar homes
- $170,0002 bd2 ba1k sqft226 Waters Edge Ln Unit 6, Madison, AL 35758For Sale
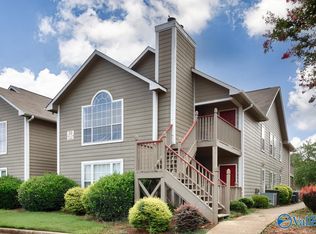 MLS ID #21925865, Phillip Drummond. ValleyMLS
 - $169,5002 bd2 ba1k sqft313 Waters Edge Ln #313, Madison, AL 35758For Sale
 MLS ID #21922071, Joy Bender. ValleyMLS
 - $175,0002 bd2 ba1k sqft210 Waters Edge Ln #0, Madison, AL 35758For Sale
 MLS ID #21924194, Gina Barlow. ValleyMLS
 - $182,0002 bd2 ba1k sqft263 Waters Edge Ln #263, Madison, AL 35758For Sale
 MLS ID #21919119, Patricia Kruse. ValleyMLS
