Skip main navigation
Off market
  • Price Unknown

    1950 Highridge Ave, Ottawa, ON K1H 5H3

    5beds
    4baths
    Residential
    Built in 1958
    7,805 Square Feet Lot
    $-- Zestimate®
    C$--/sqft
    C$5,205 Estimated rent

    Home value

    Not available

    Estimated sales range

    Not available

    Not available

    Loading
    Loading...

    Owner options

    List your home for rent

    C$5,205/mo

    Rent Zestimate®

    Find your next renter with Zillow Rental Manager. Plus, with online applications, you can quickly screen prospective tenants – for free.

    Learn more

    C$5,205/mo

    Rent Zestimate®

    Refinance and save

    Refinancing to a lower rate could help reduce your monthly payments and save thousands over the life of the loan.

    See today's rates

    Explore your selling options

    Work with a Zillow partner agent

    Leverage their expertise and Zillow's premium Showcase listings to get your home seen by more buyers.

    Get started

    List with your own agent

    Get your home in front of millions of buyers by listing it on Zillow.

    Learn how to do it

    Sell it yourself

    Take full control of how buyers see your home on Zillow by listing For Sale by Owner (FSBO).

    List your home

    What's special

    Spacious bungalowUpdated kitchenCabinet spaceLarge principal roomsPlenty of counterWood burning fireplaceFaircrest heights

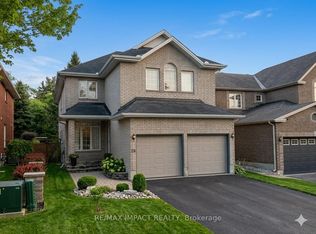
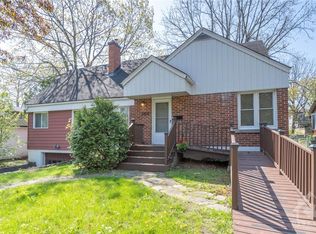
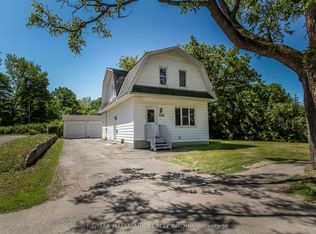
    This is a rare opportunity to own a sprawling 4 +1 bdrm, 4 bath bungalow with a 2 car garage & circular driveway in Faircrest Heights. This spacious bungalow exudes pride of ownership and located on a quiet treelined street steps to the hospitals & parks. The living room / dining room is highlighted with gleaming hardwood floors, natural light & a wood burning fireplace. The large principal rooms allow for comfortable living & entertainment spaces. The updated kitchen offers plenty of counter & cabinet space & flows seamlessly to the dining room. Expansive lower level w 4 pc bath, family room, & large bedroom is a great teenage hide away or in-law suite. The private fenced in backyard is alive w greenery & flower gardens. Exceptional location to great schools, parks, The General, CHEO & Ottawa U Medical Campus. 3 km walk to Lansdowne Live & a quick drive to downtown. Don't miss out on this gem! No conveyance of any written offers prior to 2:00 pm March 15, 2022. 2022-03-15

    This property is off market, which means it's not currently listed for sale or rent on Zillow. This may be different from what's available on other websites or public sources.
    Facts & features

    Interior

    Bedrooms & bathrooms
    • Bedrooms: 5
    • Bathrooms: 4
    Heating
    • Forced air, Gas
    Cooling
    • Central
    Appliances
    • Included: Dishwasher, Dryer, Refrigerator
    Features
    • Flooring: Tile, Hardwood, Laminate

    Property

    Parking
    • Total spaces: 2
    Features
    • Exterior features: Brick
    Lot
    • Size: 7,805 Square Feet
    Details
    • Zoning description: Residential

    Construction

    Type & style
    • Home type: SingleFamily
    • Property subtype: Residential
    Materials
    • Roof: Asphalt
    Condition
    • Year built: 1958

    Community & HOA

    Location
    • Region: Ottawa

    Price history

    Price history is unavailable.

    Public tax history

    Tax history is unavailable.

    Neighborhood: Billings Bridge

    Nearby schools

    GreatSchools rating

    No schools nearby

    We couldn't find any schools near this home.