Skip main navigation
Off market
  • Price Unknown

    1950 Main St W #305, Hamilton, ON L8S 4M9

    2beds
    1baths
    700sqft
    Condo
    Built in ----
    -- sqft lot
    $-- Zestimate®
    C$--/sqft
    C$2,155 Estimated rent

    Home value

    Not available

    Estimated sales range

    Not available

    Not available

    Loading
    Loading...

    Owner options

    List your home for rent

    C$2,155/mo

    Rent Zestimate®

    Find your next renter with Zillow Rental Manager. Plus, with online applications, you can quickly screen prospective tenants – for free.

    Learn more

    C$2,155/mo

    Rent Zestimate®

    Refinance and save

    C$743/mo

    Est. payment

    Refinancing to a lower rate could help reduce your monthly payments and save thousands over the life of the loan.

    See today's rates

    C$743/mo

    Est. payment

    Explore your selling options

    Work with a Zillow partner agent

    Leverage their expertise and Zillow's premium Showcase listings to get your home seen by more buyers.

    Get started

    List with your own agent

    Get your home in front of millions of buyers by listing it on Zillow.

    Learn how to do it

    Sell it yourself

    Take full control of how buyers see your home on Zillow by listing For Sale by Owner (FSBO).

    List your home

    What's special

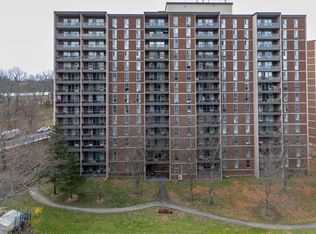
    Attention First-Time Buyers And Investors! Fantastic 2 Bedroom Condo! Located Close To Mcmaster University With Easy Hwy Access And Close To Amenities. Fantastic Layout With Kitchen Overlooking The Living Room And Dining Room. Balcony With Escarpment Views. Underground Parking And Storage Unit. Well Maintained. Must See! Won't Be Disappointed.

    This property is off market, which means it's not currently listed for sale or rent on Zillow. This may be different from what's available on other websites or public sources.

    Facts & features

    Interior

    Bedrooms & bathrooms
    • Bedrooms: 2
    • Bathrooms: 1
    Heating
    • Baseboard, Electric
    Appliances
    • Laundry: Shared
    Features
    • Built-In Appliances, Elevator, Ceiling Fans
    Interior area
    • Total interior livable area: 700 sqft

    Property

    Parking
    • Total spaces: 1
    Features
    • Exterior features: Brick

    Construction

    Type & style
    • Home type: Condo
    • Architectural style: 1 Storey/Apt

    Utilities & green energy

    • Sewer: Sewer (Municipal)

    Community & neighborhood

    Location
    • Region: Hamilton

    HOA & financial

    HOA
    • Has HOA: Yes
    • HOA fee: C$743 monthly

    Other

    Other facts
    • Property Type: Residential
    • Sewer: Sewer (Municipal)
    • Features Area Influences: Greenbelt/Conservation, Golf, Downtown, Park, Hospital, Open Spaces, Ravine
    • Pets Allowed: Yes
    • Cooling: Wall Unit
    • Interior Features: Built-In Appliances, Elevator, Ceiling Fans
    • Laundry Features: Shared
    • Architectural Style: 1 Storey/Apt
    • Heating: Other
    • Location: Urban
    • Balcony: Enclosed
    • Roof: Asphalt Rolled

    Price history

    DateEventPrice
    6/27/2022Listing removed--
    Source: HomeLife Report a problem
    5/7/2022Price changeC$479,999+0.1%C$686/sqft
    Source: Cornerstone Association of REALTORS® - Hamilton-Burlington #H4129364 Report a problem
    4/1/2022Price changeC$479,369-4.1%C$685/sqft
    Source: Cornerstone Association of REALTORS® - Hamilton-Burlington #H4129364 Report a problem
    3/19/2022Price changeC$499,999+25%C$714/sqft
    Source: Cornerstone Association of REALTORS® - Hamilton-Burlington #H4128704 Report a problem
    3/11/2022Price changeC$399,999+42.9%C$571/sqft
    Source: Cornerstone Association of REALTORS® - Hamilton-Burlington #H4128704 Report a problem
    1/20/2021Listed for saleC$279,900C$400/sqft
    Source: Cornerstone Association of REALTORS® - Hamilton-Burlington #H4095960 Report a problem

    Public tax history

    Tax history is unavailable.

    Neighborhood: Ainslie Wood

    Nearby schools

    GreatSchools rating

    No schools nearby

    We couldn't find any schools near this home.

    Schools provided by the listing agent
    • Elementary: Sisteen Chapel SchoolGlenwood Special Day SchoolGl
    • Middle: St. Mary SS Westdale
    • High: St. Mary Secondary sMcMaster Univers1ityColumbia C
    • District: Hamilton-Wentworth Catholic District School Board/

    Source: The MLS. This data may not be complete. We recommend contacting the local school district to confirm school assignments for this home.