Skip main navigation
Sold for $475,000
  • $475,000

    1950 N Logan Street #1005, Denver, CO 80203

    2beds
    915sqft
    Condominium
    Built in 2003
    -- sqft lot
    $454,600 Zestimate®
    $519/sqft
    $2,257 Estimated rent

    Home value

    $454,600

    $432,000 - $477,000

    $2,257/mo

    Zestimate® history
    Loading
    Loading...

    Owner options

    List your home for rent

    $2,257/mo

    Rent Zestimate®

    Find your next renter with Zillow Rental Manager. Plus, with online applications, you can quickly screen prospective tenants – for free.

    Learn more

    $2,257/mo

    Rent Zestimate®

    Refinance and save

    $3,216/mo

    Est. payment

    Refinancing to a lower rate could help reduce your monthly payments and save thousands over the life of the loan.

    See today's rates

    $3,216/mo

    Est. payment

    Explore your selling options

    Work with a Zillow partner agent

    Leverage their expertise and Zillow's premium Showcase listings to get your home seen by more buyers.

    Get started

    List with your own agent

    Get your home in front of millions of buyers by listing it on Zillow.

    Learn how to do it

    Sell it yourself

    Take full control of how buyers see your home on Zillow by listing For Sale by Owner (FSBO).

    List your home

    What's special

    Modern condoFitness centerBeautiful foyerLarge closetsPella windowsSecured parking garageSpacious island
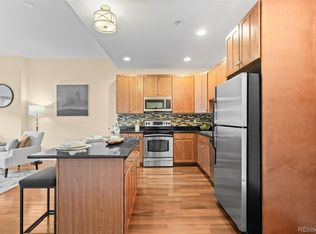
    Price Reduced! MODERN CONDO in the Coveted UPTOWN Neighborhood! Designed with thought, this unit has an Open Floor Plan, Tall ceilings, and Pella windows. This Beautiful condo has Gleaming Hardwood flooring extending through the Kitchen into the Living room, and the generously sized Balcony can be accessed from the Living room. This lofty Balcony will share views for days as you enjoy the amazing Colorado weather! The bedrooms have cozy carpet with large closets, and high ceilings. The Master bathroom boasts stylish stone tile floors, a stunning Granite vanity, as well as a bathtub and shower with tile finishes, and oversized cabinetry. The Kitchen was designed for the chef in all of us with a spacious island, Stainless appliances, and open’s into the space-perfect for entertaining. The Tower on the Park building is known for its beautiful Foyer, great views of the Benedict Fountain Park, the trendy restaurants surrounding, Fitness Center, Secured Parking garage, and the walkability of anywhere in the Downtown/Uptown/North Capitol Hill area. This unit also includes 2 Deeded Underground Parking spots-which are priceless in the city and a nicely sized Storage Unit. You don't want to miss out on this amazing Investment opportunity! Current Rent is $2,395.00 and there is room for improvement.

    Zillow last checked:

    Listing updated:

    Listed by:

    Laura Freese 303-828-7994 Laura@ABRsells.com,

    Associated Brokers Realty Inc

    Bought with:

    Amy Fabian, 100024829

    Compass - Denver

    Source: REcolorado as distributed by MLS GRID,MLS#: 5354507MLS Logo

    Facts & features

    Interior

    Bedrooms & bathrooms
    • Bedrooms: 2
    • Bathrooms: 2
    • Full bathrooms: 2
    • Main level bathrooms: 2
    • Main level bedrooms: 2
    Primary bedroom
    • Description: Open Floor Plan, Bright, Balcony Access
    • Level: Main
    Bedroom
    • Description: Perfect Guest Bedroom Or Office
    • Level: Main
    Primary bathroom
    • Description: Stone Tile Flooring, Oversized Cabinet, Storage Space
    • Level: Main
    Bathroom
    • Description: Large Main Bathroom
    • Level: Main
    Kitchen
    • Description: Granite Countertops, Stainless Appliances, Island, Large Cabinets
    • Level: Main
    Laundry
    • Description: Includes Stackable Washer & Dryer
    • Level: Main
    Living room
    • Description: Open
    • Level: Main
    Heating
    • Forced Air
    Cooling
    • Central Air
    Appliances
    • Included: Dishwasher, Disposal, Dryer, Electric Water Heater, Microwave, Oven, Range, Range Hood, Refrigerator, Washer
    • Laundry: In Unit
    Features
    • Eat-in Kitchen, Entrance Foyer, Granite Counters, High Ceilings, Kitchen Island, No Stairs, Open Floorplan, Primary Suite, Solid Surface Counters
    • Flooring: Stone, Vinyl, Wood
    • Windows: Double Pane Windows
    • Has basement: No
    • Common walls with other units/homes: End Unit
    Interior area
    • Total structure area: 915
    • Total interior livable area: 915 sqft
    • Finished area above ground: 915

    Property

    Parking
    • Total spaces: 2
    • Parking features: Heated Garage
    • Attached garage spaces: 2
    Accessibility
    • Accessibility features: Accessible Approach with Ramp
    Features
    • Levels: One
    • Stories: 1
    • Entry location: Ground
    • Patio & porch: Deck
    • Exterior features: Balcony, Lighting
    • Has view: Yes
    • View description: City
    Details
    • Parcel number: 234904336
    • Zoning: C-MX-12
    • Special conditions: Standard

    Construction

    Type & style
    • Home type: Condo
    • Architectural style: Contemporary
    • Property subtype: Condominium
    • Attached to another structure: Yes
    Materials
    • Brick, Stucco
    • Roof: Membrane
    Condition
    • Year built: 2003

    Utilities & green energy

    • Sewer: Public Sewer
    • Water: Public

    Community & HOA

    Community
    • Security: Carbon Monoxide Detector(s), Key Card Entry, Secured Garage/Parking, Security Entrance, Smoke Detector(s)
    • Subdivision: Tower On The Park
    HOA
    • Has HOA: Yes
    • Amenities included: Elevator(s), Fitness Center, Parking, Storage
    • HOA fee: $462 monthly
    • HOA name: Market Street Management
    • HOA phone: 303-595-8710
    Location
    • Region: Denver

    Financial & listing details

    • Price per square foot: $519/sqft
    • Tax assessed value: $589,900
    • Annual tax amount: $2,581
    • Date on market: 5/18/2023
    • Listing terms: Cash,Conventional
    • Exclusions: Tenant's Personal Items
    • Ownership: Individual

    Price history

    DateEventPrice
    10/16/2023Sold$475,000+50.8%$519/sqft
    Source: REcolorado as distributed by MLS GRID #5354507 Report a problem
    9/16/2022Listed for rent$2,350+6.8%$3/sqft
    Source: Zillow Rental Network Premium Report a problem
    7/24/2021Listing removed--
    Source: Zillow Rental Network Premium Report a problem
    7/20/2021Listed for rent$2,200$2/sqft
    Source: Zillow Rental Network Premium Report a problem
    8/31/2005Sold$315,000$344/sqft
    Source: Public Record Report a problem

    Public tax history

    YearProperty taxesTax assessment
    2024$2,777 +7.6%$35,840 -7.8%
    2023$2,581 +3.6%$38,890 +19.8%
    2022$2,492 +4.2%$32,460 -2.8%
    2021$2,391 +2.9%$33,390 +3.6%
    2020$2,324 +5.8%$32,232 -0.7%
    2019$2,196 $32,458 +14.3%
    2018$2,196 +0.3%$28,390
    2017$2,190 +1.6%$28,390 +2.9%
    2016$2,156 -11.4%$27,590
    2015$2,433 0%$27,590 -5.8%
    2014$2,435 +23.2%$29,300
    2013$1,976 +17.9%$29,300 +24.7%
    2012$1,676 -5.9%$23,500
    2011$1,781 +16.8%$23,500 -12.1%
    2009$1,524 -0.2%$26,740 +17.2%
    2008$1,527 +18%$22,820
    2007$1,294 +1.1%$22,820 +18.1%
    2006$1,280 $19,330
    Find assessor info on the county website

    Neighborhood: North Capitol Hill

    Nearby schools

    GreatSchools rating
    Schools provided by the listing agent
    • Elementary: Whittier E-8
    • Middle: Morey
    • High: East
    • District: Denver 1

    Source: REcolorado as distributed by MLS GRID. This data may not be complete. We recommend contacting the local school district to confirm school assignments for this home.

    Get a cash offer in 3 minutes
    Find out how much your home could sell for in as little as 3 minutes with a no-obligation cash offer.
    Estimated market value
    $454,600
    Get a cash offer in 3 minutes
    Find out how much your home could sell for in as little as 3 minutes with a no-obligation cash offer.
    Estimated market value
    $454,600