Immediate Occupancy - Award-Winning Westchester II in Calistoga. Experience refined living in the highly sought-after Calistoga community with this exceptional Westchester II plan by Turnberry Homes. Situated on a spacious 1.03-acre homesite, this move-in ready residence offers an ideal blend of luxury, functionality, and thoughtful design. The main level showcases a formal living room with a grand fireplace and custom built-ins, flowing seamlessly into a vaulted hearth room with a second fireplace—perfect for both everyday living and entertaining. A well-appointed butler’s serving bar with wine storage and space for a beverage refrigerator enhances hosting capabilities. The private study provides a quiet work-from-home retreat, while the main-level guest suite with full bath and walk-in closet ensures comfort and privacy for visitors. A dedicated friend’s entrance adds convenience and practicality. Upstairs, a generous bonus/media room offers flexible living space, with an adjacent storage room that may be finished for additional square footage. The laundry room is equipped with extensive cabinetry and a built-in sink for optimal organization. Outdoor living is elevated with a covered porch and fireplace, creating a year-round extension of the home’s entertaining space. With premium finishes and expansive homesite, this award-winning design is available for immediate occupancy. A rare opportunity in Calistoga—schedule your private showing today.
Closed
Zillow last checked:
Listing updated:
Bought with:
Jessica Harrison, 321146
Zeitlin Sotheby's International Realty
Source: RealTracs MLS as distributed by MLS GRID,MLS#: 3138386
Price history
| Date | Event | Price |
|---|---|---|
| 4/24/2026 | Sold | $2,124,200-3.4%$389/sqft |
Source:  RealTracs MLS as distributed by MLS GRID #3138386 Report a problem RealTracs MLS as distributed by MLS GRID #3138386 Report a problem | ||
| 3/17/2026 | Pending sale | $2,199,900$403/sqft |
Source: RealTracs MLS as distributed by MLS GRID #3138386 Report a problem | ||
| 3/5/2026 | Contingent | $2,199,900$403/sqft |
Source: RealTracs MLS as distributed by MLS GRID #3138386 Report a problem | ||
| 3/3/2026 | Listed for sale | $2,199,900$403/sqft |
Source: RealTracs MLS as distributed by MLS GRID #3138386 Report a problem | ||
| 2/28/2026 | Listing removed | $2,199,900$403/sqft |
Source: RealTracs MLS as distributed by MLS GRID #3037583 Report a problem | ||
| 5/23/2025 | Listed for sale | $2,199,900-14.1%$403/sqft |
Source: RealTracs MLS as distributed by MLS GRID #2890664 Report a problem | ||
| 5/23/2025 | Listing removed | $2,559,900$469/sqft |
Source: RealTracs MLS as distributed by MLS GRID #2791752 Report a problem | ||
| 4/30/2025 | Price change | $2,559,900+3.6%$469/sqft |
Source: RealTracs MLS as distributed by MLS GRID #2791752 Report a problem | ||
| 2/14/2025 | Listed for sale | $2,469,900$453/sqft |
Source: RealTracs MLS as distributed by MLS GRID #2791752 Report a problem | ||
| 2/14/2025 | Listing removed | $2,469,900$453/sqft |
Source: RealTracs MLS as distributed by MLS GRID #2778763 Report a problem | ||
| 1/29/2025 | Price change | $2,469,900+0.9%$453/sqft |
Source: RealTracs MLS as distributed by MLS GRID #2778763 Report a problem | ||
| 1/15/2025 | Listed for sale | $2,447,400$448/sqft |
Source: RealTracs MLS as distributed by MLS GRID #2778763 Report a problem | ||
Nearby homes
- $2,939,8415 bd6 ba5.4k sqft1978 Napa Dr LOT 21, Brentwood, TN 37027Pending
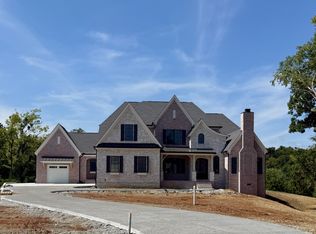
- $2,357,0225 bd6 ba5.4k sqft9905 Amarosa Ct LOT 11, Brentwood, TN 37027Pending
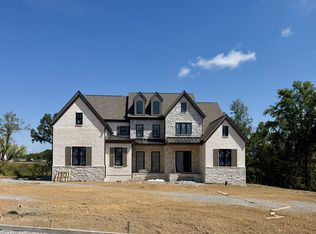
- $2,269,9005 bd6 ba5.4k sqft1968 Napa Dr LOT 10, Brentwood, TN 37027New Construction
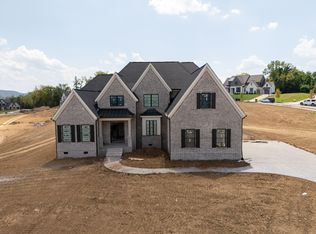
- $2,403,0145 bd6 ba5.4k sqft1966 Napa Dr LOT 9, Brentwood, TN 37027Pending

Get a cash offer in 3 minutes
Find out how much your home could sell for in as little as 3 minutes with a no-obligation cash offer.
Estimated market value
$2,134,300
