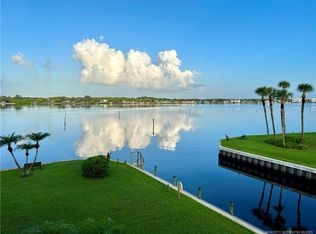
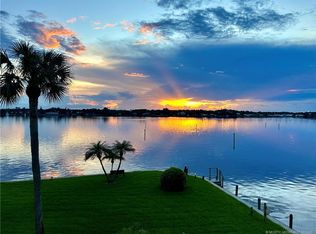
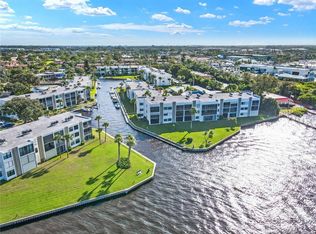
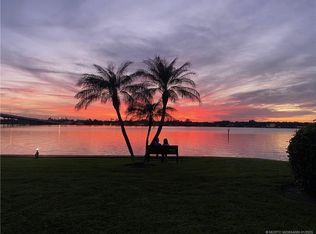
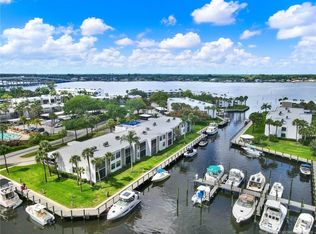
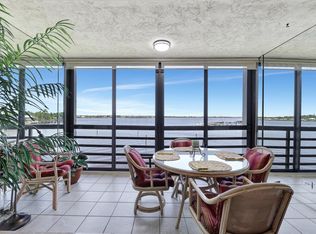
Enjoy wide-water riverfront living in this beautifully maintained 2BR/2BA condo featuring a desirable split-bedroom floor plan. The elevator building offers easy access, while the updated kitchen, freshly painted interior, updated primary bath, and partially updated guest bath add comfort and style. The second bedroom includes built-ins, creating an ideal work-from-home space. Boat owners will appreciate available docks accommodating boats up to 36 feet for just $2.00/ft per month. Community amenities include a pool, spa, bocce, shuffleboard, sauna, workshop, BBQ grills, outdoor tables, library, and clubhouse. Conveniently located near downtown Stuart with easy access to major highways, shopping, parks, and medical facilities. A wonderful opportunity to enjoy waterfront living with an active, amenity-rich community and everything Stuart has to offer.
For sale
$325,000
1950 SW Palm City Rd APT 14302, Stuart, FL 34994
2beds
1,001sqft
Condominium
Built in 1982
-- sqft lot
$-- Zestimate®
$325/sqft
$661/mo HOA
What's special
- 49 days
- 158
- 3
Zillow last checked:
Listing updated:
Listed by:
Diana Bruton 772-286-1900,
Treasure Coast Realty
Source: Martin County REALTORS® of the Treasure Coast (MCRTC),MLS#: M20056605 Originating MLS: Martin County
Originating MLS: Martin CountyFacts & features
Interior
Bedrooms & bathrooms
- Bedrooms: 2
- Bathrooms: 2
- Full bathrooms: 2
Primary bedroom
- Level: Third
- Dimensions: 14 x 12
Bedroom 2
- Level: Third
- Dimensions: 11 x 12
Dining room
- Level: Third
- Dimensions: 8 x 12
Kitchen
- Level: Third
- Dimensions: 12 x 8
Living room
- Level: Third
- Dimensions: 14 x 12
Other
- Features: Balcony
- Level: Third
- Dimensions: 12 x 6
Heating
- Central, Electric, Individual
Cooling
- Central Air, Electric, Humidity Control
Appliances
- Included: Cooktop, Dryer, Dishwasher, Electric Range, Disposal, Microwave, Refrigerator, Washer Dryer Allowed, Washer, Electric Water Heater, Tankless Water Heater
- Laundry: Washer Hookup
Features
- Entrance Foyer, Elevator, Living/Dining Room, Pantry, Split Bedrooms, Separate Shower, Walk-In Closet(s)
- Flooring: Tile
- Windows: Blinds, Metal, Single Hung
Interior area
- Total structure area: 1,001
- Total interior livable area: 1,001 sqft
Video & virtual tour
Property
Parking
- Total spaces: 1
- Parking features: Assigned, Covered, Detached Carport, Free Parking, Guest, Handicap, Open
- Has carport: Yes
- Covered spaces: 1
- Has uncovered spaces: Yes
Features
- Stories: 3
- Patio & porch: Balcony, Screened
- Exterior features: Balcony, Storm/Security Shutters
- Pool features: Community
- Spa features: Community
- Has view: Yes
- View description: River
- Has water view: Yes
- Water view: River
- Waterfront features: Fixed Bridge, Navigable Water, Ocean Access, River Front, Seawall
Lot
- Size: 15.63 Acres
Details
- Additional structures: Workshop
- Parcel number: 083841026014030208
- Special conditions: Listed As-Is
Construction
Type & style
- Home type: Condo
- Property subtype: Condominium
Materials
- Block, Concrete, Stucco
- Roof: Mansard
Condition
- Resale
- Year built: 1982
Utilities & green energy
- Sewer: Public Sewer
- Water: Public
- Utilities for property: Cable Available, Electricity Connected, Phone Available, Sewer Available, Sewer Connected, Trash Collection, Underground Utilities, Water Available, Water Connected, Electricity Available
Community & HOA
Community
- Features: Barbecue, Boat Facilities, Bocce Court, Clubhouse, Dock, Elevator, Fishing, Kitchen Facilities, Library, Marina, Non-Gated, Pier, Property Manager On-Site, Pool, Sauna, Shuffleboard, Storage Facilities, Street Lights, Trash Chute
- Senior community: Yes
- Subdivision: Circle Bay Yacht Club Condo 01-03
HOA
- Has HOA: Yes
- Amenities included: Elevator(s)
- Services included: Association Management, Common Areas, Cable TV, Insurance, Internet, Legal/Accounting, Maintenance Grounds, Maintenance Structure, Pest Control, Pool(s), Recreation Facilities, Reserve Fund, Road Maintenance, Sewer, Trash, Water
- HOA fee: $661 monthly
Location
- Region: Stuart
Financial & listing details
- Price per square foot: $325/sqft
- Tax assessed value: $137,000
- Annual tax amount: $1,602
- Date on market: 8/17/2026
- Cumulative days on market: 823 days
- Listing terms: Cash,Conventional
- Ownership: Fee Simple
- Electric utility on property: Yes
- Road surface type: Paved
Estimated market value
Not available
Estimated sales range
Not available
Not available
Price history
| Date | Event | Price |
|---|---|---|
| 8/18/2026 | Listed for sale | $325,000-13.3%$325/sqft |
Source:  Martin County REALTORS® of the Treasure Coast (MCRTC) #M20056605 Report a problem Martin County REALTORS® of the Treasure Coast (MCRTC) #M20056605 Report a problem | ||
| 8/1/2026 | Listing removed | $375,000$375/sqft |
Source: Martin County REALTORS® of the Treasure Coast (MCRTC) #M20045166 Report a problem | ||
| 6/24/2025 | Price change | $375,000-6.2%$375/sqft |
Source: Martin County REALTORS® of the Treasure Coast (MCRTC) #M20045166 Report a problem | ||
| 10/23/2024 | Price change | $399,900-3.6%$400/sqft |
Source: Martin County REALTORS® of the Treasure Coast (MCRTC) #M20045166 Report a problem | ||
| 6/17/2024 | Listed for sale | $415,000$415/sqft |
Source: Martin County REALTORS® of the Treasure Coast (MCRTC) #M20045166 Report a problem | ||
Public tax history
| Year | Property taxes | Tax assessment |
|---|---|---|
| 2015 | $1,253 +1.4% | $99,590 +0.8% |
| 2014 | $1,236 +31.5% | $98,800 +1.5% |
| 2013 | $940 +8.2% | $97,340 +1.7% |
| 2012 | $869 +9.9% | $95,713 -25.8% |
| 2011 | $791 | $129,000 +40.9% |
| 2010 | $791 -8.4% | $91,552 +2.7% |
| 2009 | $863 +5.9% | $89,145 +0.1% |
| 2008 | $815 -21% | $89,056 +3% |
| 2007 | $1,032 -4.4% | $86,463 +2.5% |
| 2006 | $1,079 +2.3% | $84,354 +5% |
| 2005 | $1,055 +5.1% | $80,367 +1.1% |
| 2004 | $1,004 | $79,512 |
Find assessor info on the county website
Monthly payment
Est. payment
Payment breakdown
Explore the cost of this home by adjusting the details. Changes won't be saved.Climate risks
Neighborhood: 34994
Nearby schools
Schools provided by the listing agent
- Middle: Stuart
- High: Jensen Beach
Source: Martin County REALTORS® of the Treasure Coast (MCRTC). This data may not be complete. We recommend contacting the local school district to confirm school assignments for this home.
- $400,0002 bd2 ba1.1k sqft1950 SW Palm City Rd APT 1201, Stuart, FL 34994Sold
- $355,0002 bd2 ba1.2k sqft1950 SW Palm City Rd APT 1207, Stuart, FL 34994Sold
- $350,0002 bd2 ba1k sqft1950 SW Palm City Rd APT 1305, Stuart, FL 34994Sold
- $395,0002 bd2 ba1.1k sqft1950 SW Palm City Rd APT 1307, Stuart, FL 34994Sold
Similar homes
- $299,0002 bd2 ba1.1k sqft1950 SW Palm City Rd APT 10201, Stuart, FL 34994For Sale
 MLS ID #M20055161, Kasie Salenetri, The Brokerage Treasure Coast. Martin County REALTORS® of the Treasure Coast (MCRTC)
 - $295,0002 bd2 ba1k sqft1950 SW PALM CITY Road #12-103, Stuart, FL 34994For Sale

 MLS ID #B26064005, Stephanie Zaqqout, NextHome Treasure Coast. BeachesMLS
 - $375,0002 bd2 ba1k sqft1950 SW Palm City Road #8-106, Stuart, FL 34994For Sale
 MLS ID #B26034314, Sylvia E Salenetri, The Brokerage Treasure Coast. BeachesMLS
 - $365,0002 bd2 ba1.2k sqft14, Stuart, FL 34994For Sale
 MLS ID #B26046730, J Marie Kerr McCool, Coldwell Banker Realty. BeachesMLS
 - $279,9002 bd2 ba1k sqft1950 SW Palm City Rd APT 6105, Stuart, FL 34994For SaleMLS ID #M20054077, Patrick Sean Stracuzzi, Illustrated Properties - SP Collective. Martin County REALTORS® of the Treasure Coast (MCRTC)
- $299,0003 bd3 ba1.4k sqft2977 SE Lexington Lakes Dr, Stuart, FL 34994New ConstructionMLS ID #M20055979, Wendy Lattimer, Beach Front Mann Realty. Martin County REALTORS® of the Treasure Coast (MCRTC)
- $385,0002 bd2 ba1.3k sqft3792 NE Ocean Blvd APT 302, Jensen Beach, FL 34957For SaleMLS ID #M20056775, Shelli Ross, Hutchinson Island Real Estate. Martin County REALTORS® of the Treasure Coast (MCRTC)
- $200,0001 bd2 ba900 sqft5, Stuart, FL 34994For SaleMLS ID #B26056002, Patricia Greene, Legacy Global Realty, LLC. BeachesMLS
- $179,0002 bd2 ba1.1k sqft1575 SW SILVER PINE WAY #F2, PALM CITY, FL 34990For Sale
 MLS ID #TB8545960, Rebecca Vazquez, HOMERIVER GROUP. Stellar MLS
 - $238,0002 bd2 ba1k sqft1800 SE Saint Lucie Blvd APT 10-201, Stuart, FL 34996For SaleMLS ID #M20055069, Gail Honey, Berkshire Hathaway Florida Realty. Martin County REALTORS® of the Treasure Coast (MCRTC)
- $220,0001 bd2 ba1.1k sqft175 SE Saint Lucie Blvd APT H186, Stuart, FL 34996For SaleMLS ID #M20055617, Deborah Pavlic, Berkshire Hathaway Florida Realty. Martin County REALTORS® of the Treasure Coast (MCRTC)
- $169,9002 bd2 ba821 sqft333 SE MARTIN Avenue #5-7, Stuart, FL 34996For SaleMLS ID #B26083312, Brittany Earll, RE/MAX Gold. BeachesMLS
- $295,0002 bd2 ba1.1k sqft4105 SE Centerboard Ln #B-2, Stuart, FL 34997For SaleMLS ID #M20055659, Julia Sansevere, PA, Coldwell Banker Realty. Martin County REALTORS® of the Treasure Coast (MCRTC)
- $325,0002 bd2 ba1.1k sqft6041 SE Landing Way, Stuart, FL 34997For SaleMLS ID #B26002288, Helena Melichar, Real Estate of Florida. BeachesMLS
- $179,5002 bd2 ba1.1k sqft1635 SW Silver Pine Way #109B1, Palm City, FL 34990For SaleMLS ID #M20055908, Molly Stone, Berkshire Hathaway Florida Realty. Martin County REALTORS® of the Treasure Coast (MCRTC)
- $380,0002 bd2 ba1.2k sqft3792 NE Ocean Blvd APT 111N, Jensen Beach, FL 34957For SaleMLS ID #M20055998, Joseph Martin, Ocean One Properties. Martin County REALTORS® of the Treasure Coast (MCRTC)
- $200,0002 bd2 ba1.1k sqft1965 SW Silver Pine Way APT D2, Palm City, FL 34990For SaleMLS ID #M20055252, Kelley Decowski, RE/MAX of Stuart. Martin County REALTORS® of the Treasure Coast (MCRTC)
- $399,0002 bd2 ba1.2k sqft3792 NE Ocean Blvd APT 104S, Jensen Beach, FL 34957For SaleMLS ID #M20055029, Derik Baumgartner, Berkshire Hathaway Florida Realty. Martin County REALTORS® of the Treasure Coast (MCRTC)
- $249,9002 bd3 ba976 sqft2781 SE Birmingham Drive, Stuart, FL 34994For SaleMLS ID #B26071013, Jonathan Carroll, EXP Realty LLC. BeachesMLS
