Experience luxury living without the wait in this extensively upgraded, never-lived-in Summerville model in highly desirable Verdana Village. Situated at 19502 Viewmont Way, this beautifully designed single-story residence offers breathtaking long lake views with northern exposure, creating a peaceful backdrop. Featuring over $100,000 in enhancements, this exceptional home offers 3 bedrooms, 3 full bathrooms, a spacious den, and an oversized 3-car garage. From the moment you arrive, custom double glass front doors and elegant tongue-and-groove wood ceilings create a warm and sophisticated first impression. Inside, crown molding complements the open-concept design, while the expansive living room showcases a custom entertainment wall featuring a fireplace, mounted TV, and ambient accent lighting. The gourmet kitchen is beautifully appointed with premium cabinetry lighting above and below, designer backsplash details, upgraded tile accents, under-island lighting, and elevated fixtures. The den has been transformed into a sophisticated built-in office with custom cabinetry, shelving, and integrated lighting—ideal for working from home or managing everyday tasks in style. The luxurious owner’s suite is a true retreat, featuring California-designed custom closets that provide exceptional organization, storage, and functionality. Thoughtfully finished and ready for move-in, these custom closets offer a stylish upgrade for those who appreciate beautifully organized spaces. Luxury continues throughout with frameless glass shower enclosures, upgraded mirrors, designer light fixtures and ceiling fans, and a fully customized laundry room with additional cabinetry and storage. A striking decorative mirror feature wall adds elegance to the entryway. The oversized 3-car garage features epoxy flooring and overhead storage racks. Outdoor living is exceptional with an extended lanai overlooking beautiful north-facing long lake views and tranquil surroundings. The custom outdoor kitchen is equipped with a grill, beverage refrigerator, and stunning stone feature wall, complemented by elegant tongue-and-groove ceiling details. It is the perfect setting for year-round entertaining or relaxing while enjoying peaceful lake views private lanai. Located in a no-flood zone, this home also offers added peace of mind. Residents of Verdana Village enjoy world-class amenities, including indoor and outdoor pickleball courts, tennis courts, a state-of-the-art fitness center, resort-style pool and spa, poolside bar, indoor sports complex, playground, dog park, and on-site dining at Drift Restaurant & Craft Lounge. Ideally located near shopping, dining, Gulf beaches, and Southwest Florida International Airport, this fully upgraded, move-in-ready residence offers a rare opportunity to enjoy refined luxury, exceptional outdoor living, and resort-style amenities in one of Southwest Florida’s most desirable communities.
For sale
$679,777
19502 Viewmont WAY, ESTERO, FL 33928
3beds
2,444sqft
Single Family Residence
Built in 2026
9,330 Square Feet Lot
$661,000 Zestimate®
$278/sqft
$435/mo HOA
What's special
Upgraded mirrorsCalifornia-designed custom closetsGourmet kitchenUnder-island lightingElegant tongue-and-groove wood ceilingsOpen-concept designSpacious den
- 1 day
- 275
- 26
Likely to sell faster than
Zillow last checked:
Listing updated:
Listed by:
Scott Schilling 239-405-3551,
Compass Florida LLC
Source: SWFLMLS,MLS#: 226031114 Originating MLS: Naples
Originating MLS: NaplesFacts & features
Interior
Bedrooms & bathrooms
- Bedrooms: 3
- Bathrooms: 3
- Full bathrooms: 3
Rooms
- Room types: Den - Study, Guest Bath, Guest Room, 3 Bedrooms Plus Den
Bedroom
- Features: First Floor Bedroom, Master BR Ground
Dining room
- Features: Dining - Family
Kitchen
- Features: Island, Walk-In Pantry
Heating
- Central
Cooling
- Central Air
Appliances
- Included: Gas Cooktop, Dishwasher, Disposal, Dryer, Microwave, Range, Refrigerator/Freezer, Self Cleaning Oven, Tankless Water Heater, Washer
Features
- Custom Mirrors, Fireplace, Pantry, Smoke Detectors, Tray Ceiling(s), Den - Study, Guest Bath, Guest Room
- Flooring: Tile
- Doors: Impact Resistant Doors
- Windows: Impact Resistant Windows
- Has fireplace: Yes
Interior area
- Total structure area: 2,444
- Total interior livable area: 2,444 sqft
Property
Parking
- Total spaces: 3
- Parking features: Attached
- Attached garage spaces: 3
Features
- Stories: 1
- Patio & porch: Patio
- Exterior features: Outdoor Kitchen
- Pool features: Community
- Spa features: Community
- Has view: Yes
- View description: Lake
- Has water view: Yes
- Water view: Lake
- Waterfront features: Lake
- Frontage type: Lakefront
Lot
- Size: 9,330 Square Feet
- Features: Regular
Details
- Additional structures: Cabana, Tennis Court(s), Outdoor Kitchen
- Parcel number: 294627L40900F.1982
Construction
Type & style
- Home type: SingleFamily
- Architectural style: Ranch
- Property subtype: Single Family Residence
Materials
- Block, Stucco
- Foundation: Concrete Block
- Roof: Tile
Condition
- New construction: No
- Year built: 2026
Utilities & green energy
- Gas: Natural
- Water: Central
Community & HOA
Community
- Features: Clubhouse, Park, Pool, Dog Park, Fitness Center, Restaurant, Sidewalks, Street Lights, Tennis Court(s), Gated
- Security: Smoke Detector(s), Gated Community
- Subdivision: VERDANA VILLAGE
HOA
- Has HOA: Yes
- Amenities included: Basketball Court, Barbecue, Bocce Court, Cabana, Clubhouse, Park, Pool, Community Room, Dog Park, Fitness Center, Internet Access, Pickleball, Play Area, Private Membership, Restaurant, Sidewalk, Streetlight, Tennis Court(s), Underground Utility
- HOA fee: $5,220 annually
Location
- Region: Estero
Financial & listing details
- Price per square foot: $278/sqft
- Annual tax amount: $1,936
- Date on market: 8/29/2026
- Lease term: Buyer Finance/Cash
Estimated market value
$661,000
$628,000 - $694,000
$5,330/mo
Price history
| Date | Event | Price |
|---|---|---|
| 8/29/2026 | Listed for sale | $679,777+2.1%$278/sqft |
Source:  SWFLMLS #226031114 Report a problem SWFLMLS #226031114 Report a problem | ||
| 7/5/2026 | Listing removed | $665,996$273/sqft |
Source:  Lennar Homes Report a problem Lennar Homes Report a problem | ||
| 6/24/2026 | Listed for sale | $665,996$273/sqft |
Source: Lennar Homes Report a problem | ||
Public tax history
Tax history is unavailable.
Monthly payment
Est. payment
Payment breakdown
Explore the cost of this home by adjusting the details. Changes won't be saved.Climate risks
Neighborhood: Veranda Village
Similar homes
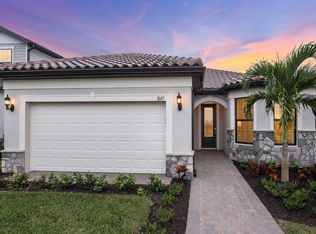
- $614,5653 bd3 ba2k sqft20591 Cedar Mill Pl, Estero, FL 33928New Construction
 Pulte
Pulte - $594,3003 bd3 ba2.1k sqft19136 Gentry Pl, Estero, FL 33928New ConstructionPulte
- from $637,9903 bd3 ba2.8k sqftMystique Grande Plan, Verdana Village, Estero, FL 33928New Construction
 Pulte
Pulte - $527,4852 bd2 ba1.6k sqft20541 Pebble Glen Dr, Estero, FL 33928New Construction
 Pulte
Pulte
