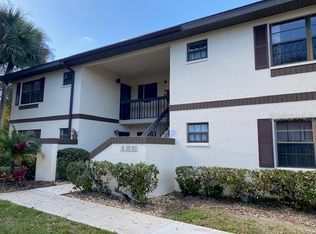
TURNKEY & MANY UPDATES – MOVE-IN READY! All furniture and lights/lamps included. This stunning 1-bedroom, 1-bath condo offers a perfect blend of modern elegance and everyday comfort. Step inside to an inviting open floor plan, where the living and dining areas seamlessly flow together, creating a bright and airy ambiance. The kitchen is a chef’s delight, making meal prep a pleasure. Brand new energy efficient AC unit and water heater. The spacious bedroom boasts dual built-in closets and an ensuite bathroom, which can also be conveniently closed off for guest use. The bathroom showcases a walk-in shower with a grab bar and sliding glass door, offering both style and functionality. Laminate Vinyl Plank flooring throughout enhances the home’s clean and contemporary feel. Enjoy the convenience of an in-unit washer and dryer tucked neatly into a built-in laundry closet. Step outside to your private screened-in balcony with a preserve view for privacy, complete with outdoor storage, perfect for relaxing with your morning coffee or unwinding in the evening. This well-maintained community offers fantastic amenities, including a refreshing pool and shuffleboard courts. Additional perks include assigned and guest parking, pet-friendly policies (per association rules), public water and sewer, a newly installed roof, and no flood zone concerns. Don’t miss this exceptional opportunity—schedule your showing today! This one-bedroom, one-bathroom condo offers a perfect blend of modern upgrades and comfortable living, ideal for those seeking a "TURNKEY" move-in ready lifestyle. Key Features and Highlights • Modern & Efficient: The condo boasts an open floor plan, a well-appointed kitchen, and a brand new energy-efficient AC unit and water heater, which can lead to lower energy costs and reduced carbon footprint. • Spacious & Accessible Bathroom: The bedroom features dual built-in closets and an ensuite bathroom that can also serve guests. The bathroom is designed with a walk-in shower, complete with sliding glass door, providing both style and safety. • Contemporary Flooring: Laminate Vinyl Plank flooring flows throughout the condo, creating a clean and contemporary aesthetic. • Convenient Laundry: An in-unit washer and dryer are neatly tucked into a built-in laundry closet, adding to the convenience of this home. • Private Outdoor Space: Enjoy your mornings or evenings on the private, screened-in balcony, which offers a serene preserve view and additional outdoor storage. • Community Amenities: The well-maintained community offers a refreshing pool and shuffleboard courts, providing opportunities for recreation and relaxation. • Practical Perks: Assigned and guest parking, pet-friendly policies (subject to association rules), public water and sewer, a newly installed roof, and no flood zone concerns add further appeal and peace of mind. This condo presents an exceptional opportunity for comfortable living in a desirable community. Schedule a showing today to experience all it has to offer!
Sold for $119,900
$119,900
19505 QUESADA AVENUE #E208, PORT CHARLOTTE, FL 33948
1beds
689sqft
Condominium
Built in 1985
-- sqft lot
$117,900 Zestimate®
$174/sqft
$1,352 Estimated rent
Home value
$117,900
$106,000 - $132,000
$1,352/mo
Zestimate® history
Owner options
List your home for rent
$1,352/mo
Rent Zestimate®
Find your next renter with Zillow Rental Manager. Plus, with online applications, you can quickly screen prospective tenants – for free.
$1,352/mo
Rent Zestimate®
Refinance and save
$939/mo
Est. payment
Refinancing to a lower rate could help reduce your monthly payments and save thousands over the life of the loan.
$939/mo
Est. payment
Explore your selling options
Work with a Zillow partner agent
Leverage their expertise and Zillow's premium Showcase listings to get your home seen by more buyers.
Get startedList with your own agent
Get your home in front of millions of buyers by listing it on Zillow.
Learn how to do itSell it yourself
Take full control of how buyers see your home on Zillow by listing For Sale by Owner (FSBO).
List your homeWhat's special
Zillow last checked:
Listing updated:
Listed by:
Stephen Hachey 813-642-6030,
FLAT FEE MLS REALTY 813-642-6030
Bought with:
Joanne Vetri, 3516082
PREFERRED SHORE LLC
Source: Stellar MLS,MLS#: TB8418518 Originating MLS: Suncoast Tampa
Originating MLS: Suncoast Tampa
Facts & features
Interior
Bedrooms & bathrooms
- Bedrooms: 1
- Bathrooms: 1
- Full bathrooms: 1
Rooms
- Room types: Great Room
Primary bedroom
- Features: No Closet
- Level: Second
- Area: 168 Square Feet
- Dimensions: 14x12
Kitchen
- Level: Second
- Area: 90 Square Feet
- Dimensions: 10x9
Living room
- Level: Second
- Area: 196 Square Feet
- Dimensions: 14x14
Heating
- Heat Pump
Cooling
- Central Air
Appliances
- Included: Dishwasher, Disposal, Dryer, Electric Water Heater, Exhaust Fan, Ice Maker, Microwave, Range, Refrigerator, Washer
- Laundry: Inside, Laundry Closet
Features
- Ceiling Fan(s), Dry Bar, Eating Space In Kitchen, Kitchen/Family Room Combo, Open Floorplan, Solid Surface Counters, Thermostat
- Flooring: Laminate
- Windows: Blinds, Insulated Windows, Window Treatments
- Has fireplace: No
- Furnished: Yes
Interior area
- Total structure area: 689
- Total interior livable area: 689 sqft
Property
Parking
- Parking features: Assigned
Features
- Levels: One
- Stories: 1
- Patio & porch: Covered, Enclosed, Screened
- Exterior features: Balcony, Irrigation System, Sidewalk
- Has view: Yes
- View description: Trees/Woods, Pond
- Has water view: Yes
- Water view: Pond
Lot
- Size: 634 Square Feet
- Features: City Lot, In County, Near Public Transit, Sidewalk
- Residential vegetation: Mature Landscaping, Oak Trees, Trees/Landscaped, Wooded
Details
- Parcel number: 402208877064
- Zoning: RMF15
- Special conditions: None
Construction
Type & style
- Home type: Condo
- Property subtype: Condominium
- Attached to another structure: Yes
Materials
- Stucco
- Foundation: Slab
- Roof: Shingle
Condition
- New construction: No
- Year built: 1985
Utilities & green energy
- Sewer: Public Sewer
- Water: Canal/Lake For Irrigation, Public
- Utilities for property: Cable Available, Electricity Connected, Sewer Connected, Sprinkler Recycled, Street Lights
Community & HOA
Community
- Features: Association Recreation - Owned, Deed Restrictions, Irrigation-Reclaimed Water, Park, Pool, Sidewalks
- Security: Security Lights, Smoke Detector(s)
- Pet fee: $0 monthly
- Subdivision: OAKS 03
HOA
- Has HOA: Yes
- Amenities included: Pool, Recreation Facilities
- Services included: Community Pool, Maintenance Structure, Maintenance Grounds, Maintenance Repairs, Pest Control, Pool Maintenance, Trash, Water
- HOA fee: $274 monthly
- HOA name: John Telisky
- HOA phone: 941-624-2662
Location
- Region: Pt Charlotte
Financial & listing details
- Price per square foot: $174/sqft
- Annual tax amount: $2,536
- Date on market: 8/18/2025
- Cumulative days on market: 17 days
- Listing terms: Cash,Conventional,FHA,VA Loan
- Ownership: Condominium
- Total actual rent: 0
- Electric utility on property: Yes
- Road surface type: Paved
Price history
| Date | Event | Price |
|---|---|---|
| 10/15/2025 | Sold | $119,900-0.1%$174/sqft |
Source:  Stellar MLS #TB8418518 Report a problem Stellar MLS #TB8418518 Report a problem | ||
| 9/4/2025 | Pending sale | $119,990$174/sqft |
Source: Stellar MLS #TB8418518 Report a problem | ||
| 8/19/2025 | Listed for sale | $119,990+50%$174/sqft |
Source: Stellar MLS #TB8418518 Report a problem | ||
| 8/17/2024 | Listing removed | $80,000-40.7%$116/sqft |
Source: Stellar MLS #C7446320 Report a problem | ||
| 12/31/2021 | Pending sale | $134,900$196/sqft |
Source: Stellar MLS #W7841019 Report a problem | ||
| 12/31/2021 | Listed for sale | $134,900$196/sqft |
Source: Stellar MLS #W7841019 Report a problem | ||
| 12/30/2021 | Pending sale | $134,900$196/sqft |
Source: Stellar MLS #W7841019 Report a problem | ||
| 12/29/2021 | Listed for sale | $134,900+68.6%$196/sqft |
Source: Stellar MLS #W7841019 Report a problem | ||
| 8/16/2021 | Sold | $80,000$116/sqft |
Source: Stellar MLS #C7446320 Report a problem | ||
| 7/20/2021 | Pending sale | $80,000$116/sqft |
Source: Stellar MLS #C7446320 Report a problem | ||
Public tax history
Tax history is unavailable.
Neighborhood: 33948
Nearby homes
- $1,3502 bd2 ba838 sqft19505 Quesada Ave II-UNIT I202, Port charlotte, FL 33948For Rent
- $149,9003 bd2 ba1k sqft19505 Quesada Ave APT J204, Pt Charlotte, FL 33948For Sale

- $149,9002 bd2 ba838 sqft19505 Quesada Ave APT Q204, Pt Charlotte, FL 33948Sold

- $150,0003 bd2 ba1k sqft19505 Quesada Ave #SS204, Pt Charlotte, FL 33948Sold

- $129,0002 bd2 ba838 sqft19505 Quesada Ave UNIT B204, Pt Charlotte, FL 33948Sold
- $166,5002 bd2 ba899 sqft19505 Quesada Ave UNIT CC104, Pt Charlotte, FL 33948Sold
- $2,0001 bd1 ba735 sqft19505 Quesada Ave APT C207, Pt Charlotte, FL 33948For Rent
- $135,0002 bd2 ba899 sqft19505 Quesada Ave APT M205, Pt Charlotte, FL 33948Sold
- $160,0002 bd2 ba838 sqft19505 Quesada Ave #MM101, Pt Charlotte, FL 33948Sold
Nearby schools
GreatSchools rating
- 6/10Liberty Elementary SchoolGrades: PK-5Distance: 1.4 mi
- 5/10Murdock Middle SchoolGrades: 6-8Distance: 2.3 mi
- 2/10Port Charlotte High SchoolGrades: 9-12Distance: 1.5 mi
Get a cash offer in 3 minutes
Find out how much your home could sell for in as little as 3 minutes with a no-obligation cash offer.
Estimated market value
$117,900
Get a cash offer in 3 minutes
Find out how much your home could sell for in as little as 3 minutes with a no-obligation cash offer.
Estimated market value
$117,900
- Florida
- Charlotte County
- Port Charlotte
- 33948
- 19505 QUESADA AVENUE Unit E208
Nearby cities
Nearby zip codes
Other Port Charlotte Topics
