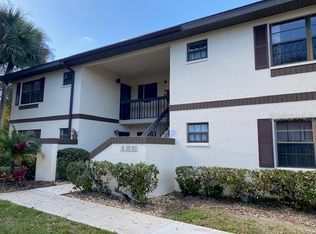
The convenience of this specific unit #F-103, is a *BIG* selling point for starters. The Oaks 3 has an abundance of choices, including numerous outdoor community spaces. Enjoying the outdoors together is what creates a community! The clubhouse is used frequently to host events. The pool area is right outside your front door! :) The community pond with the spraying fountain is host to an abundance of wildlife. Serenity, a park-like ambiance, and majestic mature oak trees are some of the things that make The Oaks 3 more than a condominium complex—they make it a neighborhood. This 2 bed/2 bath condo is the perfect option for both year-round AND seasonal living! The Kitchen has been updated—including a trendy tile backsplash that is surrounded by updated cabinets, newer appliances, and a tray ceiling with fan. The crown jewel of the kitchen is the quartz countertops, plus a quartz island with great storage. The home offers plenty of light in your main living area. The neutral color scheme will agree with any décor you like. The flooring throughout has also been updated. The screened-in patio area is a place to sit and relax, create your own mini-garden, morning coffee area, on warm Florida mornings or evenings. The community offers plenty of opportunities for fun and socialization, with a clubhouse, shuffleboard court, pool area, picnic areas and dog park. Located near a bounty of restaurants, shopping, and recreational facilities, you won't run out of things to do! I-75 interstate access via Toledo Blade Blvd puts you within reach of all the attractions Southwest Florida provides. The recently revamped medical center of Port Charlotte is a convenient 10-minute drive away MOST FURNISHINGS INCLUDED! PRICED TO WIN!!!
Sold for $147,500
$147,500
19505 QUESADA AVENUE #F103, PORT CHARLOTTE, FL 33948
2beds
838sqft
Condominium
Built in 1985
-- sqft lot
$145,300 Zestimate®
$176/sqft
$1,477 Estimated rent
Home value
$145,300
$131,000 - $161,000
$1,477/mo
Zestimate® history
Owner options
List your home for rent
$1,477/mo
Rent Zestimate®
Find your next renter with Zillow Rental Manager. Plus, with online applications, you can quickly screen prospective tenants – for free.
$1,477/mo
Rent Zestimate®
Refinance and save
$1,377/mo
Est. payment
Refinancing to a lower rate could help reduce your monthly payments and save thousands over the life of the loan.
$1,377/mo
Est. payment
Explore your selling options
Work with a Zillow partner agent
Leverage their expertise and Zillow's premium Showcase listings to get your home seen by more buyers.
Get startedList with your own agent
Get your home in front of millions of buyers by listing it on Zillow.
Learn how to do itSell it yourself
Take full control of how buyers see your home on Zillow by listing For Sale by Owner (FSBO).
List your homeWhat's special
Numerous outdoor community spacesUpdated cabinetsNewer appliancesQuartz countertopsTray ceiling with fanPlenty of lightNeutral color scheme
Zillow last checked:
Listing updated:
Listed by:
Kirk DeVries 941-380-8156,
RE/MAX PALM REALTY 941-743-5525,
Jill Kerekes Upleger 941-336-2121,
RE/MAX PALM REALTY
Bought with:
Cynthia Logan, 3002655
KW PEACE RIVER PARTNERS
Phuong Atkins
KW PEACE RIVER PARTNERS
Source: Stellar MLS,MLS#: C7506829 Originating MLS: Port Charlotte
Originating MLS: Port Charlotte
Facts & features
Interior
Bedrooms & bathrooms
- Bedrooms: 2
- Bathrooms: 2
- Full bathrooms: 2
Primary bedroom
- Features: Built-in Closet
- Level: First
- Area: 143 Square Feet
- Dimensions: 13x11
Bedroom 2
- Features: Built-in Closet
- Level: First
- Width: 12 Feet
Balcony porch lanai
- Level: First
- Area: 60 Square Feet
- Dimensions: 5x12
Kitchen
- Level: First
- Area: 72 Square Feet
- Dimensions: 8x9
Living room
- Level: First
- Area: 143 Square Feet
- Dimensions: 13x11
Heating
- Central
Cooling
- Central Air
Appliances
- Included: Dryer, Electric Water Heater, Microwave, Range, Refrigerator, Washer
- Laundry: Laundry Closet
Features
- Ceiling Fan(s), Eating Space In Kitchen, Open Floorplan, Split Bedroom, Stone Counters
- Flooring: Laminate
- Doors: Outdoor Grill, Sliding Doors
- Windows: Window Treatments
- Has fireplace: No
Interior area
- Total structure area: 838
- Total interior livable area: 838 sqft
Property
Features
- Levels: One
- Stories: 1
- Exterior features: Balcony, Dog Run, Irrigation System, Lighting, Outdoor Grill, Sidewalk
Lot
- Size: 823 Square Feet
Details
- Parcel number: 402208877067
- Zoning: RMF15
- Special conditions: None
Construction
Type & style
- Home type: Condo
- Property subtype: Condominium
Materials
- Block, Stucco
- Foundation: Slab
- Roof: Shingle
Condition
- Completed
- New construction: No
- Year built: 1985
Utilities & green energy
- Sewer: Public Sewer
- Water: Public
- Utilities for property: BB/HS Internet Available, Cable Available, Electricity Connected, Phone Available, Public, Sewer Connected, Street Lights, Water Connected
Community & HOA
Community
- Features: Association Recreation - Owned, Buyer Approval Required, Clubhouse, Community Mailbox, Deed Restrictions, Dog Park, Gated Community - No Guard, Sidewalks
- Pet fee: $0 monthly
- Subdivision: OAKS 03
HOA
- Has HOA: Yes
- Amenities included: Clubhouse, Maintenance, Pool, Shuffleboard Court
- Services included: Common Area Taxes, Community Pool, Reserve Fund, Insurance, Maintenance Structure, Maintenance Grounds, Manager, Pest Control, Recreational Facilities, Sewer, Trash, Water
- HOA fee: $333 monthly
- HOA name: Star Management
Location
- Region: Pt Charlotte
Financial & listing details
- Price per square foot: $176/sqft
- Annual tax amount: $1,106
- Date on market: 3/21/2025
- Cumulative days on market: 176 days
- Listing terms: Cash,Conventional
- Ownership: Condominium
- Total actual rent: 0
- Electric utility on property: Yes
- Road surface type: Paved
Price history
| Date | Event | Price |
|---|---|---|
| 9/30/2025 | Sold | $147,500-7.8%$176/sqft |
Source:  Stellar MLS #C7506829 Report a problem Stellar MLS #C7506829 Report a problem | ||
| 9/14/2025 | Pending sale | $159,900$191/sqft |
Source: Stellar MLS #C7506829 Report a problem | ||
| 6/29/2025 | Price change | $159,900-5.9%$191/sqft |
Source: Stellar MLS #C7506829 Report a problem | ||
| 3/21/2025 | Listed for sale | $169,900$203/sqft |
Source: Stellar MLS #C7506829 Report a problem | ||
Public tax history
Tax history is unavailable.
Neighborhood: 33948
Nearby homes
- $1,3502 bd2 ba838 sqft19505 Quesada Ave II-UNIT I202, Port charlotte, FL 33948For Rent
- $149,9003 bd2 ba1k sqft19505 Quesada Ave APT J204, Pt Charlotte, FL 33948For Sale

- $149,9002 bd2 ba838 sqft19505 Quesada Ave APT Q204, Pt Charlotte, FL 33948Sold

- $150,0003 bd2 ba1k sqft19505 Quesada Ave #SS204, Pt Charlotte, FL 33948Sold

- $129,0002 bd2 ba838 sqft19505 Quesada Ave UNIT B204, Pt Charlotte, FL 33948Sold
- $166,5002 bd2 ba899 sqft19505 Quesada Ave UNIT CC104, Pt Charlotte, FL 33948Sold
- $2,0001 bd1 ba735 sqft19505 Quesada Ave APT C207, Pt Charlotte, FL 33948For Rent
- $135,0002 bd2 ba899 sqft19505 Quesada Ave APT M205, Pt Charlotte, FL 33948Sold
- $160,0002 bd2 ba838 sqft19505 Quesada Ave #MM101, Pt Charlotte, FL 33948Sold
Nearby schools
GreatSchools rating
- 6/10Liberty Elementary SchoolGrades: PK-5Distance: 1.4 mi
- 5/10Murdock Middle SchoolGrades: 6-8Distance: 2.3 mi
- 2/10Port Charlotte High SchoolGrades: 9-12Distance: 1.5 mi
Get a cash offer in 3 minutes
Find out how much your home could sell for in as little as 3 minutes with a no-obligation cash offer.
Estimated market value
$145,300
Get a cash offer in 3 minutes
Find out how much your home could sell for in as little as 3 minutes with a no-obligation cash offer.
Estimated market value
$145,300
- Florida
- Charlotte County
- Port Charlotte
- 33948
- 19505 QUESADA AVENUE Unit F103
Nearby cities
Nearby zip codes
Other Port Charlotte Topics
