Skip main navigation
Sold for $500,360
  • $500,360

    1951 Hyde Dr, Loveland, CO 80538

    3beds
    2,032sqft
    Single Family Residence
    Built in 1992
    4,356 Square Feet Lot
    $480,700 Zestimate®
    $246/sqft
    $2,402 Estimated rent

    Home value

    $480,700

    $457,000 - $505,000

    $2,402/mo

    Zestimate® history
    Loading
    Loading...

    Owner options

    List your home for rent

    $2,402/mo

    Rent Zestimate®

    Find your next renter with Zillow Rental Manager. Plus, with online applications, you can quickly screen prospective tenants – for free.

    Learn more

    $2,402/mo

    Rent Zestimate®

    Refinance and save

    $2,982/mo

    Est. payment

    Refinancing to a lower rate could help reduce your monthly payments and save thousands over the life of the loan.

    See today's rates

    $2,982/mo

    Est. payment

    Explore your selling options

    Work with a Zillow partner agent

    Leverage their expertise and Zillow's premium Showcase listings to get your home seen by more buyers.

    Get started

    List with your own agent

    Get your home in front of millions of buyers by listing it on Zillow.

    Learn how to do it

    Sell it yourself

    Take full control of how buyers see your home on Zillow by listing For Sale by Owner (FSBO).

    List your home

    What's special

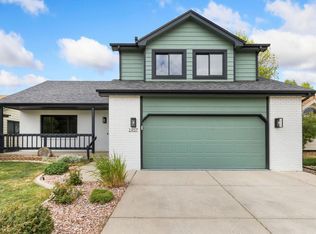
    This one is move-in ready!! Fresh exterior paint and flowers in bloom greet you as you enter this lovingly cared for and thoughtfully updated home. Inside, every glance reveals modern updates. The refinished hardwood floors boast a warm, blonde hue, harmonizing beautifully with the white walls and sleek black trim. Throughout, you'll find a stylish blend of gold and black hardware accents and light fixtures. Vaulted ceilings and a skylight flood the space with inviting brightness. Access the backyard effortlessly from the dining area, where a refinished deck awaits, offering serene views of the lush landscape and the soothing sounds of the pond, with no neighbors in sight. Indoors discover revamped bathrooms and plush new carpeting in the bedrooms. The unfinished basement stands ready to accommodate your storage or expansion needs. Great location, access Boyd Lake Trail from the neighborhood.

    Zillow last checked:

    Listing updated:

    Listed by:

    Katie Mansouri 970-286-8624,

    Group Mulberry,

    The Mansouri Team 970-286-8624,

    Group Mulberry

    Bought with:

    Torrey McCoy, 100074027

    RE/MAX Alliance-FTC South

    Source: IRES as distributed by MLS GRID,MLS#: 1010756MLS Logo

    Facts & features

    Interior

    Bedrooms & bathrooms
    • Bedrooms: 3
    • Bathrooms: 3
    • Full bathrooms: 2
    • 1/2 bathrooms: 1
    • Main level bathrooms: 1
    Primary bedroom
    • Description: Carpet
    • Features: Full Primary Bath
    • Level: Upper
    • Area: 182 Square Feet
    • Dimensions: 13 x 14
    Bedroom 2
    • Description: Carpet
    • Level: Upper
    • Area: 117 Square Feet
    • Dimensions: 9 x 13
    Bedroom 3
    • Description: Carpet
    • Level: Upper
    • Area: 90 Square Feet
    • Dimensions: 9 x 10
    Dining room
    • Description: Wood
    • Level: Main
    • Area: 120 Square Feet
    • Dimensions: 10 x 12
    Family room
    • Description: Wood
    • Level: Main
    • Area: 192 Square Feet
    • Dimensions: 12 x 16
    Kitchen
    • Description: Wood
    • Level: Main
    • Area: 90 Square Feet
    • Dimensions: 9 x 10
    Laundry
    • Description: Tile
    • Level: Main
    • Area: 30 Square Feet
    • Dimensions: 5 x 6
    Living room
    • Description: Wood
    • Level: Main
    • Area: 143 Square Feet
    • Dimensions: 11 x 13
    Heating
    • Forced Air
    Appliances
    • Included: Electric Range, Dishwasher, Refrigerator, Washer, Dryer, Microwave, Disposal
    • Laundry: Washer/Dryer Hookup
    Features
    • Cathedral Ceiling(s), Open Floorplan, Pantry, Natural Woodwork, Walk-In Closet(s)
    • Flooring: Wood
    • Basement: Unfinished
    Interior area
    • Total structure area: 1,463
    • Total interior livable area: 2,032 sqft
    • Finished area above ground: 1,463

    Property

    Parking
    • Total spaces: 2
    • Parking features: Garage - Attached
    • Attached garage spaces: 2
    • Details: Attached
    Accessibility
    • Accessibility features: Level Lot
    Features
    • Levels: Two
    • Stories: 2
    • Patio & porch: Deck
    • Exterior features: Sprinkler System
    • Fencing: Partial
    Lot
    • Size: 4,356 Square Feet
    • Features: Deciduous Trees, Level, Abuts Park, Paved, Curbs, Sidewalks
    Details
    • Parcel number: R1164252
    • Zoning: R1-UD
    • Special conditions: Private Owner

    Construction

    Type & style
    • Home type: SingleFamily
    • Architectural style: Contemporary
    • Property subtype: Single Family Residence
    Materials
    • Frame, Brick
    • Roof: Composition
    Condition
    • New construction: No
    • Year built: 1992

    Utilities & green energy

    • Electric: City of LV
    • Gas: Xcel
    • Sewer: Public Sewer
    • Water: City
    • Utilities for property: Natural Gas Available, Electricity Available

    Community & HOA

    Community
    • Security: Fire Alarm
    • Subdivision: Allendale
    HOA
    • Has HOA: Yes
    • Services included: Common Amenities
    • HOA fee: $50 quarterly
    • HOA name: Allendale HOA
    Location
    • Region: Loveland

    Financial & listing details

    • Price per square foot: $246/sqft
    • Tax assessed value: $447,200
    • Annual tax amount: $2,058
    • Date on market: 5/30/2024
    • Listing terms: Cash,Conventional,FHA,VA Loan
    • Exclusions: Staging items
    • Electric utility on property: Yes

    Price history

    DateEventPrice
    6/27/2024Sold$500,360-1.7%$246/sqft
    Source: IRES as distributed by MLS GRID #1010756 Report a problem
    6/1/2024Pending sale$509,000$250/sqft
    Source: REcolorado as distributed by MLS GRID #IR1010756 Report a problem
    5/30/2024Listed for sale$509,000+152%$250/sqft
    Source: IRES as distributed by MLS GRID #1010756 Report a problem
    12/23/2002Sold$202,000$99/sqft
    Source: Public Record Report a problem

    Public tax history

    YearProperty taxesTax assessment
    2025$2,390 +12%$27,951 -8.1%
    2024$2,135 +12.9%$30,431 -1%
    2023$1,890 -2.7%$30,726 +29.3%
    2022$1,942 +3.3%$23,755 -2.8%
    2021$1,881 +1.7%$24,438 +3.3%
    2020$1,849 +17.8%$23,652 -0.7%
    2019$1,570 $23,817 +24.9%
    2018$1,570 $19,072
    2017$1,570 +16.1%$19,072 +5.1%
    2016$1,352 +2.4%$18,141 0%
    2015$1,320 +16.8%$18,150 +20.8%
    2014$1,129 $15,020
    2013-- $15,020 +4.7%
    2012-- $14,350
    2011-- $14,350 -9.6%
    2010-- $15,880
    2009-- $15,880 +0.3%
    2008-- $15,840
    2007-- $15,840 +1.8%
    2006-- $15,560
    2005-- $15,560 -0.8%
    2004-- $15,690 +3.1%
    2002-- $15,220
    2001-- $15,220
    Find assessor info on the county website

    Neighborhood: 80538

    Nearby schools

    GreatSchools rating
    Schools provided by the listing agent
    • Elementary: Peakview Academy at Conrad Ball
    • Middle: Peakview Academy at Conrad Ball
    • High: Mountain View

    Source: IRES as distributed by MLS GRID. This data may not be complete. We recommend contacting the local school district to confirm school assignments for this home.

    Get a cash offer in 3 minutes
    Find out how much your home could sell for in as little as 3 minutes with a no-obligation cash offer.
    Estimated market value
    $480,700
    Get a cash offer in 3 minutes
    Find out how much your home could sell for in as little as 3 minutes with a no-obligation cash offer.
    Estimated market value
    $480,700