Skip main navigation
Sold for $320,000
  • $320,000

    1951 LAKEWOOD CLUB DRIVE S #B, ST PETERSBURG, FL 33712

    3beds
    1,405sqft
    Condominium
    Built in 1976
    -- sqft lot
    $305,400 Zestimate®
    $228/sqft
    $2,503 Estimated rent

    Home value

    $305,400

    $275,000 - $339,000

    $2,503/mo

    Zestimate® history
    Loading
    Loading...

    Owner options

    List your home for rent

    $2,503/mo

    Rent Zestimate®

    Find your next renter with Zillow Rental Manager. Plus, with online applications, you can quickly screen prospective tenants – for free.

    Learn more

    $2,503/mo

    Rent Zestimate®

    Refinance and save

    $2,795/mo

    Est. payment

    Refinancing to a lower rate could help reduce your monthly payments and save thousands over the life of the loan.

    See today's rates

    $2,795/mo

    Est. payment

    Explore your selling options

    Work with a Zillow partner agent

    Leverage their expertise and Zillow's premium Showcase listings to get your home seen by more buyers.

    Get started

    List with your own agent

    Get your home in front of millions of buyers by listing it on Zillow.

    Learn how to do it

    Sell it yourself

    Take full control of how buyers see your home on Zillow by listing For Sale by Owner (FSBO).

    List your home

    What's special

    Spacious bedroomsChoice of outdoor spacesQuiet cul-de-sacSpectacular end-unit townhouseBrand-new kitchenUpdated bathrooms
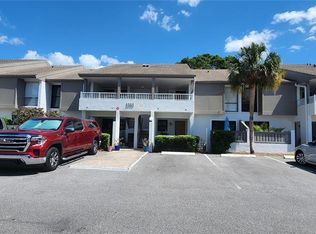
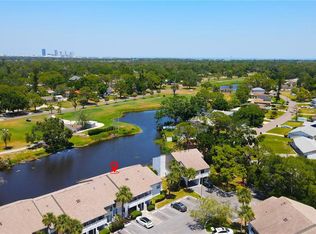
    Welcome to your future paradise at Casablanca Condos! Tucked away at the end of a quiet cul-de-sac, this spectacular end-unit townhouse offers stunning views of the picturesque St. Petersburg Country Club golf course. Enjoy the benefits of modern living with a brand-new kitchen, updated bathrooms, and your choice of outdoor spaces—including balconies and a patio overlooking a serene pond and lush fairways. Whether you're hosting guests or enjoying a peaceful morning coffee, this home offers multiple spaces to unwind and take in the scenic surroundings. With three spacious bedrooms and two-and-a-half bathrooms, this home provides plenty of space for relaxing and entertaining. With hurricane-rated windows and sliders, as well as covered parking, you’ll have peace of mind and protection from the elements, along with the added convenience of ample storage throughout the unit. The Casablanca Condos community offers a range of recreational amenities, including a refreshing pool and tennis court. Conveniently located near shopping, dining, and entertainment, it’s easy to enjoy everything the area has to offer. Plus, with no buildings over two stories, the association is exempt from milestone inspections and SIRS funding requirements, ensuring a hassle-free living experience. Take a 3D virtual tour to immerse yourself in the charm of this exceptional townhouse. Don't miss the opportunity to book your private tour and make this beautiful residence your home—where style, comfort, and convenience come together effortlessly.

    Zillow last checked:

    Listing updated:

    Listed by:

    Lee Young-Taylor 978-821-0853,

    KELLER WILLIAMS ST PETE REALTY 727-894-1600

    Bought with:

    Justin Vitalo, 3597914

    EXP REALTY LLC

    Source: Stellar MLS,MLS#: TB8312723MLS LogoOriginating MLS: Suncoast Tampa

    Facts & features

    Interior

    Bedrooms & bathrooms
    • Bedrooms: 3
    • Bathrooms: 3
    • Full bathrooms: 2
    • 1/2 bathrooms: 1
    Rooms
    • Room types: Attic
    Primary bedroom
    • Features: En Suite Bathroom, Dual Closets
    • Level: Second
    • Area: 150 Square Feet
    • Dimensions: 10x15
    Bedroom 1
    • Features: Ceiling Fan(s), Walk-In Closet(s)
    • Level: Second
    • Area: 130 Square Feet
    • Dimensions: 13x10
    Primary bathroom
    • Features: Shower No Tub, Dual Closets
    • Level: Second
    • Area: 35 Square Feet
    • Dimensions: 5x7
    Bathroom 1
    • Features: Tub With Shower
    • Level: Second
    • Area: 40 Square Feet
    • Dimensions: 5x8
    Bathroom 2
    • Features: Ceiling Fan(s), Built-in Closet
    • Level: Second
    • Area: 168 Square Feet
    • Dimensions: 14x12
    Bathroom 2
    • Level: First
    • Area: 32 Square Feet
    • Dimensions: 4x8
    Balcony porch lanai
    • Level: First
    • Area: 273 Square Feet
    • Dimensions: 13x21
    Dining room
    • Level: First
    • Area: 104 Square Feet
    • Dimensions: 13x8
    Kitchen
    • Features: Breakfast Bar
    • Level: First
    • Area: 88 Square Feet
    • Dimensions: 11x8
    Living room
    • Features: Ceiling Fan(s)
    • Level: First
    • Area: 182 Square Feet
    • Dimensions: 13x14
    Heating
    • Central
    Cooling
    • Central Air
    Appliances
    • Included: Dishwasher, Disposal, Dryer, Electric Water Heater, Microwave, Range, Refrigerator, Washer
    • Laundry: Inside
    Features
    • Ceiling Fan(s), Eating Space In Kitchen, Kitchen/Family Room Combo, Living Room/Dining Room Combo, Open Floorplan, PrimaryBedroom Upstairs, Stone Counters, Thermostat, Vaulted Ceiling(s), Walk-In Closet(s)
    • Flooring: Carpet, Tile
    • Doors: Sliding Doors
    • Windows: Window Treatments
    • Has fireplace: No
    • Common walls with other units/homes: End Unit
    Interior area
    • Total structure area: 1,405
    • Total interior livable area: 1,405 sqft

    Property

    Parking
    • Total spaces: 1
    • Parking features: Assigned, Covered, Ground Level, Guest, Reserved, Under Building
    • Carport spaces: 1
    Features
    • Levels: Two
    • Stories: 2
    • Patio & porch: Patio
    • Exterior features: Balcony, Irrigation System, Lighting, Rain Gutters, Sidewalk, Storage, Tennis Court(s)
    • Pool features: Child Safety Fence, Gunite, In Ground, Lighting, Outside Bath Access, Tile
    • Has view: Yes
    • View description: Golf Course, Water, Pond
    • Has water view: Yes
    • Water view: Water,Pond
    • Waterfront features: Pond
    Lot
    • Features: City Lot, In County, Near Golf Course, Near Public Transit, On Golf Course, Sidewalk, Street Dead-End
    Details
    • Additional structures: Storage, Tennis Court(s)
    • Parcel number: 013216140310030302
    • Special conditions: None

    Construction

    Type & style
    • Home type: Condo
    • Property subtype: Condominium
    Materials
    • Block, Concrete, Stucco
    • Foundation: Slab
    • Roof: Shingle
    Condition
    • New construction: No
    • Year built: 1976

    Utilities & green energy

    • Sewer: Public Sewer
    • Water: Public
    • Utilities for property: Public

    Community & HOA

    Community
    • Features: Buyer Approval Required, Park, Pool, Sidewalks, Tennis Court(s), Wheelchair Access
    • Security: Fire Sprinkler System, Security System, Smoke Detector(s)
    • Pet fee: $0 monthly
    • Subdivision: CASABLANCA CONDO
    HOA
    • Has HOA: Yes
    • Amenities included: Pool, Storage, Tennis Court(s), Wheelchair Access
    • Services included: Cable TV, Common Area Taxes, Community Pool, Reserve Fund, Insurance, Internet, Maintenance Structure, Maintenance Grounds, Maintenance Repairs, Manager, Pest Control, Pool Maintenance, Private Road, Recreational Facilities, Sewer, Trash, Water
    • HOA fee: $541 monthly
    • HOA name: Ameri Tech/Corey Palmer
    • HOA phone: 727-726-8000
    Location
    • Region: St Petersburg

    Financial & listing details

    • Price per square foot: $228/sqft
    • Annual tax amount: $3,385
    • Date on market: 10/24/2024
    • Cumulative days on market: 136 days
    • Listing terms: Cash,Conventional
    • Ownership: Condominium
    • Total actual rent: 0
    • Road surface type: Paved, Asphalt

    Price history

    DateEventPrice
    3/31/2025Sold$320,000-8.5%$228/sqft
    Source: Stellar MLS #TB8312723 Report a problem
    3/10/2025Pending sale$349,900$249/sqft
    Source: Stellar MLS #TB8312723 Report a problem
    2/7/2025Price change$349,900-2.8%$249/sqft
    Source: Stellar MLS #TB8312723 Report a problem
    10/24/2024Listed for sale$360,000+480.6%$256/sqft
    Source: Stellar MLS #TB8312723 Report a problem
    3/28/2013Sold$62,000-4.5%$44/sqft
    Source: Stellar MLS #U7572973 Report a problem
    2/16/2013Listed for sale$64,900$46/sqft
    Source: Homepath #U7572973 Report a problem

    Public tax history

    Tax history is unavailable.

    Neighborhood: Lakewood

    Nearby schools

    GreatSchools rating
    Get a cash offer in 3 minutes
    Find out how much your home could sell for in as little as 3 minutes with a no-obligation cash offer.
    Estimated market value
    $305,400
    Get a cash offer in 3 minutes
    Find out how much your home could sell for in as little as 3 minutes with a no-obligation cash offer.
    Estimated market value
    $305,400