Welcome to this beautifully maintained 2-bedroom, 2-bath condo located in a desirable pet-friendly community in St. Petersburg. This inviting home features hurricane impact windows and major system updates, including a well maintained and up to date A/C and water heater, water filtration system, and Martha Stewart Cabinets, offering peace of mind for years to come. Enjoy peaceful mornings and relaxing evenings on your patio overlooking the lush greens of the St. Petersburg Country Club golf course. Residents enjoy a wide range of amenities, including a resort-style pool, clubhouse, and tennis courts. The HOA fee provides exceptional value, covering cable TV, high-speed internet, water, sewer, trash, building insurance, exterior maintenance, and access to community amenities. Centrally located between St Pete beach and the Don CeSar, Eckerd College, shopping, dining, hospitals, and Downtown St. Petersburg, this home offers the perfect blend of comfort, convenience, and Florida lifestyle living.
For sale
Price cut: $5.1K (8/12)
$269,900
2117 LAKEWOOD CLUB DRIVE S #7K, ST PETERSBURG, FL 33712
2beds
955sqft
Condominium
Built in 1976
-- sqft lot
$259,600 Zestimate®
$283/sqft
$380/mo HOA
What's special
Resort-style poolTennis courtsWater filtration systemMartha stewart cabinetsHurricane impact windows
- 47 days
- 286
- 11
Zillow last checked:
Listing updated:
Listed by:
Alexander Begg 941-539-6862,
COLDWELL BANKER REALTY 727-381-2345
Source: Stellar MLS,MLS#: TB8530460 Originating MLS: Suncoast Tampa
Originating MLS: Suncoast Tampa
Facts & features
Interior
Bedrooms & bathrooms
- Bedrooms: 2
- Bathrooms: 2
- Full bathrooms: 2
Rooms
- Room types: Dining Room, Living Room, Utility Room
Primary bedroom
- Features: Ceiling Fan(s), Walk-In Closet(s)
- Level: First
Bedroom 1
- Features: Built-in Closet
- Level: First
Primary bathroom
- Features: Built-in Closet
- Level: First
Primary bathroom
- Features: Built-in Closet
- Level: First
Bathroom 1
- Features: No Closet
- Level: First
Dining room
- Features: No Closet
- Level: First
Kitchen
- Features: Pantry, Built-in Closet
- Level: First
Laundry
- Features: No Closet
- Level: First
Living room
- Features: Ceiling Fan(s), No Closet
- Level: First
Heating
- Central
Cooling
- Central Air
Appliances
- Included: Convection Oven, Dishwasher, Dryer, Freezer, Ice Maker, Kitchen Reverse Osmosis System, Microwave, Refrigerator, Washer, Water Filtration System
- Laundry: Inside
Features
- Ceiling Fan(s), Living Room/Dining Room Combo, Stone Counters, Thermostat, Walk-In Closet(s)
- Flooring: Tile
- Doors: Sliding Doors
- Windows: Hurricane Shutters
- Has fireplace: No
- Common walls with other units/homes: Corner Unit
Interior area
- Total structure area: 955
- Total interior livable area: 955 sqft
Video & virtual tour
Property
Features
- Levels: One
- Stories: 1
- Patio & porch: Covered, Front Porch, Rear Porch
- Exterior features: Balcony, Lighting, Tennis Court(s)
- Pool features: Deck, In Ground, Self Cleaning
- Has view: Yes
- View description: Golf Course, Water, Creek/Stream, Pond
- Has water view: Yes
- Water view: Water,Creek/Stream,Pond
Details
- Parcel number: 013216140310070711
- Special conditions: None
Construction
Type & style
- Home type: Condo
- Architectural style: Mid-Century Modern,Other
- Property subtype: Condominium
Materials
- Stucco
- Foundation: Other
- Roof: Shingle
Condition
- New construction: No
- Year built: 1976
Utilities & green energy
- Sewer: Public Sewer
- Water: Public
- Utilities for property: BB/HS Internet Available, Cable Available, Cable Connected, Electricity Available, Electricity Connected, Natural Gas Available, Natural Gas Connected, Public, Sewer Available, Sewer Connected, Street Lights, Water Available, Water Connected
Community & HOA
Community
- Features: Buyer Approval Required, Clubhouse, Community Mailbox, Pool, Tennis Court(s)
- Security: Fire Alarm, Security System, Smoke Detector(s)
- Pet fee: $0 monthly
- Subdivision: CASABLANCA CONDO
HOA
- Has HOA: Yes
- Amenities included: Cable TV, Clubhouse, Laundry, Pickleball Court(s), Pool, Tennis Court(s)
- Services included: Cable TV, Common Area Taxes, Community Pool, Internet, Maintenance Structure, Maintenance Grounds, Maintenance Repairs, Manager, Pest Control, Pool Maintenance, Recreational Facilities, Sewer, Trash, Water
- HOA fee: $380 monthly
- HOA name: Corey Palmer
- HOA phone: 727-776-8000
Location
- Region: Saint Petersburg
Financial & listing details
- Price per square foot: $283/sqft
- Tax assessed value: $180,051
- Annual tax amount: $2,939
- Date on market: 7/17/2026
- Cumulative days on market: 48 days
- Listing terms: Cash,Conventional
- Ownership: Condominium
- Total actual rent: 0
- Electric utility on property: Yes
- Road surface type: Asphalt
Estimated market value
$259,600
$247,000 - $273,000
$1,861/mo
Price history
| Date | Event | Price |
|---|---|---|
| 8/12/2026 | Price change | $269,900-1.9%$283/sqft |
Source:  Stellar MLS #TB8530460 Report a problem Stellar MLS #TB8530460 Report a problem | ||
| 7/17/2026 | Listed for sale | $275,000-5.2%$288/sqft |
Source: Stellar MLS #TB8530460 Report a problem | ||
| 5/10/2026 | Listing removed | $290,000$304/sqft |
Source: Stellar MLS #TB8384511 Report a problem | ||
| 5/10/2025 | Listed for sale | $290,000-6.5%$304/sqft |
Source: Stellar MLS #TB8384511 Report a problem | ||
| 8/23/2024 | Listing removed | $310,000$325/sqft |
Source: Stellar MLS #U8250320 Report a problem | ||
| 7/29/2024 | Listed for sale | $310,000+362.7%$325/sqft |
Source: Stellar MLS #U8250320 Report a problem | ||
| 2/25/2023 | Listing removed | -- |
Source: Zillow Rentals Report a problem | ||
| 1/11/2023 | Listed for rent | $2,995$3/sqft |
Source: Zillow Rentals Report a problem | ||
| 6/26/2017 | Sold | $67,000-10.7%$70/sqft |
Source: Public Record Report a problem | ||
| 5/13/2017 | Listed for sale | $75,000-34.8%$79/sqft |
Source: LUXURY & BEACH REALTY INC #U7818835 Report a problem | ||
| 5/11/2005 | Sold | $115,000+59.7%$120/sqft |
Source: Public Record Report a problem | ||
| 2/23/2004 | Sold | $72,000+71.4%$75/sqft |
Source: Public Record Report a problem | ||
| 7/25/1995 | Sold | $42,000$44/sqft |
Source: Public Record Report a problem | ||
Public tax history
| Year | Property taxes | Tax assessment |
|---|---|---|
| 2025 | $2,939 +6.8% | $132,531 +10% |
| 2024 | $2,753 +6.3% | $120,483 +10% |
| 2023 | $2,590 +19.9% | $109,530 +10% |
| 2022 | $2,161 +9.7% | $99,573 +10% |
| 2021 | $1,969 +5.7% | $90,521 +10% |
| 2020 | $1,863 +12.4% | $82,292 +10% |
| 2019 | $1,657 | $74,811 +10% |
| 2018 | $1,657 +12.2% | $68,010 +40.8% |
| 2017 | $1,477 +37.4% | $48,288 -5.7% |
| 2016 | $1,075 +9.8% | $51,207 +16.5% |
| 2015 | $978 +10.9% | $43,958 +14% |
| 2014 | $882 +4.3% | $38,551 +5.4% |
| 2013 | $846 +17.2% | $36,593 +17.1% |
| 2012 | $722 | $31,249 -17.2% |
| 2011 | -- | $37,741 -47.4% |
| 2010 | -- | $71,736 -17% |
| 2009 | -- | $86,461 -4.5% |
| 2008 | $1,950 | $90,500 -5% |
| 2007 | -- | $95,300 +52% |
| 2005 | -- | $62,700 +8.5% |
| 2004 | $1,405 +525.3% | $57,800 +12.5% |
| 2003 | $225 +15% | $51,400 +23.3% |
| 2002 | $195 | $41,700 +15.2% |
| 2001 | $195 +12.6% | $36,200 +13.1% |
| 2000 | $173 | $32,000 |
Find assessor info on the county website
Monthly payment
Est. payment
Payment breakdown
Explore the cost of this home by adjusting the details. Changes won't be saved.Climate risks
Neighborhood: Lakewood
Nearby schools
Schools provided by the listing agent
- Elementary: Bay Point Elementary-PN
- Middle: Bay Point Middle-PN
- High: Lakewood High-PN
Source: Stellar MLS. This data may not be complete. We recommend contacting the local school district to confirm school assignments for this home.
- $200,0002 bd2 ba955 sqft1960 Lakewood Club Dr S #2-B, Saint Petersburg, FL 33712Sold

- $160,0002 bd2 ba955 sqft1960 Lakewood Club Dr S #2-F, Saint Petersburg, FL 33712Sold
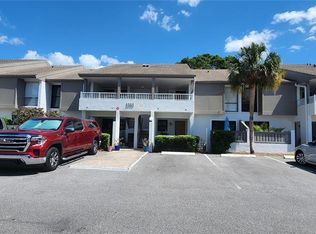
- $290,0003 bd2 ba1.1k sqft1981 Lakewood Club Dr S #4-C, Saint Petersburg, FL 33712Sold

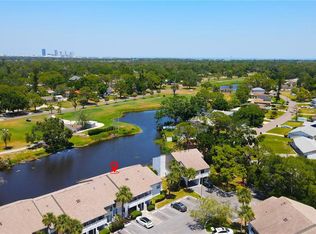
- $195,0002 bd2 ba955 sqft1981 Lakewood Club Dr S #4-M, Saint Petersburg, FL 33712Sold
Similar homes
- $279,9003 bd2 ba1.1k sqft2117 LAKEWOOD CLUB DRIVE S #7-N, ST PETERSBURG, FL 33712For Sale

 MLS ID #L4963098, Dory Joseph, DORY RODRIGUEZ JOSEPH RE LLC. Stellar MLS
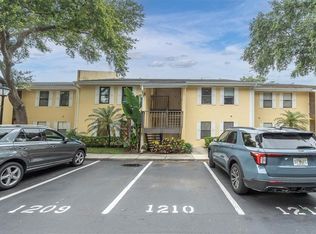
 - $242,5003 bd2 ba1.1k sqft3001 58TH AVENUE S #1211, ST PETERSBURG, FL 33712For Sale
 MLS ID #TB8507784, Lindsey Van Deilen, INNOVATE REAL ESTATE. Stellar MLS
 - $235,0002 bd2 ba1.1k sqft2188 CORINNE COURT S #A, ST PETERSBURG, FL 33712For Sale
 MLS ID #A4693469, Tony Riksvold Horge, PREFERRED SHORE LLC. Stellar MLS
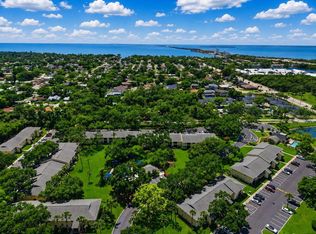
 - $250,0003 bd2 ba1.1k sqft3001 58TH AVENUE S #1014, ST PETERSBURG, FL 33712For Sale
 MLS ID #TB8533425, Debbie Hebden, ELITE TAMPA BAY REALTY LLC. Stellar MLS
 - $299,0002 bd2 ba1.1k sqft3386 39TH STREET S #B, ST PETERSBURG, FL 33711For SaleMLS ID #TB8544772, Monica McWilliams, SUNSET REALTY GROUP. Stellar MLS
- $269,9992 bd2 ba1k sqft123 SEAHORSE DRIVE SE #D, ST PETERSBURG, FL 33705For SaleMLS ID #TB8525607, Matt Morrow, RMS ELITE PROPERTIES. Stellar MLS
- $229,0002 bd2 ba910 sqft3001 58TH AVENUE S #408, ST PETERSBURG, FL 33712For SaleMLS ID #TB8490330, Bira Conrado, CHARLES RUTENBERG REALTY INC. Stellar MLS
- $259,9002 bd2 ba1.2k sqft7200 SUNSHINE SKYWAY LANE S #8B, ST PETERSBURG, FL 33711For SaleMLS ID #TB8544262, Julie Jones, SMITH & ASSOCIATES REAL ESTATE. Stellar MLS
- $199,9002 bd2 ba910 sqft3001 58TH AVENUE S #1106, ST PETERSBURG, FL 33712For SaleMLS ID #TB8512231, Terri Labrie, EPIQUE REALTY INC.. Stellar MLS
- $249,9002 bd2 ba1.1k sqft4910 38TH WAY S #411, ST PETERSBURG, FL 33711For SaleMLS ID #TB8541724, Brett Kennedy, COLDWELL BANKER REALTY. Stellar MLS
- $315,0002 bd2 ba1.3k sqft7550 SUNSHINE SKYWAY LANE S #P12, ST PETERSBURG, FL 33711For SaleMLS ID #TB8539381, Kari Hazeltine, RE/MAX MARKETING SPECIALISTS. Stellar MLS
- $247,0003 bd2 ba1.1k sqft3001 58TH AVENUE S #1002, ST PETERSBURG, FL 33712For SaleMLS ID #TB8419856, Shawntavia Turner, TURNKEY REAL ESTATE BROKERAGE. Stellar MLS
- $235,0002 bd2 ba1.1k sqft2187 CORINNE COURT S #C, ST PETERSBURG, FL 33712For SaleMLS ID #TB8416114, Joe Nix, BHHS FLORIDA PROPERTIES GROUP. Stellar MLS
- $280,0001 bd1 ba885 sqft7400 SUNSHINE SKYWAY LANE S #111, ST PETERSBURG, FL 33711For SaleMLS ID #TB8539652, Timothy Fitzgibbon, COLDWELL BANKER REALTY. Stellar MLS
- $265,0002 bd2 ba1k sqft111 SEAHORSE DRIVE SE #A, ST PETERSBURG, FL 33705For SaleMLS ID #TB8539195, Betty Rohe, LUXURY & BEACH REALTY INC. Stellar MLS
- $299,9002 bd2 ba1k sqft7300 SUNSHINE SKYWAY LANE S #210, ST PETERSBURG, FL 33711For SaleMLS ID #TB8488425, Jordan Rye, COMPASS FLORIDA, LLC. Stellar MLS
- $319,0002 bd2 ba1k sqft7300 SUNSHINE SKYWAY LANE #206, ST PETERSBURG, FL 33711For SaleMLS ID #TB8536377, Leesa Moore, REALTY OF AMERICA. Stellar MLS
- $317,0002 bd2 ba1.2k sqft7100 SUNSHINE SKYWAY LANE S #703, ST PETERSBURG, FL 33711For SaleMLS ID #TB8520472, Linda Irvine, DALE SORENSEN REAL ESTATE, INC. Stellar MLS
- $215,0002 bd2 ba910 sqft3001 58TH AVENUE S #805, ST PETERSBURG, FL 33712For SaleMLS ID #TB8508871, Jonathan Sexauer, SEXAUER REAL ESTATE INTL.. Stellar MLS
- $289,0002 bd2 ba1.1k sqft7430 SUNSHINE SKYWAY LANE S #201, ST PETERSBURG, FL 33711For SaleMLS ID #TB8524197, Charissa Insignares, KELLER WILLIAMS TAMPA PROPERTIES. Stellar MLS
