Welcome to 2117 Lakewood Club Drive South, Unit 7N—where effortless Florida living meets modern comfort. Perfectly positioned in the desirable Casablanca Condominium community, this beautifully renovated ground-floor and END UNIT residence offers the rare opportunity to purchase a completely move-in-ready, fully furnished home overlooking the lush greens of the St. Petersburg Country Club Golf Course. Every inch of this spacious 3-bedroom, 2-bathroom condo has been thoughtfully updated since 2022, creating a home that feels fresh, stylish, and worry-free. Recent improvements include luxury flooring throughout, a stunning designer kitchen with new cabinetry, countertops, stainless steel appliances, garbage disposal, contemporary lighting, updated bathrooms, new HVAC system, water heater, washer and dryer, custom walk-in closet system, and more. Even the furnishings have been carefully selected, allowing you to move in with nothing more than your suitcase. The bright, open floor plan offers generous living and dining spaces, abundant storage, and a spacious primary suite featuring a beautifully designed walk-in closet and private en-suite bath. Enjoy morning coffee or evening sunsets from your private patios while taking in peaceful golf course views surrounded by mature trees and beautifully maintained landscaping. Casablanca is a quiet, pet-friendly community offering exceptional amenities including a sparkling swimming pool, tennis courts, clubhouse, reserved parking, guest parking, and a secured exterior storage closet. Your monthly HOA provides outstanding value by including: • High-speed Internet • Cable TV • Water • Sewer • Trash • Lawn & landscaping maintenance • Master insurance policy • Reserved parking Located just minutes from St. Pete Beach, Pass-a-Grille, Fort De Soto Park, downtown St. Petersburg, the St. Pete Pier, shopping, restaurants, marinas, Boyd Hill Nature Preserve, Eckerd College, golf courses, walking and biking trails, and with quick access to I-275, this location perfectly balances peaceful living with incredible convenience. Whether you’re searching for a full-time residence, seasonal retreat, or turnkey investment opportunity, this exceptional condo delivers style, location, and value in one beautiful package. Move-in ready. Fully furnished. Beautifully renovated. Florida living at its finest. NO damage from 2024 hurricanes and located on X flood zone.
For sale
Price cut: $5K (8/13)
$279,900
2117 LAKEWOOD CLUB DRIVE S #7-N, ST PETERSBURG, FL 33712
3beds
1,140sqft
Condominium
Built in 1976
-- sqft lot
$-- Zestimate®
$246/sqft
$508/mo HOA
What's special
- 67 days
- 724
- 68
Zillow last checked:
Listing updated:
Listed by:
Dory Joseph 863-602-7059,
DORY RODRIGUEZ JOSEPH RE LLC 863-602-7059
Source: Stellar MLS,MLS#: L4963098 Originating MLS: Lakeland
Originating MLS: Lakeland
Facts & features
Interior
Bedrooms & bathrooms
- Bedrooms: 3
- Bathrooms: 2
- Full bathrooms: 2
Rooms
- Room types: Storage Rooms
Primary bedroom
- Features: Ceiling Fan(s), Walk-In Closet(s)
- Level: First
- Area: 240 Square Feet
- Dimensions: 12x20
Bedroom 1
- Features: Ceiling Fan(s), Built-in Closet
- Level: First
- Area: 196 Square Feet
- Dimensions: 14x14
Bedroom 2
- Features: Ceiling Fan(s), Built-in Closet
- Level: First
- Area: 108 Square Feet
- Dimensions: 9x12
Kitchen
- Features: Pantry
- Level: First
- Area: 96 Square Feet
- Dimensions: 8x12
Living room
- Features: Ceiling Fan(s)
- Level: First
- Area: 264 Square Feet
- Dimensions: 12x22
Heating
- Central
Cooling
- Central Air
Appliances
- Included: Dishwasher, Dryer, Freezer, Ice Maker, Microwave, Range, Refrigerator
- Laundry: Inside
Features
- Ceiling Fan(s), Crown Molding, Kitchen/Family Room Combo, Open Floorplan
- Flooring: Ceramic Tile, Porcelain Tile, Vinyl
- Doors: Sliding Doors
- Windows: Hurricane Shutters/Windows
- Has fireplace: No
- Furnished: Yes
Interior area
- Total structure area: 1,140
- Total interior livable area: 1,140 sqft
Video & virtual tour
Property
Parking
- Parking features: Assigned
Features
- Levels: One
- Stories: 1
- Patio & porch: Front Porch, Patio, Rear Porch, Side Porch
- Exterior features: Sidewalk, Storage, Tennis Court(s)
- Pool features: In Ground
- Has view: Yes
- View description: Golf Course, Water, Canal
- Has water view: Yes
- Water view: Water,Canal
- Waterfront features: Canal - Brackish, Brackish Canal Access
Lot
- Features: City Lot, Near Golf Course, Near Marina, Near Public Transit
- Residential vegetation: Mature Landscaping, Oak Trees, Trees/Landscaped
Details
- Additional structures: Storage, Tennis Court(s)
- Parcel number: 013216140310070714
- Special conditions: None
Construction
Type & style
- Home type: Condo
- Architectural style: Patio
- Property subtype: Condominium
Materials
- Block
- Foundation: Slab
- Roof: Shingle
Condition
- New construction: No
- Year built: 1976
Utilities & green energy
- Sewer: Public Sewer
- Water: Public
- Utilities for property: Cable Available
Community & HOA
Community
- Features: Irrigation-Reclaimed Water, Pool, Sidewalks, Tennis Court(s)
- Security: Fire Alarm, Gated Community, Smoke Detector(s)
- Pet fee: $0 monthly
- Subdivision: CASABLANCA CONDO
HOA
- Has HOA: Yes
- Amenities included: Laundry, Pool, Storage, Tennis Court(s)
- Services included: Cable TV, Insurance, Internet, Sewer, Trash, Water
- HOA fee: $508 monthly
- HOA name: AMERI-TECH COMMUNITY MANAGEMENT, INC
Location
- Region: Saint Petersburg
Financial & listing details
- Price per square foot: $246/sqft
- Tax assessed value: $250,360
- Annual tax amount: $2,887
- Date on market: 6/27/2026
- Cumulative days on market: 68 days
- Listing terms: Cash,Conventional
- Ownership: Condominium
- Total actual rent: 0
- Road surface type: Paved, Asphalt
Estimated market value
Not available
Estimated sales range
Not available
$2,212/mo
Price history
| Date | Event | Price |
|---|---|---|
| 8/13/2026 | Price change | $279,900-1.8%$246/sqft |
Source:  Stellar MLS #L4963098 Report a problem Stellar MLS #L4963098 Report a problem | ||
| 6/27/2026 | Listed for sale | $284,900+23.9%$250/sqft |
Source: Stellar MLS #L4963098 Report a problem | ||
| 12/15/2021 | Sold | $230,000+240.7%$202/sqft |
Source: Public Record Report a problem | ||
| 4/29/2002 | Sold | $67,500+50%$59/sqft |
Source: Public Record Report a problem | ||
| 2/1/2002 | Sold | $45,000-14.9%$39/sqft |
Source: Public Record Report a problem | ||
| 4/3/1998 | Sold | $52,900$46/sqft |
Source: Public Record Report a problem | ||
Public tax history
| Year | Property taxes | Tax assessment |
|---|---|---|
| 2025 | $3,008 +5.9% | $193,604 +2.9% |
| 2024 | $2,842 +2.1% | $188,148 +3% |
| 2023 | $2,783 +3.1% | $182,668 +3% |
| 2022 | $2,700 +547.2% | $177,348 +295.5% |
| 2021 | $417 +1.5% | $44,847 +1.4% |
| 2020 | $411 +4.6% | $44,228 +2.3% |
| 2019 | $393 | $43,234 +1.9% |
| 2018 | $393 +3.9% | $42,428 +2.1% |
| 2017 | $378 +8% | $41,555 +2.1% |
| 2016 | $350 -0.2% | $40,700 +0.7% |
| 2015 | $351 +1.7% | $40,417 +0.8% |
| 2014 | $345 +3% | $40,096 +1.5% |
| 2013 | $335 +4.8% | $39,503 +1.7% |
| 2012 | $320 | $38,843 -14.8% |
| 2011 | -- | $45,606 -36.2% |
| 2010 | -- | $71,433 +2.7% |
| 2009 | -- | $69,555 +0.1% |
| 2008 | $696 | $69,486 +3% |
| 2007 | -- | $67,462 -16% |
| 2005 | -- | $80,300 +29.3% |
| 2004 | $902 -35% | $62,100 +9.3% |
| 2003 | $1,387 +375.3% | $56,800 +8.6% |
| 2002 | $292 | $52,300 +42.1% |
| 2001 | $292 -3.5% | $36,800 -1.1% |
| 2000 | $302 | $37,200 |
Find assessor info on the county website
Monthly payment
Est. payment
Payment breakdown
Explore the cost of this home by adjusting the details. Changes won't be saved.Climate risks
Neighborhood: Lakewood
Nearby schools
Schools provided by the listing agent
- Elementary: Maximo Elementary-PN
- Middle: Bay Point Middle-PN
- High: Lakewood High-PN
Source: Stellar MLS. This data may not be complete. We recommend contacting the local school district to confirm school assignments for this home.
- $200,0002 bd2 ba955 sqft1960 Lakewood Club Dr S #2-B, Saint Petersburg, FL 33712Sold

- $160,0002 bd2 ba955 sqft1960 Lakewood Club Dr S #2-F, Saint Petersburg, FL 33712Sold
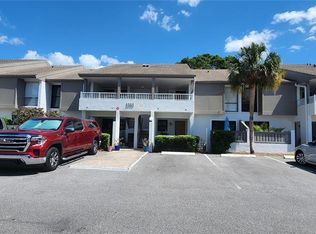
- $290,0003 bd2 ba1.1k sqft1981 Lakewood Club Dr S #4-C, Saint Petersburg, FL 33712Sold

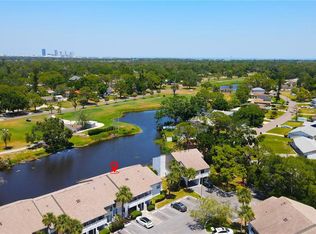
- $195,0002 bd2 ba955 sqft1981 Lakewood Club Dr S #4-M, Saint Petersburg, FL 33712Sold
Similar homes
- $269,9002 bd2 ba955 sqft2117 LAKEWOOD CLUB DRIVE S #7K, ST PETERSBURG, FL 33712For Sale

 MLS ID #TB8530460, Alexander Begg, COLDWELL BANKER REALTY. Stellar MLS
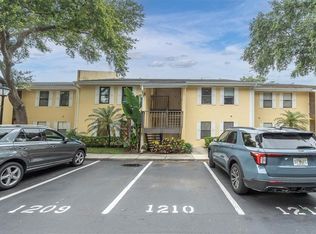
 - $242,5003 bd2 ba1.1k sqft3001 58TH AVENUE S #1211, ST PETERSBURG, FL 33712For Sale
 MLS ID #TB8507784, Lindsey Van Deilen, INNOVATE REAL ESTATE. Stellar MLS
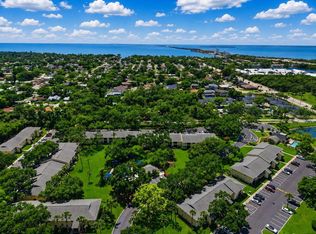
 - $250,0003 bd2 ba1.1k sqft3001 58TH AVENUE S #1014, ST PETERSBURG, FL 33712For Sale
 MLS ID #TB8533425, Debbie Hebden, ELITE TAMPA BAY REALTY LLC. Stellar MLS
 - $235,0002 bd2 ba1.1k sqft2188 CORINNE COURT S #A, ST PETERSBURG, FL 33712For Sale
 MLS ID #A4693469, Tony Riksvold Horge, PREFERRED SHORE LLC. Stellar MLS
 - $229,0002 bd2 ba910 sqft3001 58TH AVENUE S #408, ST PETERSBURG, FL 33712For SaleMLS ID #TB8490330, Bira Conrado, CHARLES RUTENBERG REALTY INC. Stellar MLS
- $259,9002 bd2 ba1.2k sqft7200 SUNSHINE SKYWAY LANE S #8B, ST PETERSBURG, FL 33711For SaleMLS ID #TB8544262, Julie Jones, SMITH & ASSOCIATES REAL ESTATE. Stellar MLS
- $269,9992 bd2 ba1k sqft123 SEAHORSE DRIVE SE #D, ST PETERSBURG, FL 33705For SaleMLS ID #TB8525607, Matt Morrow, RMS ELITE PROPERTIES. Stellar MLS
- $315,0002 bd2 ba1.3k sqft7550 SUNSHINE SKYWAY LANE S #P12, ST PETERSBURG, FL 33711For SaleMLS ID #TB8539381, Kari Hazeltine, RE/MAX MARKETING SPECIALISTS. Stellar MLS
- $247,0003 bd2 ba1.1k sqft3001 58TH AVENUE S #1002, ST PETERSBURG, FL 33712For SaleMLS ID #TB8419856, Shawntavia Turner, TURNKEY REAL ESTATE BROKERAGE. Stellar MLS
- $317,0002 bd2 ba1.2k sqft7100 SUNSHINE SKYWAY LANE S #703, ST PETERSBURG, FL 33711For SaleMLS ID #TB8520472, Linda Irvine, DALE SORENSEN REAL ESTATE, INC. Stellar MLS
- $299,9002 bd2 ba1k sqft7300 SUNSHINE SKYWAY LANE S #210, ST PETERSBURG, FL 33711For SaleMLS ID #TB8488425, Jordan Rye, COMPASS FLORIDA, LLC. Stellar MLS
- $199,9002 bd2 ba910 sqft3001 58TH AVENUE S #1106, ST PETERSBURG, FL 33712For SaleMLS ID #TB8512231, Terri Labrie, EPIQUE REALTY INC.. Stellar MLS
- $249,9002 bd2 ba1.1k sqft4910 38TH WAY S #411, ST PETERSBURG, FL 33711For SaleMLS ID #TB8541724, Brett Kennedy, COLDWELL BANKER REALTY. Stellar MLS
- $280,0001 bd1 ba885 sqft7400 SUNSHINE SKYWAY LANE S #111, ST PETERSBURG, FL 33711For SaleMLS ID #TB8539652, Timothy Fitzgibbon, COLDWELL BANKER REALTY. Stellar MLS
- $319,0002 bd2 ba1k sqft7300 SUNSHINE SKYWAY LANE #206, ST PETERSBURG, FL 33711For SaleMLS ID #TB8536377, Leesa Moore, REALTY OF AMERICA. Stellar MLS
- $299,9003 bd2 ba1.5k sqft4900 38TH WAY S #404, ST PETERSBURG, FL 33711For SaleMLS ID #TB8536631, Michelle Deaton, RE/MAX PREMIER GROUP. Stellar MLS
- $324,9003 bd3 ba1.4k sqft7430 SUNSHINE SKYWAY LANE S #406, ST PETERSBURG, FL 33711For SaleMLS ID #TB8479074, Frank Ambrosio, THE AMBROSIO GROUP. Stellar MLS
- $289,0002 bd2 ba1.1k sqft7430 SUNSHINE SKYWAY LANE S #201, ST PETERSBURG, FL 33711For SaleMLS ID #TB8524197, Charissa Insignares, KELLER WILLIAMS TAMPA PROPERTIES. Stellar MLS
- $235,0002 bd2 ba1.1k sqft2187 CORINNE COURT S #C, ST PETERSBURG, FL 33712For SaleMLS ID #TB8416114, Joe Nix, BHHS FLORIDA PROPERTIES GROUP. Stellar MLS
- $325,0002 bd2 ba1.2k sqft7400 SUNSHINE SKYWAY LANE S #106, ST PETERSBURG, FL 33711For SaleMLS ID #TB8541989, Lance Willard LLC, CHARLES RUTENBERG REALTY INC. Stellar MLS
