Absolutely stunning nearly 1,900 sq. ft. penthouse condo in the heart of Bucktown! Step inside to a dramatic 22-foot wide living room with custom built-ins that open to a spacious front balcony-perfect for relaxing or entertaining. The large dining area easily accommodates a full-size table, while the chef's kitchen shines with a custom backsplash, high-end stainless steel appliances, and an oversized peninsula ideal for both meal prep and casual dining. This home offers three generously sized bedrooms, including a luxurious primary suite with a spa-inspired bathroom featuring a walk-in steam shower, dual vanities, and a massive custom walk-in closet. Two additional bedrooms come complete with built-in closets, plus an in-unit side-by-side washer/dryer with extra storage for convenience. The private interior staircase leads to your exclusive rooftop oasis-an entertainer's dream. The south side boasts a custom-built pergola, wet bar, and built-in grill, while the north side features turf for a backyard feel, all against the backdrop of unobstructed Chicago skyline views. All this within walking distance to Bucktown and Wicker Park's top restaurants, boutiques, and nightlife, with multiple transit options nearby including the Blue Line, Metra, and bus routes. Attached garage parking included.
Closed
$935,000
1951 W Cortland St APT 3, Chicago, IL 60622
3beds
1,900sqft
Condominium, Single Family Residence
Built in 2003
-- sqft lot
$973,800 Zestimate®
$492/sqft
$4,575 Estimated rent
Home value
$973,800
$876,000 - $1.08M
$4,575/mo
Zestimate® history
Owner options
List your home for rent
$4,575/mo
Rent Zestimate®
Find your next renter with Zillow Rental Manager. Plus, with online applications, you can quickly screen prospective tenants – for free.
$4,575/mo
Rent Zestimate®
Refinance and save
$5,769/mo
Est. payment
Refinancing to a lower rate could help reduce your monthly payments and save thousands over the life of the loan.
$5,769/mo
Est. payment
Explore your selling options
Work with a Zillow partner agent
Leverage their expertise and Zillow's premium Showcase listings to get your home seen by more buyers.
Get startedList with your own agent
Get your home in front of millions of buyers by listing it on Zillow.
Learn how to do itSell it yourself
Take full control of how buyers see your home on Zillow by listing For Sale by Owner (FSBO).
List your homeWhat's special
Zillow last checked:
Listing updated:
Listed by:
Dennis Huyck 312-420-1593,
Keller Williams ONEChicago
Bought with:
Bonnie Tripton
@properties Christie's International Real Estate
Source: MRED as distributed by MLS GRID,MLS#: 12478287
Facts & features
Interior
Bedrooms & bathrooms
- Bedrooms: 3
- Bathrooms: 2
- Full bathrooms: 2
Rooms
- Room types: No additional rooms
Primary bedroom
- Features: Flooring (Hardwood), Bathroom (Full)
- Level: Main
- Area: 195 Square Feet
- Dimensions: 15X13
Bedroom 2
- Features: Flooring (Hardwood)
- Level: Main
- Area: 144 Square Feet
- Dimensions: 12X12
Bedroom 3
- Features: Flooring (Hardwood)
- Level: Main
- Area: 100 Square Feet
- Dimensions: 10X10
Dining room
- Features: Flooring (Hardwood)
- Level: Main
- Dimensions: COMBO
Kitchen
- Features: Kitchen (Eating Area-Breakfast Bar), Flooring (Hardwood)
- Level: Main
- Area: 121 Square Feet
- Dimensions: 11X11
Living room
- Features: Flooring (Hardwood)
- Level: Main
- Area: 456 Square Feet
- Dimensions: 19X24
Heating
- Natural Gas
Cooling
- Central Air
Appliances
- Included: Range, Microwave, Dishwasher, Refrigerator, Washer, Dryer, Disposal, Humidifier
- Laundry: In Unit, Laundry Closet
Features
- Cathedral Ceiling(s)
- Flooring: Hardwood
- Basement: None
- Number of fireplaces: 1
- Fireplace features: Gas Log, Gas Starter, Living Room
Interior area
- Total structure area: 0
- Total interior livable area: 1,900 sqft
Property
Parking
- Total spaces: 1
- Parking features: Concrete, Heated Garage, On Site, Garage Owned, Attached, Garage
- Attached garage spaces: 1
Accessibility
- Accessibility features: No Disability Access
Features
- Patio & porch: Deck
- Exterior features: Balcony, Outdoor Grill
Details
- Parcel number: 14314080371004
- Special conditions: None
- Other equipment: TV-Cable, Intercom, Ceiling Fan(s)
Construction
Type & style
- Home type: Condo
- Property subtype: Condominium, Single Family Residence
Materials
- Brick, Block
- Foundation: Brick/Mortar, Concrete Perimeter
- Roof: Rubber
Condition
- New construction: No
- Year built: 2003
- Major remodel year: 2019
Utilities & green energy
- Electric: 200+ Amp Service
- Sewer: Other
- Water: Public
Community & HOA
Community
- Security: Security System
HOA
- Has HOA: Yes
- Amenities included: None
- Services included: Water, Insurance, Exterior Maintenance, Scavenger, Snow Removal
- HOA fee: $266 monthly
Location
- Region: Chicago
Financial & listing details
- Price per square foot: $492/sqft
- Annual tax amount: $11,913
- Date on market: 9/29/2025
- Listing terms: Conventional
- Ownership: Condo
Price history
| Date | Event | Price |
|---|---|---|
| 10/23/2025 | Sold | $935,000+41.9%$492/sqft |
Source:  MRED as distributed by MLS GRID #12478287 Report a problem MRED as distributed by MLS GRID #12478287 Report a problem | ||
| 9/10/2019 | Sold | $659,000$347/sqft |
Source:  MRED as distributed by MLS GRID #10469325 Report a problem MRED as distributed by MLS GRID #10469325 Report a problem | ||
| 9/10/2019 | Listed for sale | $659,000$347/sqft |
Source: Compass #10469325 Report a problem | ||
| 8/5/2019 | Pending sale | $659,000$347/sqft |
Source: Compass #10469325 Report a problem | ||
| 8/5/2019 | Listed for sale | $659,000$347/sqft |
Source: Compass #10469325 Report a problem | ||
| 8/5/2019 | Pending sale | $659,000$347/sqft |
Source: Compass #10469325 Report a problem | ||
| 7/31/2019 | Listed for sale | $659,000+16.6%$347/sqft |
Source: Compass #10469325 Report a problem | ||
| 6/9/2010 | Sold | $565,000$297/sqft |
Source: Berkshire Hathaway HomeServices Koenig Rubloff #07360053_60622_3 Report a problem | ||
Public tax history
Tax history is unavailable.
Neighborhood: Bucktown
Nearby homes
- $--2 bd1 ba1k sqft1949 W Cortland St #G, Chicago, IL 60622Off Market

- $--2 bd1 ba1k sqft1949 W Cortland St #1, Chicago, IL 60622Off Market
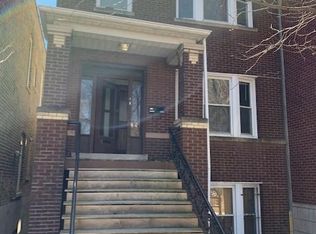
- $772,1702 bd1 ba975 sqft1949 W Cortland St, Chicago, IL 60622Off Market
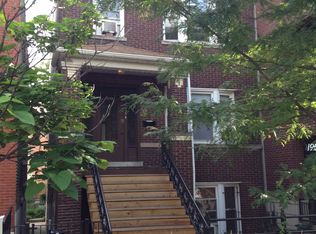
- $678,2002 bd2 ba1.2k sqft1955 W Cortland St APT 2W, Chicago, IL 60622Off Market
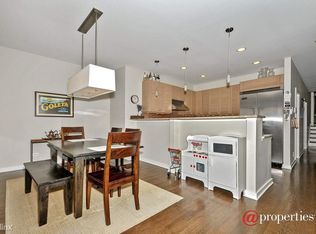
- $972,5003 bd3 ba2.8k sqft1955 W Cortland St APT 3E, Chicago, IL 60622Sold
- $812,5003 bd3 ba2.7k sqft1955 W Cortland St APT 1E, Chicago, IL 60622Sold
- $595,0002 bd2 ba1.8k sqft1955 W Cortland St APT 2E, Chicago, IL 60622Sold
- $1,045,0003 bd3 ba2.7k sqft1955 W Cortland St APT 1W, Chicago, IL 60622Sold
Nearby schools
GreatSchools rating
- 8/10Burr Elementary SchoolGrades: K-8Distance: 0.5 mi
- 1/10Wells Community Academy High SchoolGrades: 9-12Distance: 1.2 mi
Schools provided by the listing agent
- District: 299
Source: MRED as distributed by MLS GRID. This data may not be complete. We recommend contacting the local school district to confirm school assignments for this home.
Get a cash offer in 3 minutes
Find out how much your home could sell for in as little as 3 minutes with a no-obligation cash offer.
Estimated market value
$973,800
Get a cash offer in 3 minutes
Find out how much your home could sell for in as little as 3 minutes with a no-obligation cash offer.
Estimated market value
$973,800
- Illinois
- Cook County
- Chicago
- 60622
- Bucktown
- 1951 W Cortland St Apartment 3
Nearby cities
Nearby neighborhoods
Nearby zip codes
Other Chicago Topics
