Skip main navigation
Closed
  • $1,045,000

    1955 W Cortland St APT 1W, Chicago, IL 60622

    3beds
    2,700sqft
    Duplex, Single Family Residence
    Built in 2006
    -- sqft lot
    $1,170,200 Zestimate®
    $387/sqft
    $5,492 Estimated rent

    Home value

    $1,170,200

    $1.09M - $1.26M

    $5,492/mo

    Zestimate® history
    Loading
    Loading...

    Owner options

    List your home for rent

    $5,492/mo

    Rent Zestimate®

    Find your next renter with Zillow Rental Manager. Plus, with online applications, you can quickly screen prospective tenants – for free.

    Learn more

    $5,492/mo

    Rent Zestimate®

    Refinance and save

    $6,474/mo

    Est. payment

    Refinancing to a lower rate could help reduce your monthly payments and save thousands over the life of the loan.

    See today's rates

    $6,474/mo

    Est. payment

    Explore your selling options

    Work with a Zillow partner agent

    Leverage their expertise and Zillow's premium Showcase listings to get your home seen by more buyers.

    Get started

    List with your own agent

    Get your home in front of millions of buyers by listing it on Zillow.

    Learn how to do it

    Sell it yourself

    Take full control of how buyers see your home on Zillow by listing For Sale by Owner (FSBO).

    List your home

    What's special

    Gas fireplaceModern bathroomPrivate terraceTall ceilingsSecondary bedroomPrimary bedroom suiteLarge eat-in kitchen
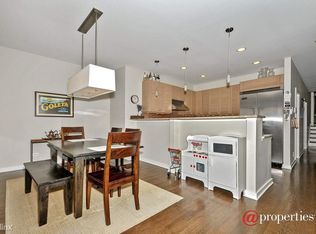
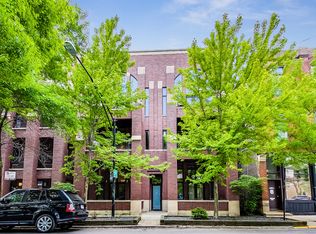
    Through its understated, modernist-inspired renovations, this unique tri-level duplex-down has a subtle distinction and intentional longevity built to last-perfect for those wishing to embrace the Bucktown Lifestyle near the area's most treasured steet of Damen Ave. Move-in perfection! This home is a meticulous, lovely home with graciously tall ceilings in the interior living space (with an additional family room space in the basement) anchored by a gas fireplace leading you directly to a private terrace - one of two private outdoor spaces; and, the only condo in the complex to have an exclusive south-facing deck above the garage. Perfect for entertaining or relaxing. The large eat-in kitchen is impressively equipped with custom cabinetry, quartz counters, and backsplashes. Appliances include a 30 inch Thermador gas range, Bosch fridge, and Thermador dishwasher. The renovated chef's kitchen overlooks the dining room, ideal for hosting. This floor also features the south-facing primary bedroom suite with a sublimely renovated full bath. Down the hall is the secondary bedroom that comfortably fits a full bedroom set, and has a nearby perfectly renovated modern bathroom. The multiple floors are connected by a sculptural stairway with a white and glass railing. This surprisingly quiet, three-bedroom, three bath extra wide duplex boasts a perfect proportioning layout with 2,700sf interior living space set in this vibrant, convenient neighborhood of Bucktown. Steps away from the bustling of upscale restaurants, boutiques, bars, many fantastic parks (like Drummond, Erhler, Churchill, Walsh, Wicker, and Holstein Park), the 606 recreational trail, and most importantly, within the sought after Burr Elementary school.

    Zillow last checked:

    Listing updated:

    Listed by:

    Darrell Scott 317-340-8519,

    Compass,

    Jill Scott 312-909-7514,

    Compass

    Bought with:

    Jill Silverstein

    Compass

    Source: MRED as distributed by MLS GRID,MLS#: 12274514MLS Logo

    Facts & features

    Interior

    Bedrooms & bathrooms
    • Bedrooms: 3
    • Bathrooms: 3
    • Full bathrooms: 3
    Rooms
    • Room types: Deck, Terrace
    Primary bedroom
    • Features: Flooring (Hardwood), Window Treatments (All), Bathroom (Full)
    • Level: Main
    • Area: 240 Square Feet
    • Dimensions: 16X15
    Bedroom 2
    • Features: Flooring (Hardwood), Window Treatments (All)
    • Level: Main
    • Area: 121 Square Feet
    • Dimensions: 11X11
    Bedroom 3
    • Features: Flooring (Hardwood), Window Treatments (All)
    • Level: Lower
    • Area: 110 Square Feet
    • Dimensions: 11X10
    Deck
    • Level: Main
    • Area: 504 Square Feet
    • Dimensions: 28X18
    Dining room
    • Features: Flooring (Hardwood), Window Treatments (All)
    • Level: Main
    • Area: 160 Square Feet
    • Dimensions: 16X10
    Family room
    • Features: Flooring (Hardwood), Window Treatments (All)
    • Level: Lower
    • Area: 315 Square Feet
    • Dimensions: 15X21
    Kitchen
    • Features: Kitchen (Island), Flooring (Hardwood), Window Treatments (All)
    • Level: Main
    • Area: 121 Square Feet
    • Dimensions: 11X11
    Living room
    • Features: Flooring (Hardwood), Window Treatments (All)
    • Level: Main
    • Area: 247 Square Feet
    • Dimensions: 19X13
    Other
    • Level: Main
    • Area: 112 Square Feet
    • Dimensions: 14X08
    Heating
    • Natural Gas, Forced Air, Radiant Floor
    Cooling
    • Central Air
    Appliances
    • Included: Range, Microwave, Dishwasher, High End Refrigerator, Washer, Dryer, Disposal, Stainless Steel Appliance(s)
    • Laundry: Washer Hookup, Upper Level, In Unit
    Features
    • Cathedral Ceiling(s), Sauna, 1st Floor Bedroom, 1st Floor Full Bath, Storage, Walk-In Closet(s), Open Floorplan
    • Flooring: Hardwood
    • Windows: Screens, Window Treatments
    • Basement: None
    • Number of fireplaces: 1
    • Fireplace features: Gas Log, Gas Starter, Living Room
    Interior area
    • Total structure area: 0
    • Total interior livable area: 2,700 sqft

    Property

    Parking
    • Total spaces: 1
    • Parking features: Garage Door Opener, On Site, Garage Owned, Detached, Garage
    • Garage spaces: 1
    • Has uncovered spaces: Yes
    Accessibility
    • Accessibility features: No Disability Access
    Features
    • Patio & porch: Roof Deck, Patio, Deck
    Details
    • Parcel number: 14314080381002
    • Special conditions: None

    Construction

    Type & style
    • Home type: Condo
    • Property subtype: Duplex, Single Family Residence
    Materials
    • Brick, Block
    • Foundation: Concrete Perimeter
    • Roof: Rubber
    Condition
    • New construction: No
    • Year built: 2006

    Utilities & green energy

    • Electric: 200+ Amp Service
    • Sewer: Public Sewer
    • Water: Lake Michigan

    Community & HOA

    HOA
    • Has HOA: Yes
    • Services included: Insurance, Exterior Maintenance, Lawn Care, Snow Removal
    • HOA fee: $323 monthly
    Location
    • Region: Chicago

    Financial & listing details

    • Price per square foot: $387/sqft
    • Tax assessed value: $728,090
    • Annual tax amount: $15,762
    • Date on market: 1/21/2025
    • Listing terms: Cash
    • Ownership: Condo

    Price history

    DateEventPrice
    2/14/2025Sold$1,045,000+7.7%$387/sqft
    Source: MRED as distributed by MLS GRID #12274514 Report a problem
    2/4/2025Pending sale$969,900$359/sqft
    Source: MRED as distributed by MLS GRID #12274514 Report a problem
    1/28/2025Contingent$969,900$359/sqft
    Source: MRED as distributed by MLS GRID #12274514 Report a problem
    1/21/2025Listed for sale$969,900+20.5%$359/sqft
    Source: MRED as distributed by MLS GRID #12274514 Report a problem
    7/8/2019Sold$805,000+0.6%$298/sqft
    Source: MRED as distributed by MLS GRID #10360797 Report a problem
    4/29/2019Pending sale$799,900$296/sqft
    Source: @properties #10360797 Report a problem
    4/29/2019Listed for sale$799,900+7.7%$296/sqft
    Source: @properties #10360797 Report a problem
    3/2/2016Sold$743,000-0.8%$275/sqft
    Source: Public Record Report a problem
    11/6/2015Listing removed$749,000$277/sqft
    Source: Coldwell Banker Residential Brokerage - Winnetka #09049748 Report a problem
    10/19/2015Price change$749,000-1.3%$277/sqft
    Source: Coldwell Banker Residential Brokerage - Winnetka #09049748 Report a problem
    9/29/2015Listed for sale$759,000+4%$281/sqft
    Source: Coldwell Banker Residential Brokerage - Halsted #09049748 Report a problem
    6/25/2014Sold$730,000-1.2%$270/sqft
    Source: Public Record Report a problem
    4/8/2014Pending sale$739,000$274/sqft
    Source: Conlon: A Real Estate Company #08572610 Report a problem
    4/2/2014Listed for sale$739,000-1.3%$274/sqft
    Source: Conlon: A Real Estate Company #08572610 Report a problem
    3/16/2011Listing removed$749,000$277/sqft
    Source: @properties #07654195 Report a problem
    1/6/2011Price change$749,000-6.3%$277/sqft
    Source: @properties #07654195 Report a problem
    10/14/2010Listed for sale$799,000+8.7%$296/sqft
    Source: @properties #07654195 Report a problem
    3/16/2006Sold$735,000$272/sqft
    Source: Public Record Report a problem

    Public tax history

    YearProperty taxesTax assessment
    2024-- $72,809 -6.4%
    2023$15,762 +2.7%$77,756
    2022$15,342 +2.2%$77,756
    2021$15,015 +4.2%$77,756 +15%
    2020$14,417 +1.7%$67,586 -8.3%
    2019$14,173 -3.3%$73,717 -5%
    2018$14,649 +11.5%$77,597 +20.5%
    2017$13,133 +6%$64,382
    2016$12,395 +5.1%$64,382
    2015$11,798 +10.6%$64,382 +7.2%
    2014$10,664 +2.1%$60,044
    2013$10,442 +1.1%$60,044
    2012$10,327 +6%$60,044 -3.4%
    2011$9,747 -0.7%$62,167
    2010$9,820 +4.3%$62,167
    2009$9,416 -10.1%$62,167 -16.9%
    2008$10,472 -1.5%$74,848
    2007$10,630 $74,848
    Find assessor info on the county website

    Neighborhood: Bucktown

    Nearby schools

    GreatSchools rating
    Schools provided by the listing agent
    • District: 299

    Source: MRED as distributed by MLS GRID. This data may not be complete. We recommend contacting the local school district to confirm school assignments for this home.

    Get a cash offer in 3 minutes
    Find out how much your home could sell for in as little as 3 minutes with a no-obligation cash offer.
    Estimated market value
    $1,170,200
    Get a cash offer in 3 minutes
    Find out how much your home could sell for in as little as 3 minutes with a no-obligation cash offer.
    Estimated market value
    $1,170,200