Skip main navigation
Closed
  • $972,500

    1955 W Cortland St APT 3E, Chicago, IL 60622

    3beds
    2,800sqft
    Condominium, Duplex, Single Family Residence
    Built in 2006
    -- sqft lot
    $1,099,300 Zestimate®
    $347/sqft
    $5,543 Estimated rent

    Home value

    $1,099,300

    $1.01M - $1.20M

    $5,543/mo

    Zestimate® history
    Loading
    Loading...

    Owner options

    List your home for rent

    $5,543/mo

    Rent Zestimate®

    Find your next renter with Zillow Rental Manager. Plus, with online applications, you can quickly screen prospective tenants – for free.

    Learn more

    $5,543/mo

    Rent Zestimate®

    Refinance and save

    $7,205/mo

    Est. payment

    Refinancing to a lower rate could help reduce your monthly payments and save thousands over the life of the loan.

    See today's rates

    $7,205/mo

    Est. payment

    Explore your selling options

    Work with a Zillow partner agent

    Leverage their expertise and Zillow's premium Showcase listings to get your home seen by more buyers.

    Get started

    List with your own agent

    Get your home in front of millions of buyers by listing it on Zillow.

    Learn how to do it

    Sell it yourself

    Take full control of how buyers see your home on Zillow by listing For Sale by Owner (FSBO).

    List your home

    What's special

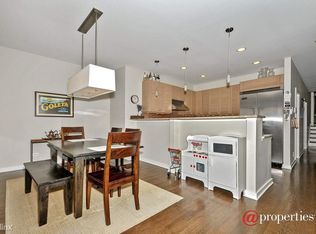
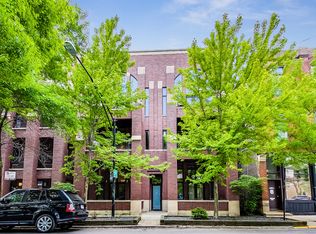
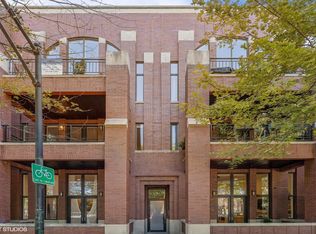
    Located on one of Bucktown's best blocks, this stunning 3 bedroom, 2.5 bath top floor duplex UP condo lives like a single-family home. Visually dramatic 20' ceiling height that boasts enormous Palladian styled arched windows are just one of the amazing features of this home. A gas start, wood burning fireplace is a focal point of the main living space and is flanked by custom built-in wood cabinetry and shelving. Glass doors lead to the main level outdoor terrace. Truly, a modern chef's kitchen with high end Viking stainless steel appliances, an expansive granite counter top and island with eat-in counter space. The main level continues with professionally decorated powder room, a 2nd full bathroom, two bedrooms, a laundry room with full size side-by-side WD machines and a laundry sink. The second floor features an open lofted space for a home office or fitness area. Unique French pocket doors open up to a spacious primary bedroom with a walk-in closet and ensuite spa-like bathroom featuring two separate vanities, a private toilet room, steam shower, soaking tub and access to the built-out roof deck. 1955 W. Cortland is a 6- unit boutique building nearby to the 606 recreational trail access, Churchill Park and dog park, boutiques, restaurants, the new Truce coffee and cocktail, the Damen Blue Line, access to 90/94, and grocery stores.

    Zillow last checked:

    Listing updated:

    Listing courtesy of:

    Julie Umecker 773-425-3269,

    @properties Christie's International Real Estate

    Bought with:

    Nancy Fanning-Basso

    Coldwell Banker Realty

    Source: MRED as distributed by MLS GRID,MLS#: 12162292MLS Logo

    Facts & features

    Interior

    Bedrooms & bathrooms
    • Bedrooms: 3
    • Bathrooms: 3
    • Full bathrooms: 2
    • 1/2 bathrooms: 1
    Primary bedroom
    • Features: Flooring (Hardwood), Window Treatments (Shades), Bathroom (Full, Double Sink, Whirlpool & Sep Shwr)
    • Level: Second
    • Area: 225 Square Feet
    • Dimensions: 15X15
    Bedroom 2
    • Features: Flooring (Porcelain Tile), Window Treatments (Shades)
    • Level: Main
    • Area: 132 Square Feet
    • Dimensions: 12X11
    Bedroom 3
    • Features: Flooring (Hardwood), Window Treatments (Shades)
    • Level: Main
    • Area: 208 Square Feet
    • Dimensions: 13X16
    Dining room
    • Features: Flooring (Hardwood)
    • Level: Main
    • Area: 180 Square Feet
    • Dimensions: 10X18
    Kitchen
    • Features: Kitchen (Island, Granite Counters), Flooring (Hardwood), Window Treatments (Shades)
    • Level: Main
    • Area: 130 Square Feet
    • Dimensions: 10X13
    Laundry
    • Features: Flooring (Ceramic Tile)
    • Level: Main
    • Area: 60 Square Feet
    • Dimensions: 6X10
    Living room
    • Features: Flooring (Hardwood), Window Treatments (Palladian Windows)
    • Level: Main
    • Area: 357 Square Feet
    • Dimensions: 21X17
    Loft
    • Features: Flooring (Hardwood)
    • Level: Second
    • Area: 221 Square Feet
    • Dimensions: 17X13
    Heating
    • Natural Gas
    Cooling
    • Central Air
    Appliances
    • Included: Range, Microwave, Dishwasher, High End Refrigerator, Washer, Dryer, Disposal, Stainless Steel Appliance(s), Range Hood
    • Laundry: Washer Hookup, In Unit, Sink
    Features
    • Cathedral Ceiling(s)
    • Flooring: Hardwood
    • Basement: None
    • Number of fireplaces: 1
    • Fireplace features: Wood Burning, Gas Starter, Living Room
    Interior area
    • Total structure area: 0
    • Total interior livable area: 2,800 sqft

    Property

    Parking
    • Total spaces: 1
    • Parking features: Concrete, Garage Door Opener, Heated Garage, On Site, Garage Owned, Attached, Garage
    • Attached garage spaces: 1
    • Has uncovered spaces: Yes
    Accessibility
    • Accessibility features: No Disability Access
    Features
    • Patio & porch: Roof Deck, Deck
    • Exterior features: Balcony
    Details
    • Parcel number: 14314080381005
    • Special conditions: List Broker Must Accompany

    Construction

    Type & style
    • Home type: Condo
    • Property subtype: Condominium, Duplex, Single Family Residence
    Materials
    • Brick, Block, Limestone
    • Foundation: Concrete Perimeter
    • Roof: Rubber
    Condition
    • New construction: No
    • Year built: 2006

    Utilities & green energy

    • Electric: 200+ Amp Service
    • Sewer: Public Sewer
    • Water: Lake Michigan

    Community & neighborhood

    Location
    • Region: Chicago

    HOA & financial

    HOA
    • Has HOA: Yes
    • HOA fee: $366 monthly
    • Amenities included: Intercom
    • Services included: Water, Insurance, Snow Removal

    Other

    Other facts
    • Listing terms: Conventional
    • Ownership: Condo

    Price history

    DateEventPrice
    11/14/2024Sold$972,500-2.3%$347/sqft
    Source: MRED as distributed by MLS GRID #12162292 Report a problem
    10/3/2024Contingent$995,000$355/sqft
    Source: MRED as distributed by MLS GRID #12162292 Report a problem
    9/13/2024Listed for sale$995,000+28.9%$355/sqft
    Source: MRED as distributed by MLS GRID #12162292 Report a problem
    8/3/2011Sold$772,000-3.4%$276/sqft
    Source: MRED as distributed by MLS GRID #07816555 Report a problem
    5/26/2011Listed for sale$799,000-6.5%$285/sqft
    Source: @properties #07816555 Report a problem
    7/5/2006Sold$855,000$305/sqft
    Source: Public Record Report a problem

    Public tax history

    YearProperty taxesTax assessment
    2024-- $82,542 -6.6%
    2023$18,711 +2.6%$88,366
    2022$18,237 +2.3%$88,366
    2021$17,828 +4.1%$88,366 +15.3%
    2020$17,130 +1.7%$76,620 -8.3%
    2019$16,851 -3%$83,571 -5%
    2018$17,377 +10.6%$87,969 +20.5%
    2017$15,712 +7.5%$72,988
    2016$14,619 +9.3%$72,988
    2015$13,375 +5.9%$72,988 +7.2%
    2014$12,630 +2%$68,071
    2013$12,380 +1.4%$68,071
    2012$12,215 +7%$68,071 -3.4%
    2011$11,421 -0.4%$70,478
    2010$11,468 +4.4%$70,478
    2009$10,990 -9.7%$70,478 -16.9%
    2008$12,172 +1%$84,853
    2007$12,051 $84,853

    Find assessor info on the county website

    Neighborhood: Bucktown

    Nearby schools

    GreatSchools rating
    Schools provided by the listing agent
    • District: 299

    Source: MRED as distributed by MLS GRID. This data may not be complete. We recommend contacting the local school district to confirm school assignments for this home.

    Get a cash offer in 3 minutes
    Find out how much your home could sell for in as little as 3 minutes with a no-obligation cash offer.
    Estimated market value
    $1,099,300
    Get a cash offer in 3 minutes
    Find out how much your home could sell for in as little as 3 minutes with a no-obligation cash offer.
    Estimated market value
    $1,099,300