Brand New Community! UNDER CONSTRUCTION- Estimated Move-in ready end of July! Home has 5 Bed (guest suite on main)/3.5 bath/den/ extended covered back patio. Home has 2 story designer fireplace, gourmet kitchen with slab counters and stainless steel appliances. There are amazing designer upgrades through out. Reputable builder with excellent Warranty program. New construction, taxes not assessed yet. Builders paperwork.
Pending
$794,000
19512 NE 19th, Vancouver, WA 98684
4beds
3,181sqft
Residential, Single Family Residence
Built in 2026
-- sqft lot
$-- Zestimate®
$250/sqft
$93/mo HOA
What's special
- 64 days
- 4
- 0
Zillow last checked:
Listing updated:
Listed by:
Deondra Cardenas 360-904-5879,
Pacific Lifestyle Homes,
Victoria Reef 360-869-8577,
Pacific Lifestyle Homes
Source: RMLS (OR),MLS#: 664611592
Facts & features
Interior
Bedrooms & bathrooms
- Bedrooms: 4
- Bathrooms: 3
- Full bathrooms: 3
- Main level bathrooms: 1
Rooms
- Room types: Bedroom 2, Bedroom 3, Dining Room, Family Room, Kitchen, Living Room, Primary Bedroom
Primary bedroom
- Level: Upper
Bedroom 2
- Level: Upper
Bedroom 3
- Level: Upper
Living room
- Level: Main
Heating
- Forced Air, Heat Pump
Cooling
- Heat Pump
Appliances
- Included: Dishwasher, Disposal, Gas Appliances, Microwave, Plumbed For Ice Maker, Electric Water Heater
Features
- High Ceilings, Quartz, Kitchen Island, Pantry
- Flooring: Laminate
- Windows: Double Pane Windows, Vinyl Frames
- Basement: Crawl Space
- Number of fireplaces: 1
- Fireplace features: Gas
Interior area
- Total structure area: 3,181
- Total interior livable area: 3,181 sqft
Property
Parking
- Total spaces: 3
- Parking features: Driveway, Garage Door Opener, Attached
- Attached garage spaces: 3
- Has uncovered spaces: Yes
Accessibility
- Accessibility features: Garage On Main, Main Floor Bedroom Bath, Natural Lighting, Accessibility
Features
- Stories: 2
- Patio & porch: Covered Patio
- Fencing: Fenced
Lot
- Features: Level, SqFt 5000 to 6999
Details
- Parcel number: Not Found
Construction
Type & style
- Home type: SingleFamily
- Architectural style: Farmhouse
- Property subtype: Residential, Single Family Residence
Materials
- Board & Batten Siding, Cement Siding
- Roof: Shingle
Condition
- Proposed
- New construction: Yes
- Year built: 2026
Utilities & green energy
- Gas: Gas
- Sewer: Public Sewer
- Water: Public
- Utilities for property: Cable Connected
Green energy
- Indoor air quality: Lo VOC Material
Community & HOA
Community
- Security: Security System, Security System Owned
HOA
- Has HOA: Yes
- HOA fee: $93 monthly
Location
- Region: Vancouver
Financial & listing details
- Price per square foot: $250/sqft
- Date on market: 6/27/2026
- Listing terms: Cash,Conventional,VA Loan
Estimated market value
Not available
Estimated sales range
Not available
Not available
Price history
| Date | Event | Price |
|---|---|---|
| 6/27/2026 | Pending sale | $794,000$250/sqft |
Source:  RMLS (OR) #664611592 Report a problem RMLS (OR) #664611592 Report a problem | ||
Public tax history
Tax history is unavailable.
Monthly payment
Est. payment
Payment breakdown
Explore the cost of this home by adjusting the details. Changes won't be saved.Climate risks
Neighborhood: Mill Plain
Nearby schools
Schools provided by the listing agent
- Elementary: Harmony
- Middle: Pacific
- High: Union
Source: RMLS (OR). This data may not be complete. We recommend contacting the local school district to confirm school assignments for this home.
- $1,017,1014 bd3 ba3.1k sqft1914 NE 195th Ct, Vancouver, WA 98684Pending

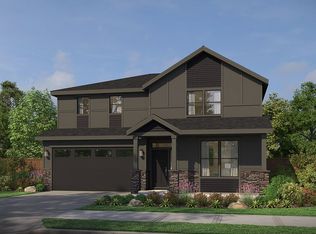
- $832,0004 bd3 ba3.1k sqft1814 NE 196th Ave, Vancouver, WA 98684New Construction
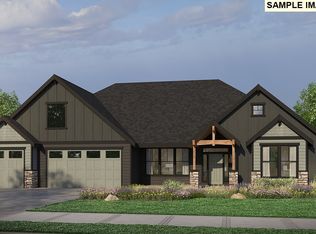
- $1,041,0003 bd3 ba2.9k sqft1823 NE 196th Ave, Vancouver, WA 98684New Construction
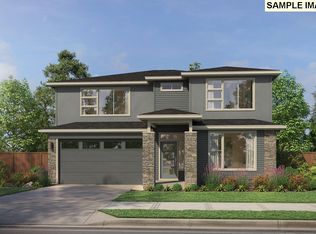
- $795,1003 bd3 ba2.5k sqft1802 NE 196th Ave, Vancouver, WA 98684Pending
Similar homes
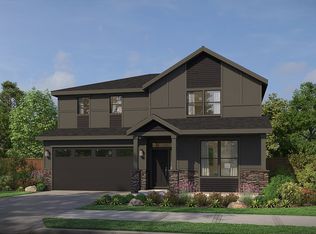
- from $769,0004 bd3 ba3.1k sqftThe Bridger Plan, Schnell Farms, Vancouver, WA 98684New Construction
 Pacific Lifestyle Homes
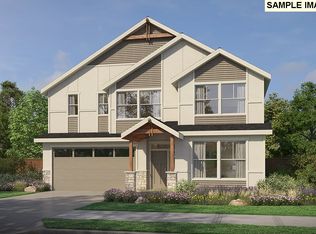
 - $846,0004 bd3 ba2.8k sqft19516 NE 19th St, Vancouver, WA 98684Active
 RMLS (OR)
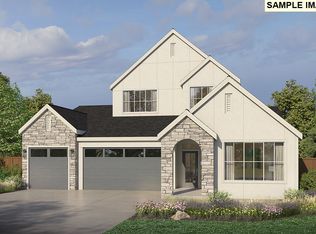
 - $955,0004 bd4 ba3.2k sqft1828 NE 196th Ave, Vancouver, WA 98684Active
 RMLS (OR)
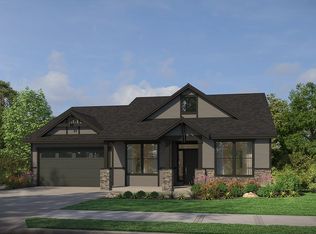
 - from $768,0003 bd2 ba2k sqftThe Tamarack Plan, Schnell Farms, Vancouver, WA 98684New Construction
 Pacific Lifestyle Homes
 - $971,0004 bd4 ba3.6k sqft1829 N 195th Ave, Vancouver, WA 98684ActiveMLS ID #377692153, Victoria Reef, Pacific Lifestyle Homes. RMLS (OR)
- $1,062,0003 bd3 ba2.5k sqft1819 NE 196th Ave, Vancouver, WA 98684ActiveRMLS (OR)
- $1,133,0003 bd3 ba2.9k sqft1815 NE 196th Ave, Vancouver, WA 98684ActiveRMLS (OR)
- $1,041,0003 bd3 ba2.9k sqft1823 NE 196th Ave, Vancouver, WA 98684ActiveRMLS (OR)
- $676,2504 bd3 ba2.3k sqft18202 NE 16th St, Vancouver, WA 98684ActiveMLS ID #722178014, Hillary Gillespie, David Weekley Homes New Home Realty. RMLS (OR)
