Spacious 3181 SF Home with Multi-Gen Option & Dual Suites! This versatile 4-5-bedroom, 3-4-bath home offers approx. 3,181 SF of flexible living space, including a main-level primary suite and a multi-gen suite with private entry, sitting room, and full bath—ideal for guests or extended family.The open-concept layout features a great room with fireplace, chef’s kitchen with island and walk-in pantry, and a covered patio for outdoor living. Upstairs you'll find a second primary suite with retreat, additional bedrooms, and a spacious loft .Buyer can select all options in this home in builder's 5000 SF design Studio. Reputable builder with excellent Warranty program.
Pending
$1,017,101
1914 NE 195th Ct, Vancouver, WA 98684
4beds
3,181sqft
Residential, Single Family Residence
Built in 2026
-- sqft lot
$-- Zestimate®
$320/sqft
$93/mo HOA
What's special
- 45 days |
- 1 |
- 0 |
Zillow last checked:
Listing updated:
Listed by:
Deondra Cardenas 360-904-5879,
Pacific Lifestyle Homes,
Victoria Reef 360-869-8577,
Pacific Lifestyle Homes
Source: RMLS (OR),MLS#: 416095023
Facts & features
Interior
Bedrooms & bathrooms
- Bedrooms: 4
- Bathrooms: 3
- Full bathrooms: 3
- Main level bathrooms: 1
Rooms
- Room types: Bedroom 4, Loft, Den, Bedroom 2, Bedroom 3, Dining Room, Family Room, Kitchen, Living Room, Primary Bedroom
Primary bedroom
- Level: Upper
Bedroom 2
- Level: Upper
Bedroom 3
- Level: Upper
Bedroom 4
- Level: Main
Dining room
- Level: Main
Kitchen
- Level: Main
Heating
- Forced Air, Heat Pump
Cooling
- Heat Pump
Appliances
- Included: Built In Oven, Dishwasher, Disposal, Gas Appliances, Microwave, Stainless Steel Appliance(s), Electric Water Heater
Features
- High Ceilings, Quartz, Kitchen Island, Pantry
- Flooring: Wall to Wall Carpet
- Windows: Double Pane Windows, Vinyl Frames
- Basement: Crawl Space
- Number of fireplaces: 1
- Fireplace features: Gas
Interior area
- Total structure area: 3,181
- Total interior livable area: 3,181 sqft
Property
Parking
- Total spaces: 4
- Parking features: Driveway, Garage Door Opener, Attached
- Attached garage spaces: 4
- Has uncovered spaces: Yes
Accessibility
- Accessibility features: Builtin Lighting, Garage On Main, Main Floor Bedroom Bath, Natural Lighting, One Level, Utility Room On Main, Walkin Shower, Accessibility
Features
- Levels: Two
- Stories: 3
- Patio & porch: Covered Patio
Lot
- Features: Cul-De-Sac, Greenbelt, SqFt 5000 to 6999
Details
- Parcel number: Not Found
Construction
Type & style
- Home type: SingleFamily
- Architectural style: Farmhouse
- Property subtype: Residential, Single Family Residence
Materials
- Board & Batten Siding, Cultured Stone
- Roof: Composition
Condition
- Under Construction
- New construction: Yes
- Year built: 2026
Details
- Warranty included: Yes
Utilities & green energy
- Sewer: Public Sewer
- Water: Public
- Utilities for property: Cable Connected
Community & HOA
Community
- Security: Security System Owned
HOA
- Has HOA: Yes
- Amenities included: Commons
- HOA fee: $93 monthly
Location
- Region: Vancouver
Financial & listing details
- Price per square foot: $320/sqft
- Date on market: 4/18/2026
- Cumulative days on market: 46 days
- Listing terms: Cash,Conventional,VA Loan
Estimated market value
Not available
Estimated sales range
Not available
Not available
Price history
| Date | Event | Price |
|---|---|---|
| 4/22/2026 | Pending sale | $840,000+23.3%$264/sqft |
Source:  RMLS (OR) #416095023 Report a problem RMLS (OR) #416095023 Report a problem | ||
| 4/21/2026 | Price change | $681,000-18.9%$214/sqft |
Source:  Pacific Lifestyle Homes Report a problem Pacific Lifestyle Homes Report a problem | ||
| 4/19/2026 | Listed for sale | $840,000$264/sqft |
Source: RMLS (OR) #416095023 Report a problem | ||
Public tax history
Tax history is unavailable.
Monthly payment
Est. payment
Payment breakdown
Explore the cost of this home by adjusting the details. Changes won't be saved.Climate risks
Neighborhood: Mill Plain
Nearby schools
GreatSchools rating
- 6/10Harmony Elementary SchoolGrades: PK-5Distance: 0.9 mi
- 5/10Pacific Middle SchoolGrades: 6-8Distance: 1 mi
- 7/10Union High SchoolGrades: 9-12Distance: 1 mi
Schools provided by the listing agent
- Elementary: Harmony
- Middle: Pacific
- High: Union
Source: RMLS (OR). This data may not be complete. We recommend contacting the local school district to confirm school assignments for this home.
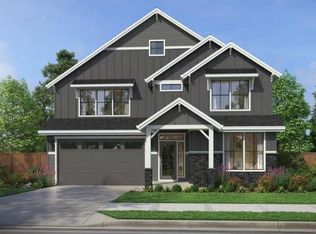
- $775,0003 bd3 ba2.5k sqft1814 NE 196th Ave, Vancouver, WA 98684New Construction
- $794,0004 bd3 ba3.1k sqft19512 NE 19th, Vancouver, WA 98684Pending

- $1,038,0003 bd3 ba2.9k sqft1823 NE 196th Ave, Vancouver, WA 98684New Construction
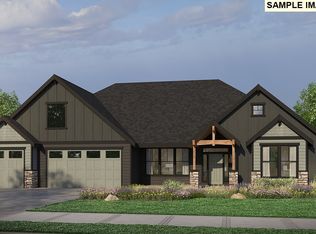
- $777,8004 bd6 ba2.4k sqft1811 NE 193rd Ct, Vancouver, WA 98684Off Market
- $938,4004 bd3 ba3.4k sqft1807 NE 193rd Ct, Vancouver, WA 98684Off Market
- $972,0004 bd3 ba3.6k sqft1829 N 195th Ave, Vancouver, WA 98684New Construction
- $1,142,3494 bd3 ba3.6k sqft1910 NE 195th Ct, Vancouver, WA 98684Pending
- $1,155,0004 bd3 ba3.9k sqft1901 NE 196th Ave, Vancouver, WA 98684Pending
A local agent can set up tours, give advice and negotiate with sellers.
Similar homes
- $831,0004 bd3 ba3.1k sqft1810 NE 196th Ave, Vancouver, WA 98684Active

 RMLS (OR)
 - $1,038,0003 bd3 ba2.9k sqft1823 NE 196th Ave, Vancouver, WA 98684ActiveRMLS (OR)
- $897,0004 bd3 ba3.1k sqft1909 NE 195th Ct, Vancouver, WA 98684New Construction
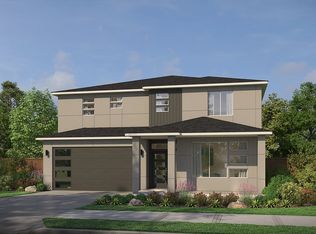 Pacific Lifestyle Homes
 - $846,0004 bd3 ba2.8k sqft19516 NE 19th St, Vancouver, WA 98684Active
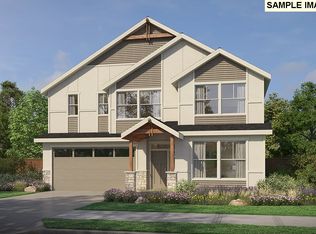 RMLS (OR)
 - $1,059,0005 bd3 ba3.1k sqft16723 SE 44th Proposed Cir, Vancouver, WA 98683ActiveMLS ID #430436422, Brandon Fox, Keller Williams Realty. RMLS (OR)
- $1,027,4844 bd4 ba3.1k sqft5885 N 94th Ave Lot 331, Camas, WA 98607ActiveRMLS (OR)
- $1,037,3415 bd3 ba3.1k sqft6088 N 94th Ave Lot 317, Camas, WA 98607ActiveRMLS (OR)
- $950,0004 bd3 ba2.2k sqft16715 SE 44th Proposed Cir, Vancouver, WA 98683ActiveMLS ID #238383324, Brandon Fox, Keller Williams Realty. RMLS (OR)
- from $634,9003 bd3 ba2.2k sqftTrilliium Plan, Harmony View, Vancouver, WA 98684New ConstructionNew Tradition Homes
- from $619,9003 bd3 ba2.1k sqftLarkspur Plan, Harmony View, Vancouver, WA 98684New ConstructionNew Tradition Homes
- from $840,0004 bd3 ba2.3k sqftThe Sage Plan, The Nines at Camas Meadows Golf Course Homes, Camas, WA 98607New ConstructionPacific Lifestyle Homes
- from $849,9604 bd3 ba2.6k sqftThe 2679 3 Car Plan, The Glades at Green Mountain, Camas, WA 98607New ConstructionHolt Homes
- from $594,9003 bd3 ba1.9k sqftCamellia Plan, Harmony View, Vancouver, WA 98684New ConstructionNew Tradition Homes
- from $559,9003 bd3 ba1.6k sqftWisteria Plan, Harmony View, Vancouver, WA 98684New ConstructionNew Tradition Homes
- from $807,9004 bd3 ba3k sqftBremerton - Heritage LX Plan, Build on Your Land - Legacy Collection (SW Washington), Vancouver, WA 98662New ConstructionNew Tradition Homes
- from $814,9604 bd3 ba2.5k sqftThe 2579 Plan, The Glades at Green Mountain, Camas, WA 98607New ConstructionHolt Homes
- $949,0005 bd5 ba4k sqft965 W Magnolia Loop, Washougal, WA 98671ActiveMLS ID #677122521, Fran Brown, Berkshire Hathaway HomeServices NW Real Estate. RMLS (OR)
- from $835,0004 bd3 ba2.3k sqftThe Sage Plan, The Landing at Green Mountain, Camas, WA 98607New ConstructionPacific Lifestyle Homes
- from $789,9004 bd4 ba3.2k sqftLaCrosse - Heritage LX Plan, Build on Your Land - Legacy Collection (SW Washington), Vancouver, WA 98662New ConstructionNew Tradition Homes
- from $799,9003 bd3 ba3k sqftBelmont - Heritage LX (Single-Story) Plan, Build on Your Land - Legacy Collection (SW Washington), Vancouver, WA 98662New ConstructionNew Tradition Homes
