This beautifully designed home features a stunning two-story great room and a spacious open-concept floor plan with 4 to 7 bedrooms and 3.5 to 5 bathrooms, tailored to suit a variety of lifestyles. The impressive four-car garage provides abundant space for vehicles, hobbies, or storage.Construction has not yet begun, giving you the rare opportunity to personalize every aspect—from structural options to interior design finishes.
Pending
$1,142,349
1910 NE 195th Ct, Vancouver, WA 98684
4beds
3,650sqft
:
Get pre-qualified$6,846/mo
Residential, Single Family Residence
Built in 2026
-- sqft lot
$-- Zestimate®
$313/sqft
$93/mo HOA
What's special
- 38 days |
- 12 |
- 0 |
Zillow last checked:
Listing updated:
Listed by:
Deondra Cardenas 360-904-5879,
Pacific Lifestyle Homes,
Victoria Reef 360-869-8577,
Pacific Lifestyle Homes
Source: RMLS (OR),MLS#: 677386381
Facts & features
Interior
Bedrooms & bathrooms
- Bedrooms: 4
- Bathrooms: 3
- Full bathrooms: 2
- Partial bathrooms: 1
- Main level bathrooms: 1
Rooms
- Room types: Bedroom 4, Bonus Room, Laundry, Bedroom 2, Bedroom 3, Dining Room, Family Room, Kitchen, Living Room, Primary Bedroom
Primary bedroom
- Level: Upper
Bedroom 2
- Level: Upper
Bedroom 3
- Level: Upper
Bedroom 4
- Level: Upper
Dining room
- Level: Main
Kitchen
- Level: Main
Living room
- Level: Main
Heating
- Forced Air, Heat Pump
Cooling
- Heat Pump
Appliances
- Included: Cooktop, Dishwasher, Disposal, Double Oven, Gas Appliances, Microwave, Stainless Steel Appliance(s), Electric Water Heater
Features
- High Ceilings, Quartz, Kitchen Island, Pantry
- Flooring: Laminate
- Windows: Double Pane Windows, Vinyl Frames
- Basement: Crawl Space
- Number of fireplaces: 1
- Fireplace features: Gas
Interior area
- Total structure area: 3,650
- Total interior livable area: 3,650 sqft
Property
Parking
- Total spaces: 4
- Parking features: Driveway, Garage Door Opener, Attached
- Attached garage spaces: 4
- Has uncovered spaces: Yes
Features
- Levels: Two
- Stories: 2
- Patio & porch: Covered Patio
- Fencing: Fenced
- Has view: Yes
- View description: Park/Greenbelt, Trees/Woods
Lot
- Features: Cul-De-Sac, Greenbelt, Level, SqFt 5000 to 6999
Details
- Parcel number: Not Found
Construction
Type & style
- Home type: SingleFamily
- Property subtype: Residential, Single Family Residence
Materials
- Board & Batten Siding, Cultured Stone
- Roof: Composition
Condition
- New Construction
- New construction: Yes
- Year built: 2026
Utilities & green energy
- Gas: Gas
- Sewer: Public Sewer
- Water: Public
- Utilities for property: Cable Connected
Green energy
- Indoor air quality: Lo VOC Material
Community & HOA
Community
- Security: Security System, Security System Owned
HOA
- Has HOA: Yes
- Amenities included: Commons, Front Yard Landscaping, Management
- HOA fee: $93 monthly
Location
- Region: Vancouver
Financial & listing details
- Price per square foot: $313/sqft
- Date on market: 4/18/2026
- Cumulative days on market: 39 days
- Listing terms: Cash,Conventional,VA Loan
Estimated market value
Not available
Estimated sales range
Not available
Not available
Price history
| Date | Event | Price |
|---|---|---|
| 4/24/2026 | Pending sale | $996,000+17.3%$273/sqft |
Source:  RMLS (OR) #677386381 Report a problem RMLS (OR) #677386381 Report a problem | ||
| 4/22/2026 | Price change | $849,000-14.8%$233/sqft |
Source:  Pacific Lifestyle Homes Report a problem Pacific Lifestyle Homes Report a problem | ||
| 4/18/2026 | Listed for sale | $996,000$273/sqft |
Source: RMLS (OR) #677386381 Report a problem | ||
Public tax history
Tax history is unavailable.
Monthly payment
Est. payment
Payment breakdown
Explore the cost of this home by adjusting the details. Changes won't be saved.Climate risks
Neighborhood: Mill Plain
Nearby schools
GreatSchools rating
- 6/10Harmony Elementary SchoolGrades: PK-5Distance: 0.9 mi
- 5/10Pacific Middle SchoolGrades: 6-8Distance: 0.9 mi
- 7/10Union High SchoolGrades: 9-12Distance: 1 mi
Schools provided by the listing agent
- Elementary: Harmony
- Middle: Pacific
- High: Union
Source: RMLS (OR). This data may not be complete. We recommend contacting the local school district to confirm school assignments for this home.
- $775,4004 bd6 ba2.4k sqft1811 NE 193rd Ct, Vancouver, WA 98684Off Market
- $942,0004 bd3 ba2.5k sqft1915 NE 193rd Ct, Vancouver, WA 98684Off Market
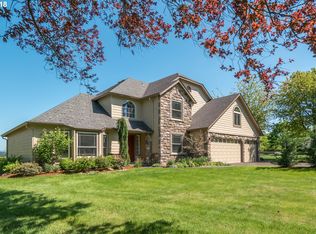
- $937,4004 bd3 ba3.4k sqft1807 NE 193rd Ct, Vancouver, WA 98684Off Market
- $772,0003 bd3 ba2.5k sqft1814 NE 196th Ave, Vancouver, WA 98684New Construction
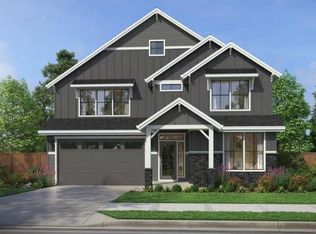
- $1,017,1014 bd3 ba3.1k sqft1914 NE 195th Ct, Vancouver, WA 98684Pending
- $733,9004 bd2 ba2.3k sqft1814 NE 193rd Ct, Vancouver, WA 98684Off Market
- $794,0004 bd3 ba3.1k sqft19512 NE 19th, Vancouver, WA 98684Pending
- $805,8003 bd2 ba2.2k sqft1908 NE 193rd Ct, Vancouver, WA 98684Off Market
A local agent can set up tours, give advice and negotiate with sellers.
Similar homes
- $897,0004 bd3 ba3.1k sqft1909 NE 195th Ct, Vancouver, WA 98684New Construction
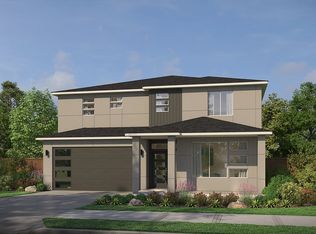 Pacific Lifestyle Homes
 - from $792,0004 bd3 ba3.2k sqftThe Fremont Plan, Schnell Farms, Vancouver, WA 98684New Construction
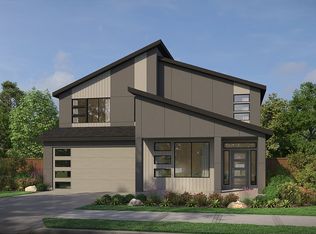 Pacific Lifestyle Homes
 - from $1,009,0003 bd3 ba3.3k sqftThe Cascade Plan, Schnell Farms, Vancouver, WA 98684New Construction
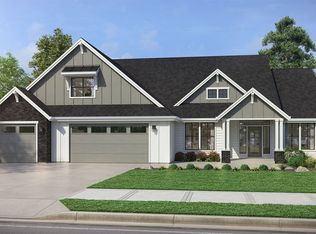 Pacific Lifestyle Homes
 - $1,101,0003 bd3 ba2.9k sqft1827 NE 196th Ave, Vancouver, WA 98684Active
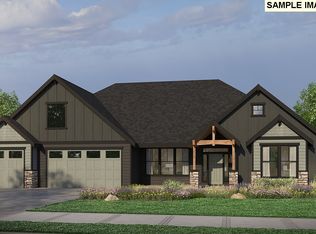
 RMLS (OR)
 - $1,035,0003 bd3 ba2.9k sqft1823 NE 196th Ave, Vancouver, WA 98684ActiveRMLS (OR)
- from $955,0004 bd4 ba3.2k sqftThe Magnolia Plan, Schnell Farms, Vancouver, WA 98684New ConstructionPacific Lifestyle Homes
- from $938,0003 bd2 ba2.5k sqftThe St. Helens Plan, Schnell Farms, Vancouver, WA 98684New ConstructionPacific Lifestyle Homes
- from $988,0003 bd3 ba2.9k sqftThe Shasta Plan, Schnell Farms, Vancouver, WA 98684New ConstructionPacific Lifestyle Homes
- from $946,0004 bd4 ba3.6k sqftThe Alpine Plan, Schnell Farms, Vancouver, WA 98684New ConstructionPacific Lifestyle Homes
- $1,051,0003 bd3 ba3.1k sqft1901 NE 196th Ave, Vancouver, WA 98684ActiveRMLS (OR)
- $955,0004 bd4 ba3.2k sqft1828 NE 196th Ave, Vancouver, WA 98684ActiveRMLS (OR)
- from $1,051,0003 bd4 ba3.1k sqftThe Aspen Plan, Schnell Farms, Vancouver, WA 98684New ConstructionPacific Lifestyle Homes
- $972,0004 bd3 ba3.6k sqft1829 N 195th Ave, Vancouver, WA 98684ActiveMLS ID #377692153, Victoria Reef, Pacific Lifestyle Homes. RMLS (OR)
- from $822,0004 bd3 ba3.2k sqftThe Rainier Plan, Schnell Farms, Vancouver, WA 98684New ConstructionPacific Lifestyle Homes
- $769,0004 bd3 ba2.2k sqft18004 NE 18th Street, Vancouver, WA 98684ActiveMLS ID #2535600, Tonia Rhine. NWMLS as distributed by MLS GRID
- from $826,0005 bd4 ba3.1k sqftThe Madison Plan, Schnell Farms, Vancouver, WA 98684New ConstructionPacific Lifestyle Homes
- $846,0004 bd3 ba2.8k sqft19516 NE 19th St, Vancouver, WA 98684ActiveRMLS (OR)
- from $975,0003 bd3 ba2.5k sqftThe Jefferson Plan, Schnell Farms, Vancouver, WA 98684New ConstructionPacific Lifestyle Homes
- $799,9004 bd4 ba3.1k sqft17701 NE 25th Street, Vancouver, WA 98684ActiveMLS ID #2547362, Stacee Torres. NWMLS as distributed by MLS GRID
- from $802,0004 bd3 ba2.8k sqftThe Jasper Plan, Schnell Farms, Vancouver, WA 98684New ConstructionPacific Lifestyle Homes
