Former model home loaded with upgrades in the sought-after Sunset Terrace at Quincy Overlook community! This stunning ranch-style patio townhome is filled with natural light from the moment the sun rises over the east-facing entry and floods through the master bedroom and living area. The signature feature is the full-view glass roll-up garage door that opens the great room to the enclosed patio, overlooking a peaceful community greenspace — perfect for morning coffee or watching Colorado snowfall by the fireplace. The kitchen is a showstopper with quartz countertops, soft-close white cabinetry, stainless steel appliances, gas stove, and a large island ideal for entertaining. Premium finishes throughout include recessed lighting, and a multi-mode fireplace. Brand new roof (2024) and new dishwasher (2025). No Metro District! HOA covers exterior maintenance, roof, snow removal, trash, and hazard insurance. Quick access to E-470, walking distance to Two22 Brew, minutes to King Soopers, Quincy Reservoir, and Cherry Creek State Park. Award-winning Cherry Creek Schools — Summit Elementary, Horizon Middle, Smoky Hill High. Community garden beds and shared greenspace round out this low-maintenance, lock-and-leave lifestyle. This one is special.
Listing Broker and Seller make no representation or warranties as to the accuracy of any information provided in the MLS listing including, but not limited to: square footage, bedrooms, bathrooms, lot size, HOA information, parking, taxes or any other data that is provided for informational purposes only. Buyer to verify all information.
Seller and one of the listing agents are related.
Sold for $445,000
$445,000
19515 E Sunset Circle, Centennial, CO 80015
2beds
1,398sqft
Townhouse
Built in 2018
2,614 Square Feet Lot
$443,500 Zestimate®
$318/sqft
$2,632 Estimated rent
Home value
$443,500
$417,000 - $470,000
$2,632/mo
Zestimate® history
Owner options
List your home for rent
$2,632/mo
Rent Zestimate®
Find your next renter with Zillow Rental Manager. Plus, with online applications, you can quickly screen prospective tenants – for free.
$2,632/mo
Rent Zestimate®
Refinance and save
$2,976/mo
Est. payment
Refinancing to a lower rate could help reduce your monthly payments and save thousands over the life of the loan.
$2,976/mo
Est. payment
Explore your selling options
Work with a Zillow partner agent
Leverage their expertise and Zillow's premium Showcase listings to get your home seen by more buyers.
Get startedList with your own agent
Get your home in front of millions of buyers by listing it on Zillow.
Learn how to do itSell it yourself
Take full control of how buyers see your home on Zillow by listing For Sale by Owner (FSBO).
List your homeWhat's special
Zillow last checked:
Listing updated:
Listed by:
Hasan Ashour 720-207-3580 hasan@nubilt.com,
Alaris Properties LLC,
Jon Terry 303-907-7668,
Alaris Properties LLC
Bought with:
Monika Wilner, 100093299
HomeSmart
Source: REcolorado as distributed by MLS GRID,MLS#: 4751578
Facts & features
Interior
Bedrooms & bathrooms
- Bedrooms: 2
- Bathrooms: 2
- Full bathrooms: 1
- 3/4 bathrooms: 1
- Main level bathrooms: 2
- Main level bedrooms: 2
Bedroom
- Level: Main
Bedroom
- Features: Primary Suite
- Level: Main
Bathroom
- Level: Main
Bathroom
- Features: Primary Suite
- Level: Main
Kitchen
- Level: Main
Living room
- Level: Main
Office
- Level: Main
Heating
- Forced Air
Cooling
- Central Air
Appliances
- Included: Dishwasher, Disposal, Double Oven, Dryer, Gas Water Heater, Microwave, Range, Refrigerator, Washer
- Laundry: In Unit
Features
- Ceiling Fan(s), Kitchen Island, Open Floorplan, Primary Suite, Quartz Counters, Smart Thermostat, Vaulted Ceiling(s), Walk-In Closet(s)
- Flooring: Bamboo, Carpet, Tile
- Windows: Window Coverings, Window Treatments
- Has basement: No
- Number of fireplaces: 1
- Fireplace features: Electric, Living Room
- Common walls with other units/homes: End Unit,1 Common Wall
Interior area
- Total structure area: 1,398
- Total interior livable area: 1,398 sqft
- Finished area above ground: 1,398
Property
Parking
- Total spaces: 2
- Parking features: Concrete
- Attached garage spaces: 2
Features
- Levels: One
- Stories: 1
- Entry location: Exterior Access
- Patio & porch: Front Porch, Patio
- Exterior features: Gas Valve, Lighting, Private Yard, Rain Gutters
- Fencing: Partial
Lot
- Size: 2,614 Square Feet
- Features: Corner Lot
Details
- Parcel number: 035215024
- Zoning: RU
- Special conditions: Standard
Construction
Type & style
- Home type: Townhouse
- Architectural style: Contemporary
- Property subtype: Townhouse
- Attached to another structure: Yes
Materials
- Brick
Condition
- Model
- New construction: Yes
- Year built: 2018
Utilities & green energy
- Electric: 110V, 220 Volts
- Sewer: Public Sewer
- Water: Public
- Utilities for property: Cable Available, Electricity Connected, Internet Access (Wired), Natural Gas Connected
Community & HOA
Community
- Security: Carbon Monoxide Detector(s), Smoke Detector(s)
- Subdivision: Sunset Terrace Townhomes
HOA
- Has HOA: Yes
- Amenities included: Garden Area
- Services included: Reserve Fund, Insurance, Irrigation, Maintenance Grounds, Maintenance Structure, Recycling, Snow Removal, Trash
- HOA fee: $350 monthly
- HOA name: Keystone Pacific Property Management
- HOA phone: 303-369-0800
Location
- Region: Centennial
Financial & listing details
- Price per square foot: $318/sqft
- Tax assessed value: $514,100
- Annual tax amount: $3,779
- Date on market: 3/25/2026
- Listing terms: 1031 Exchange,Cash,Conventional,FHA,VA Loan
- Exclusions: Staging Items
- Ownership: Individual
- Electric utility on property: Yes
- Road surface type: Paved
Price history
| Date | Event | Price |
|---|---|---|
| 6/25/2026 | Sold | $445,000-1.1%$318/sqft |
Source:  REcolorado as distributed by MLS GRID #4751578 Report a problem REcolorado as distributed by MLS GRID #4751578 Report a problem | ||
| 6/4/2026 | Pending sale | $450,000$322/sqft |
Source: REcolorado as distributed by MLS GRID #4751578 Report a problem | ||
| 5/27/2026 | Listed for sale | $450,000$322/sqft |
Source: REcolorado as distributed by MLS GRID #4751578 Report a problem | ||
| 5/26/2026 | Pending sale | $450,000$322/sqft |
Source: REcolorado as distributed by MLS GRID #4751578 Report a problem | ||
| 5/12/2026 | Price change | $450,000-4.8%$322/sqft |
Source: REcolorado as distributed by MLS GRID #4751578 Report a problem | ||
| 3/20/2026 | Listed for sale | $472,500-6.9%$338/sqft |
Source: REcolorado as distributed by MLS GRID #4751578 Report a problem | ||
| 4/29/2022 | Sold | $507,500+16.6%$363/sqft |
Source: YOUR CASTLE REAL ESTATE solds #3348967_80015_43 Report a problem | ||
| 4/9/2019 | Sold | $435,067+1.9%$311/sqft |
Source: Public Record Report a problem | ||
| 3/8/2019 | Price change | $426,950-7.5%$305/sqft |
Source: Terrace Townhomes Report a problem | ||
| 2/15/2019 | Price change | $461,420-2.1%$330/sqft |
Source: Terrace Townhomes Report a problem | ||
| 1/13/2019 | Price change | $471,420-2.1%$337/sqft |
Source: Terrace Townhomes Report a problem | ||
| 10/5/2018 | Price change | $481,420+4.3%$344/sqft |
Source: Terrace Townhomes Report a problem | ||
| 9/5/2018 | Price change | $461,455+1.4%$330/sqft |
Source: Terrace Townhomes Report a problem | ||
| 7/14/2018 | Price change | $454,950+3.4%$325/sqft |
Source: Terrace Townhomes Report a problem | ||
| 6/17/2018 | Price change | $439,950-0.2%$315/sqft |
Source: Terrace Townhomes Report a problem | ||
| 5/27/2018 | Price change | $440,950+0.2%$315/sqft |
Source: Terrace Townhomes Report a problem | ||
| 5/19/2018 | Listed for sale | $439,950$315/sqft |
Source: Terrace Townhomes Report a problem | ||
Public tax history
| Year | Property taxes | Tax assessment |
|---|---|---|
| 2025 | $3,261 +12.3% | $32,131 +5.7% |
| 2024 | $2,903 -3.7% | $30,405 -11.7% |
| 2023 | $3,013 -0.4% | $34,420 +13.5% |
| 2022 | $3,025 | $30,316 -2.8% |
| 2021 | -- | $31,189 +9.3% |
| 2020 | $2,798 +333% | $28,536 |
| 2019 | $646 | -- |
| 2018 | $646 +4.8% | $6,350 +3.1% |
| 2017 | $616 | $6,160 |
Find assessor info on the county website
Neighborhood: 80015
Nearby homes
- $345,8003 bd2 ba-- sqft19515 E Sunset Cir #19532, Aurora, CO 80015Off Market

- $433,1003 bd3 ba1.5k sqft19513 E Sunset Cir, Centennial, CO 80015Off Market
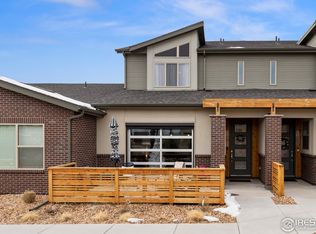
- $430,9003 bd3 ba1.5k sqft19479 E Sunset Cir, Centennial, CO 80015Off Market
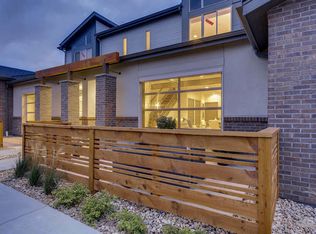
- $---- bd-- ba-- sqft19511 E Sunset Cir, Aurora, CO 80015Off Market
- $443,0003 bd3 ba1.5k sqft19511 E Sunset Cir, Centennial, CO 80015Off Market
- $450,6002 bd2 ba1.4k sqft19509 E Sunset Cir, Centennial, CO 80015Off Market
- $460,0003 bd3 ba1.7k sqft19518 E Sunset Cir, Centennial, CO 80015Sold
- $522,0003 bd3 ba1.7k sqft19524 E Sunset Cir, Centennial, CO 80015Sold
Nearby schools
GreatSchools rating
- 4/10Summit Elementary SchoolGrades: PK-5Distance: 0.9 mi
- 5/10Horizon Middle SchoolGrades: 6-8Distance: 0.8 mi
- 5/10Smoky Hill High SchoolGrades: 9-12Distance: 2.2 mi
Schools provided by the listing agent
- Elementary: Summit
- Middle: Horizon
- High: Eaglecrest
- District: Cherry Creek 5
Source: REcolorado as distributed by MLS GRID. This data may not be complete. We recommend contacting the local school district to confirm school assignments for this home.
Get a cash offer in 3 minutes
Find out how much your home could sell for in as little as 3 minutes with a no-obligation cash offer.
Estimated market value
$443,500
Get a cash offer in 3 minutes
Find out how much your home could sell for in as little as 3 minutes with a no-obligation cash offer.
Estimated market value
$443,500
- Colorado
- Arapahoe County
- Centennial
- 80015
- 19515 E Sunset Circle
Nearby cities
Nearby zip codes
Other Centennial Topics
