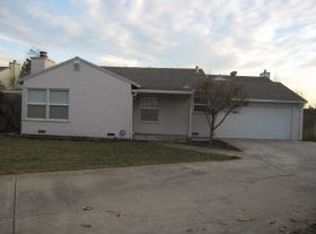
Welcome to this beautifully renovated single-story home in the heart of Hayward! Thoughtfully updated from top to bottom, this move-in-ready residence offers the perfect blend of modern finishes and everyday comfort. Step inside to an open, light-filled floor plan featuring new flooring, fresh interior and exterior paint, recessed lighting, and a stylishly remodeled kitchen complete with quartz countertops, custom cabinetry, stainless steel appliances, and designer fixtures (some photos were digitally altered to add staging). The spacious living area centers around a cozy fireplace, creating the perfect space for relaxing or entertaining. Both bathrooms have been tastefully remodeled with contemporary finishes, while the generously sized bedrooms provide comfort and functionality. Additional upgrades include dual-pane windows, updated lighting, modern hardware, and refreshed landscaping that enhances the home's curb appeal. Situated on an approximately 6,000± sq. ft. lot, the backyard offers plenty of room for entertaining, gardening, or creating your own outdoor retreat. An attached two-car garage provides added convenience and storage. Conveniently located near shopping, dining, parks, schools, BART, and major commuter routes including I-880, I-580, and Highway 92, this turnkey home offers exceptional value and an unbeatable location. Don't miss this opportunity to own a beautifully updated home that's ready for its next chapter!
For sale
Price cut: $14.1K (8/14)
$684,888
19515 Western Blvd, Hayward, CA 94541
2beds
1,004sqft
Residential, Single Family Residence
Built in 1953
6,080 Square Feet Lot
$678,800 Zestimate®
$682/sqft
$400/mo HOA
What's special
- 56 days
- 2,876
- 127
Zillow last checked:
Listing updated:
Listed by:
Iker Barrera Allende DRE #02161856 707-389-9454,
Park Lane Capital
Source: Bay East AOR,MLS#: 41141780
Facts & features
Interior
Bedrooms & bathrooms
- Bedrooms: 2
- Bathrooms: 2
- Full bathrooms: 2
Rooms
- Room types: 2 Bedrooms, 2 Baths, Other
Kitchen
- Features: Counter - Solid Surface, Electric Range/Cooktop, Refrigerator, Updated Kitchen
Heating
- Electric, Central
Cooling
- Central Air
Appliances
- Included: Electric Range, Refrigerator, Electric Water Heater, Tankless Water Heater
- Laundry: In Garage
Features
- Counter - Solid Surface, Updated Kitchen
- Flooring: Vinyl
- Has fireplace: Yes
- Fireplace features: Living Room
Interior area
- Total structure area: 1,004
- Total interior livable area: 1,004 sqft
Property
Parking
- Total spaces: 4
- Parking features: Carport, Garage Door Opener
- Garage spaces: 2
- Carport spaces: 2
Features
- Levels: One
- Stories: 1
- Pool features: None
- Fencing: Wood
Lot
- Size: 6,080 Square Feet
- Features: Other, Back Yard
Details
- Parcel number: 4133949
- Special conditions: Offer As Is
Construction
Type & style
- Home type: SingleFamily
- Architectural style: Traditional
- Property subtype: Residential, Single Family Residence
Materials
- Stucco
- Roof: Composition
Condition
- Existing
- New construction: No
- Year built: 1953
Utilities & green energy
- Electric: No Solar
- Sewer: Public Sewer
- Water: Public, Meter Available
- Utilities for property: Individual Gas Meter
Community & HOA
Community
- Security: Fire Sprinkler System, Smoke Detector(s)
- Subdivision: Cherryland
HOA
- Has HOA: Yes
- Amenities included: Other
- Services included: Other
- HOA fee: $400 monthly
- HOA name: NOT LISTED
- HOA phone: 925-495-4545
Location
- Region: Hayward
Financial & listing details
- Price per square foot: $682/sqft
- Price range: $684.9K - $684.9K
- Date on market: 7/15/2026
- Listing agreement: Excl Right
- Listing terms: Cash,Conventional,FHA,VA Loan
Estimated market value
$678,800
$645,000 - $713,000
$3,129/mo
Price history
| Date | Event | Price |
|---|---|---|
| 8/14/2026 | Price change | $684,888-2%$682/sqft |
Source:  Bay East AOR #41141780 Report a problem Bay East AOR #41141780 Report a problem | ||
| 7/16/2026 | Listed for sale | $699,000+337.1%$696/sqft |
Source: Bay East AOR #41141780 Report a problem | ||
| 4/6/2012 | Listing removed | $159,900$159/sqft |
Source: Keller Williams Realty Report a problem | ||
| 3/15/2012 | Listed for sale | $159,900-66.3%$159/sqft |
Source: Keller Williams Realty Report a problem | ||
| 4/13/2007 | Sold | $475,000$473/sqft |
Source: Bay East AOR #40238027 Report a problem | ||
Public tax history
Tax history is unavailable.
Monthly payment
Est. payment
Payment breakdown
Explore the cost of this home by adjusting the details. Changes won't be saved.Climate risks
Neighborhood: Cherryland
Similar homes
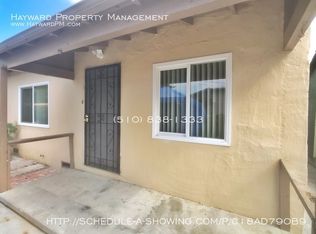
- $689,0002 bd1 ba1k sqft21471 Burr Way, Hayward, CA 94541For Sale
 MLS ID #ML82059955, Hugo De Hoyos. MLSListings Inc
 - $729,9502 bd1 ba942 sqft1540 170th Ave, Hayward, CA 94541For Sale
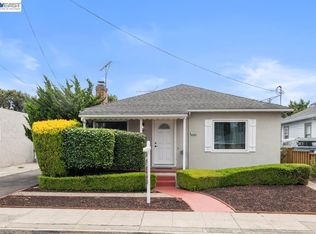 MLS ID #41143949, Ray J. Marquez. Bay East AOR
 - $749,9503 bd2 ba1.1k sqft19162 Hathaway Ave, Hayward, CA 94541For Sale
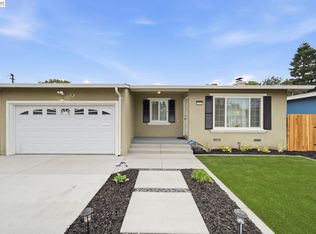 MLS ID #41146952, Carl Medford. Bay East AOR
 - $769,0003 bd2 ba1.1k sqft18567 Hunter Ave, Hayward, CA 94541For Sale
 MLS ID #41146649, Maria Barrera. Bay East AOR
Local buyer's agents are ready to help
