Move-in ready and exceptionally well maintained, this 2-bedroom, 1-bath home offers quality updates along with flexible additional living space. Recent improvements include fresh interior paint, refinished hardwood floors and updated window coverings. The living room features a striking stone fireplace and abundant natural light. The remodeled bathroom includes tile flooring, double sinks, updated lighting and plumbing fixtures, and a large linen closet. The kitchen offers solid wood cabinetry, generous counter space, a garden window, dishwasher and built-in microwave. A permitted garage conversion provides a versatile bonus room with a window and closet—ideal for a family room, home office or additional bedroom. Outside, the low-maintenance front landscaping features a distinctive camphor tree, artificial turf, decorative rock, and colorful flowers and shrubs. Orange and lemon trees add to the outdoor space, while a large workshop in the backyard provides valuable room for projects, hobbies or additional storage. Conveniently located near the beautiful Hayward Japanese Gardens, Trader Joe’s, BART and downtown shopping, with easy access to Highways 238, 880 and 580. This well-kept home combines thoughtful updates, flexible living space and a convenient central location.
Pending
$799,000
2220 Farley St, Castro Valley, CA 94546
2beds
1,188sqft
Residential, Single Family Residence
Built in 1947
5,040 Square Feet Lot
$-- Zestimate®
$673/sqft
$-- HOA
What's special
Striking stone fireplaceAbundant natural lightOrange and lemon treesLarge linen closetDecorative rockFresh interior paintColorful flowers and shrubs
- 38 days
- 608
- 26
Zillow last checked:
Listing updated:
Listed by:
Judy Grubb DRE #01367593 510-909-2930,
Kw Advisors East Bay
Source: Bay East AOR,MLS#: 41147321
Facts & features
Interior
Bedrooms & bathrooms
- Bedrooms: 2
- Bathrooms: 1
- Full bathrooms: 1
Rooms
- Room types: 2 Bedrooms, 1 Bath, Main Entry, Bonus Room
Bathroom
- Features: Shower Over Tub, Solid Surface, Tile, Updated Baths, Closet, Window
Kitchen
- Features: Tile Counters, Dishwasher, Eat-in Kitchen, Electric Range/Cooktop, Microwave
Heating
- Floor Furnace
Cooling
- None
Appliances
- Included: Dishwasher, Electric Range, Microwave
- Laundry: Laundry Closet
Features
- Flooring: Hardwood, Tile, Vinyl
- Doors: Mirrored Closet Door(s)
- Basement: Crawl Space
- Number of fireplaces: 1
- Fireplace features: Stone
Interior area
- Total structure area: 1,188
- Total interior livable area: 1,188 sqft
Property
Parking
- Parking features: Off Street, Parking Lot
Features
- Levels: One
- Stories: 1
- Patio & porch: Front Porch
- Exterior features: Storage
- Pool features: None
- Fencing: Fenced
Lot
- Size: 5,040 Square Feet
- Features: Level, Back Yard, Front Yard
Details
- Parcel number: 41512040
- Special conditions: Standard
Construction
Type & style
- Home type: SingleFamily
- Architectural style: Bungalow
- Property subtype: Residential, Single Family Residence
Materials
- Stucco
- Roof: Composition
Condition
- Existing
- New construction: No
- Year built: 1947
Utilities & green energy
- Electric: No Solar
- Sewer: Public Sewer
- Water: Public
Community & HOA
Community
- Subdivision: Baywood
HOA
- Has HOA: No
Location
- Region: Castro Valley
Financial & listing details
- Price per square foot: $673/sqft
- Tax assessed value: $334,956
- Price range: $799K - $799K
- Date on market: 9/9/2026
- Listing agreement: Excl Right
- Listing terms: Cash,Conventional,FHA,VA Loan
Estimated market value
Not available
Estimated sales range
Not available
$3,322/mo
Price history
| Date | Event | Price |
|---|---|---|
| 9/26/2026 | Pending sale | $799,000$673/sqft |
Source:  Bay East AOR #41147321 Report a problem Bay East AOR #41147321 Report a problem | ||
| 9/9/2026 | Listed for sale | $799,000$673/sqft |
Source: Bay East AOR #41147321 Report a problem | ||
Public tax history
| Year | Property taxes | Tax assessment |
|---|---|---|
| 2026 | -- | $334,956 +2% |
| 2025 | $4,888 +2.6% | $328,388 +2% |
| 2024 | $4,763 +2.1% | $321,950 +2% |
| 2023 | $4,666 +2.5% | $315,638 +2% |
| 2022 | $4,553 +1.3% | $309,450 +2% |
| 2021 | $4,497 +1.4% | $303,383 +1% |
| 2020 | $4,435 -0.7% | $300,273 +2% |
| 2019 | $4,465 +8.8% | $294,386 +2% |
| 2018 | $4,103 | $288,614 +2% |
| 2017 | $4,103 +6.2% | $282,957 +2% |
| 2016 | $3,865 +8.7% | $277,410 +1.5% |
| 2015 | $3,556 | $273,242 +2% |
| 2014 | $3,556 | $267,891 +0.5% |
| 2013 | -- | $266,681 +2% |
| 2012 | -- | $261,453 +2% |
| 2011 | -- | $256,327 +0.8% |
| 2010 | -- | $254,412 -0.2% |
| 2009 | -- | $255,018 +2% |
| 2008 | -- | $250,018 +2% |
| 2007 | -- | $245,117 +2% |
| 2006 | -- | $240,311 +2% |
| 2005 | -- | $235,600 +2% |
| 2004 | -- | $230,981 +1.9% |
| 2003 | -- | $226,749 +2% |
| 2002 | -- | $222,303 +2% |
| 2001 | $2,483 | $217,943 |
Find assessor info on the county website
Monthly payment
Est. payment
Payment breakdown
Explore the cost of this home by adjusting the details. Changes won't be saved.Climate risks
Neighborhood: 94546
Nearby schools
Schools provided by the listing agent
- District: Hayward (510) 784-2600
Source: Bay East AOR. This data may not be complete. We recommend contacting the local school district to confirm school assignments for this home.
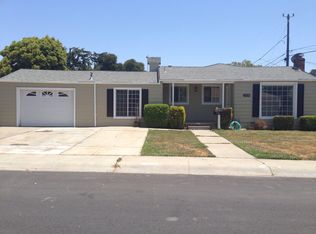
Similar homes
- $849,9003 bd2 ba1.5k sqft2737 Sulphur Dr, Hayward, CA 94541For Sale
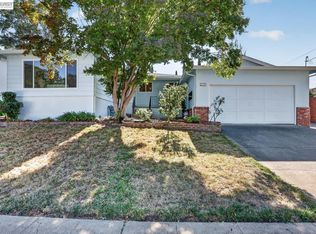 MLS ID #41150460, Nick Asturias. Bay East AOR
 - $809,0003 bd2 ba1.2k sqft1451 Linfield Ln, Hayward, CA 94545For Sale
 MLS ID #41145828, Andrea Morales. Bay East AOR
 - $1,039,9003 bd2 ba1.3k sqft3443 Brookdale Blvd, Castro Valley, CA 94546For Sale
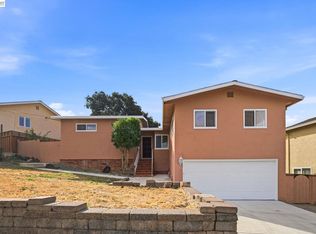 MLS ID #41148126, Charles Huang. Bay East AOR
 - $739,9003 bd1 ba1.1k sqft1169 Roxanne Ave, Hayward, CA 94542For Sale
 MLS ID #41146366, Gus Kerry. CCAR
Local buyer's agents are ready to help
