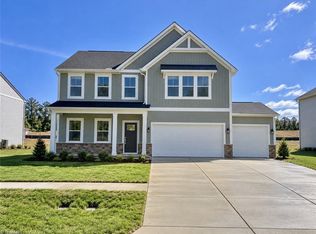
Pre-Sale for comp purposes. All brick home in Clemmons built by Arden Homes. The Sherwood plan has an inviting open floor plan with main level primary suite and a 2nd bedroom on main. The large great room with gas fireplace adjoins a screen porch. Bright kitchen features island with tile backsplash and stainless appliances. Upgrades on this home include an additional bed and bath, screened porch, owners bath walk-in-shower, additional storage, laundry sink with cabinets, laundry room window, and 3rd car garage. {SHERWOOD PLAN - Elevation A}
Pending
$637,214
1952 Michelle Dr, Clemmons, NC 27012
3beds
2,591sqft
Stick/Site Built, Residential, Single Family Residence
Built in 2026
-- sqft lot
$-- Zestimate®
$--/sqft
$85/mo HOA
What's special
- 123 days
- 9
- 0
Zillow last checked:
Listing updated:
Listed by:
Jerri Banner 336-409-0724,
Banner Team Properties Brokered by EXP Realty,
Jerri Banner 336-409-0724,
eXp Realty
Source: Triad MLS,MLS#: 1224709
Facts & features
Interior
Bedrooms & bathrooms
- Bedrooms: 3
- Bathrooms: 3
- Full bathrooms: 3
- Main level bathrooms: 2
Heating
- Forced Air, Natural Gas
Cooling
- Central Air
Appliances
- Included: Microwave, Dishwasher, Disposal, Free-Standing Range, Gas Water Heater
- Laundry: Dryer Connection, Main Level, Washer Hookup
Features
- Ceiling Fan(s), Dead Bolt(s), Kitchen Island, Pantry, Solid Surface Counter
- Flooring: Carpet, Engineered Hardwood, Tile
- Has basement: No
- Number of fireplaces: 1
- Fireplace features: Gas Log, Great Room
Interior area
- Total structure area: 2,591
- Total interior livable area: 2,591 sqft
- Finished area above ground: 2,591
Property
Parking
- Total spaces: 2
- Parking features: Driveway, Garage, Garage Door Opener, Attached
- Attached garage spaces: 2
- Has uncovered spaces: Yes
Features
- Levels: Two
- Stories: 2
- Patio & porch: Porch
- Pool features: Community
- Fencing: None
Lot
- Dimensions: .59
- Features: City Lot, Cleared, Corner Lot, Level, Not in Flood Zone
Details
- Parcel number: 5883397339
- Zoning: RS40
- Special conditions: Owner Sale
Construction
Type & style
- Home type: SingleFamily
- Architectural style: Traditional
- Property subtype: Stick/Site Built, Residential, Single Family Residence
Materials
- Brick, Vinyl Siding
- Foundation: Slab
Condition
- New Construction
- New construction: Yes
- Year built: 2026
Utilities & green energy
- Sewer: Public Sewer
- Water: Public
Community & HOA
Community
- Subdivision: Jasper Meadows
HOA
- Has HOA: Yes
- HOA fee: $85 monthly
Location
- Region: Clemmons
Financial & listing details
- Date on market: 6/23/2026
- Listing agreement: Exclusive Right To Sell
Estimated market value
Not available
Estimated sales range
Not available
$2,480/mo
Price history
| Date | Event | Price |
|---|---|---|
| 6/23/2026 | Pending sale | $637,214 |
Source:  Triad MLS #1224709 Report a problem Triad MLS #1224709 Report a problem | ||
Public tax history
Tax history is unavailable.
Monthly payment
Est. payment
Payment breakdown
Explore the cost of this home by adjusting the details. Changes won't be saved.Climate risks
Neighborhood: 27012
Nearby schools
Schools provided by the listing agent
- Elementary: Morgan
- Middle: Clemmons
- High: West Forsyth
Source: Triad MLS. This data may not be complete. We recommend contacting the local school district to confirm school assignments for this home.

Similar homes
- $--4 bd3 ba1.7k sqft1210 Kristy Park Ct, Winston Salem, NC 27107New Construction

 MLS ID #1237132, Derek Wilson. Triad MLS
 - $374,0004 bd3 ba2.2k sqft4025 Stirrup Dr, Clemmons, NC 27012New Construction
 Triad MLS
 - $405,0004 bd3 ba2.4k sqft5863 Latigo Ct, Clemmons, NC 27012New Construction
 Triad MLS
 - $415,0005 bd3 ba2.5k sqft5869 Latigo Ct, Clemmons, NC 27012New Construction
 Triad MLS
 - $519,9004 bd4 ba2.5k sqft407 Brooke Hill Dr, Lewisville, NC 27023For SaleMLS ID #1236576, Lane Banner. Triad MLS
- $429,0695 bd4 ba3k sqft4043 Stirrup Dr, Clemmons, NC 27012New ConstructionTriad MLS
- $390,0005 bd3 ba2.2k sqft5832 Latigo Ct, Clemmons, NC 27012New ConstructionTriad MLS
- $415,0005 bd3 ba2.8k sqft5868 Latigo Ct, Clemmons, NC 27012New ConstructionTriad MLS
- $404,7485 bd4 ba2.5k sqft4037 Stirrup Dr, Clemmons, NC 27012New ConstructionTriad MLS
- $439,2186 bd4 ba3.3k sqft5826 Latigo Ct, Clemmons, NC 27012New ConstructionTriad MLS
- $569,9005 bd4 ba2.7k sqft7658 Chardonnay Dr, Lewisville, NC 27023New ConstructionTriad MLS
- $385,0005 bd3 ba2.2k sqft5862 Latigo Ct, Clemmons, NC 27012New ConstructionTriad MLS
- $407,8125 bd4 ba2.5k sqft4019 Stirrup Dr, Clemmons, NC 27012New ConstructionTriad MLS
- $388,0004 bd2 ba1.9k sqft5833 Latigo Ct, Clemmons, NC 27012New ConstructionTriad MLS
- $480,0003 bd3 ba2.4k sqft1288 Creek Knoll Dr, Lewisville, NC 27023New ConstructionTriad MLS
- $575,0004 bd3 ba2.3k sqft210 Birchwood Ln, Mocksville, NC 27028New ConstructionMLS ID #1225085, Martin Morales. Triad MLS
- $599,9003 bd3 ba2.3k sqft163 Green Forest Ct, Winston Salem, NC 27107New ConstructionMLS ID #1220132, Lawana Jay. Triad MLS
