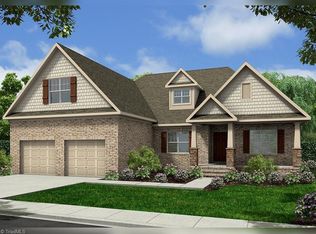
Pre-Sale for comp purposes. All brick home in Clemmons built by Arden Homes. The Ayden plan has an awesome open floor plan that offers over 1900sqft on the main level with 2 bedrooms, full bath, and an extended loft upstairs. The large great room with gas fireplace adjoins a screen porch. Bright kitchen features island with tile backsplash and stainless appliances. Upgrades on this home include an extended loft. {AYDEN PLAN - Elevation B}
Pending
$632,290
1964 Michelle Dr, Clemmons, NC 27012
4beds
3,010sqft
Stick/Site Built, Residential, Single Family Residence
Built in 2026
-- sqft lot
$-- Zestimate®
$--/sqft
$-- HOA
What's special
- 256 days
- 17
- 0
Zillow last checked:
Listing updated:
Listed by:
Jerri Banner 336-409-0724,
Banner Team Properties Brokered by EXP Realty,
Jonathan Key 336-918-0226,
Banner Team Properties Brokered by EXP Realty
Source: Triad MLS,MLS#: 1207961
Facts & features
Interior
Bedrooms & bathrooms
- Bedrooms: 4
- Bathrooms: 3
- Full bathrooms: 3
- Main level bathrooms: 2
Primary bedroom
- Level: Main
- Dimensions: 17.17 x 13
Bedroom 2
- Level: Main
- Dimensions: 12.5 x 11
Bedroom 3
- Level: Second
- Dimensions: 11 x 12.5
Bedroom 4
- Level: Second
- Dimensions: 10.25 x 14.08
Dining room
- Level: Main
- Dimensions: 12.67 x 12
Great room
- Level: Main
- Dimensions: 22.67 x 17.33
Kitchen
- Level: Main
- Dimensions: 22.67 x 15
Loft
- Level: Second
- Dimensions: 11.5 x 34.42
Heating
- Forced Air, Natural Gas
Cooling
- Central Air
Appliances
- Included: Microwave, Dishwasher, Disposal, Free-Standing Range, Gas Water Heater
- Laundry: Dryer Connection, Main Level, Washer Hookup
Features
- Ceiling Fan(s), Dead Bolt(s), Kitchen Island, Pantry
- Flooring: Carpet, Engineered Hardwood, Tile
- Has basement: No
- Number of fireplaces: 1
- Fireplace features: Gas Log, Great Room
Interior area
- Total structure area: 3,010
- Total interior livable area: 3,010 sqft
- Finished area above ground: 3,010
Property
Parking
- Total spaces: 2
- Parking features: Driveway, Garage, Garage Door Opener, Attached
- Attached garage spaces: 2
- Has uncovered spaces: Yes
Features
- Levels: Two
- Stories: 2
- Patio & porch: Porch
- Pool features: None
- Fencing: None
Lot
- Features: Cleared, Corner Lot, Level, Not in Flood Zone
Details
- Parcel number: 5883397339
- Zoning: RS40
- Special conditions: Owner Sale
Construction
Type & style
- Home type: SingleFamily
- Architectural style: Traditional
- Property subtype: Stick/Site Built, Residential, Single Family Residence
Materials
- Brick, Vinyl Siding
- Foundation: Slab
Condition
- New Construction
- New construction: Yes
- Year built: 2026
Utilities & green energy
- Sewer: Public Sewer
- Water: Public
Community & HOA
Community
- Subdivision: Jasper Meadows
HOA
- Has HOA: Yes
Location
- Region: Clemmons
Financial & listing details
- Date on market: 2/2/2026
- Cumulative days on market: 9 days
- Listing agreement: Exclusive Right To Sell
Estimated market value
Not available
Estimated sales range
Not available
$2,658/mo
Price history
| Date | Event | Price |
|---|---|---|
| 2/3/2026 | Pending sale | $632,290 |
Source:  Triad MLS #1207961 Report a problem Triad MLS #1207961 Report a problem | ||
Public tax history
Tax history is unavailable.
Monthly payment
Est. payment
Payment breakdown
Explore the cost of this home by adjusting the details. Changes won't be saved.Climate risks
Neighborhood: 27012
Nearby schools
Schools provided by the listing agent
- Elementary: Morgan
- Middle: Clemmons
- High: West Forsyth
Source: Triad MLS. This data may not be complete. We recommend contacting the local school district to confirm school assignments for this home.

Similar homes
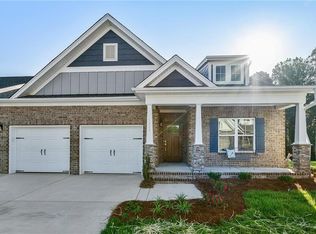
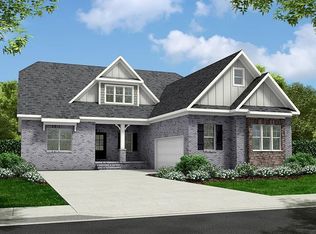
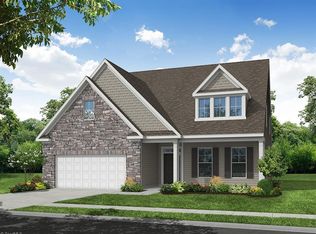
- $584,9004 bd3 ba2.7k sqft8172 Burberry Trl, Clemmons, NC 27012New Construction
 Triad MLS
 - $499,9003 bd3 ba2.5k sqft7049 Orchard Path Dr, Clemmons, NC 27012For Sale
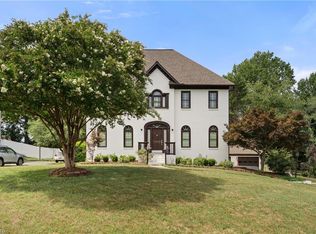 MLS ID #1227168, Steven Montgomery. Triad MLS
 - $--4 bd3 ba1.7k sqft1210 Kristy Park Ct, Winston Salem, NC 27107New Construction
 MLS ID #1237132, Derek Wilson. Triad MLS
 - $589,9004 bd3 ba2.7k sqft270 Redland Rd, Advance, NC 27006New Construction
 Triad MLS
 - $575,0004 bd3 ba2.3k sqft210 Birchwood Ln, Mocksville, NC 27028New ConstructionMLS ID #1225085, Martin Morales. Triad MLS
- $519,9004 bd4 ba2.5k sqft407 Brooke Hill Dr, Lewisville, NC 27023For SaleMLS ID #1236576, Lane Banner. Triad MLS
- $439,2186 bd4 ba3.3k sqft5826 Latigo Ct, Clemmons, NC 27012New ConstructionTriad MLS
- $569,9004 bd3 ba3k sqft413 Bingham And Parks Rd, Advance, NC 27006New ConstructionTriad MLS
- $404,7485 bd4 ba2.5k sqft4037 Stirrup Dr, Clemmons, NC 27012New ConstructionTriad MLS
- $405,0004 bd3 ba2.4k sqft5863 Latigo Ct, Clemmons, NC 27012New ConstructionTriad MLS
- $410,0005 bd3 ba2.8k sqft5845 Latigo Ct, Clemmons, NC 27012New ConstructionTriad MLS
- $--4 bd3 ba2.5k sqft104 Cherokee Dr, Lexington, NC 27295New ConstructionMLS ID #1208898, Joan L. Swift. Triad MLS
- $415,0005 bd3 ba2.5k sqft5869 Latigo Ct, Clemmons, NC 27012New ConstructionTriad MLS
- $390,0005 bd3 ba2.2k sqft5832 Latigo Ct, Clemmons, NC 27012New ConstructionTriad MLS
- $388,0004 bd2 ba1.9k sqft5833 Latigo Ct, Clemmons, NC 27012New ConstructionTriad MLS
- $490,0003 bd3 ba2.4k sqft1288 Creek Knoll Dr, Lewisville, NC 27023New ConstructionTriad MLS
- $385,0005 bd3 ba2.2k sqft5862 Latigo Ct, Clemmons, NC 27012New ConstructionTriad MLS
