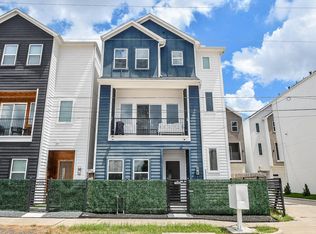
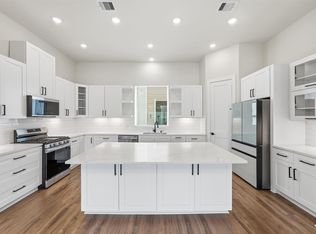
Beautiful Model Home is Now Available! Farmhouse chic three story, the Kolbe is a 3/3.5 bath town-home located in the Highly Desired Spring Branch area features an open floor plan and modern bright finishes. There is an abundance of natural light as well as 11 feet ceilings to create major cubic living space. Spacious and energy efficient, this gated community has everything you're looking for! This home and community are perfect for professionals and family's looking to be near the city and off major streets. Located centrally in the city of Houston, it is an easy commute from the Galleria, Memorial Park, Memorial City Mall and prime entertainment and dining. Surrounding area has planned development for future growth! Two other floor plans are available, please contact the listing agent for more info! Immediate Move In Ready!
Sold
Price Unknown
1952 Purswell Drive, Houston, TX 77055
3beds
2,346sqft
Single Family Residence
Built in 2022
1,881 Square Feet Lot
$479,400 Zestimate®
$--/sqft
$3,541 Estimated rent
Home value
$479,400
$441,000 - $523,000
$3,541/mo
Zestimate® history
Owner options
List your home for rent
$3,541/mo
Rent Zestimate®
Find your next renter with Zillow Rental Manager. Plus, with online applications, you can quickly screen prospective tenants – for free.
$3,541/mo
Rent Zestimate®
Refinance and save
$995/mo
Est. payment
Refinancing to a lower rate could help reduce your monthly payments and save thousands over the life of the loan.
$995/mo
Est. payment
Explore your selling options
Work with a Zillow partner agent
Leverage their expertise and Zillow's premium Showcase listings to get your home seen by more buyers.
Get startedList with your own agent
Get your home in front of millions of buyers by listing it on Zillow.
Learn how to do itSell it yourself
Take full control of how buyers see your home on Zillow by listing For Sale by Owner (FSBO).
List your homeWhat's special
Zillow last checked:
Listing updated:
Listed by:
Michael Stavinoha,
eXp Realty LLC,
Katy To,
eXp Realty LLC
Bought with:
Keller Williams Realty Southwest
Source: eXp Realty,MLS#: 49609319
Facts & features
Interior
Bedrooms & bathrooms
- Bedrooms: 3
- Bathrooms: 4
- Full bathrooms: 3
- 1/2 bathrooms: 1
Heating
- Natural Gas
Cooling
- Ceiling Fan(s), Electric
Appliances
- Included: Disposal, Gas Oven, Microwave, Gas Range, Dishwasher
Features
- Balcony, 1 Bedroom Down - Not Primary BR, En-Suite Bath, Primary Bed - 3rd Floor, Walk-In Closet(s), Countertops(Granite)
- Flooring: Carpet, Laminate, Tile
- Has fireplace: No
Interior area
- Total structure area: 2,346
- Total interior livable area: 2,346 sqft
Property
Parking
- Total spaces: 2
- Parking features: Attached
- Attached garage spaces: 2
Features
- Stories: 3
- Patio & porch: Porch
- Exterior features: Back Green Space, Balcony
- Fencing: Back Yard
Lot
- Size: 1,881 Square Feet
- Features: Back Yard, Corner Lot, 0 Up To 1/4 Acre
Details
- Parcel number: 1360850010018
Construction
Type & style
- Home type: SingleFamily
- Architectural style: Contemporary/Modern, Traditional
- Property subtype: Single Family Residence
Materials
- Other
- Foundation: Slab
- Roof: Composition
Condition
- New construction: Yes
- Year built: 2022
Details
- Builder name: Luminous Homes
Utilities & green energy
- Sewer: Public Sewer
- Water: Public
Green energy
- Energy efficient items: Thermostat
Community & HOA
Community
- Subdivision: Uptown Village At Silber Estates
HOA
- Has HOA: Yes
- HOA fee: $995 annually
Location
- Region: Houston
Financial & listing details
- Annual tax amount: $2,021
- Date on market: 11/24/2025
- Road surface type: Concrete
Price history
| Date | Event | Price |
|---|---|---|
| 5/8/2024 | Sold | -- |
Source: eXp Realty #121535929 Report a problem | ||
| 3/15/2024 | Pending sale | $459,999$196/sqft |
Source:  HAR #49609319 Report a problem HAR #49609319 Report a problem | ||
| 10/7/2023 | Listed for sale | $459,999$196/sqft |
Source: HAR #49609319 Report a problem | ||
Public tax history
Tax history is unavailable.
Neighborhood: Spring Branch East
Nearby homes
- $469,0003 bd4 ba2.3k sqft1952 Purswell Rd, Houston, TX 77055For Sale
- $497,0003 bd3 ba2.4k sqft1954 Purswell Rd, Houston, TX 77055Off Market
- $455,0003 bd4 ba2.5k sqft1942 Purswell Rd, Houston, TX 77055For Sale
- $101566 Square FeetPurswell St, Houston, TX 77055Off Market
- $539,1003 bd3 ba2.5k sqft1942 Purswell St, Houston, TX 77055Off Market
- $464,2003 bd3 ba2.5k sqft1944 Purswell Rd, Houston, TX 77055Off Market
- $465,0003 bd4 ba2.2k sqft1946 Purswell Rd, Houston, TX 77055New Construction
- $640,3003 bd3 ba2.5k sqft1924 Purswell Rd, Houston, TX 77055Off Market
- $535,6003 bd3 ba2.4k sqft1956 Purswell St, Houston, TX 77055Off Market
Nearby schools
GreatSchools rating
- 3/10Housman Elementary SchoolGrades: K-5Distance: 0.3 mi
- 4/10Landrum Middle SchoolGrades: 6-8Distance: 1.5 mi
- 2/10Northbrook High SchoolGrades: 9-12Distance: 3.8 mi
Schools provided by the listing agent
- Elementary: Housman Elementary School
- Middle: Landrum Middle School
- High: Northbrook High School
Source: eXp Realty. This data may not be complete. We recommend contacting the local school district to confirm school assignments for this home.
Get a cash offer in 3 minutes
Find out how much your home could sell for in as little as 3 minutes with a no-obligation cash offer.
Estimated market value
$479,400
Get a cash offer in 3 minutes
Find out how much your home could sell for in as little as 3 minutes with a no-obligation cash offer.
Estimated market value
$479,400
- Texas
- Harris County
- Houston
- 77055
- Spring Branch East
- 1952 Purswell Drive
Nearby cities
Nearby neighborhoods
Nearby zip codes
Other Houston Topics
