Welcome to 1952 Snow Avenue in North Oxnard! This sought-after neighborhood offers a convenient location near Rio Lindo Elementary School and Park, Pacifica High School, shopping and dining at The Rose, St. John's Medical Center, and Highway 101.This home has been meticulously maintained and thoughtfully updated over the last decade. Notable improvements include: roof replacement (2020), plumbing improvements, exterior re-stucco, newer windows and French doors, backyard perimeter wall updates, newer furnace and air conditioning (2024), refreshed primary bathroom, and garage improvements. The inviting backyard features an irrigated lawn and covered patio for relaxing in the shade. The kitchen has a newer range hood and updated cabinetry. Throughout the home, wood flooring complements newer bedroom and closet doors and moulding. A generously-sized driveway provides additional convenience. There is 240 electrical in the garage and a sub-panel. Immaculate and well cared for, this sweet property is ready to call home!
Pending
Listed by: Coldwell Banker Realty • Karen Stein • Contact: karenstein63@gmail.com
$789,000
1952 Snow Ave, Oxnard, CA 93036
3beds
1,166sqft
Single Family Residence
Built in 1962
5,662 Square Feet Lot
$806,300 Zestimate®
$677/sqft
$-- HOA
What's special
- 13 days
- 142
- 4
Likely to sell faster than
Zillow last checked:
Listing updated:
Listed by:
Karen Stein DRE #01505059 karenstein63@gmail.com,
Coldwell Banker Realty,
Ariel Palmieri DRE #01501968 805-746-2070,
Coldwell Banker Realty
Source: CRMLS,MLS#: V1-38801 Originating MLS: California Regional MLS (Ventura & Pasadena-Foothills AORs)
Originating MLS: California Regional MLS (Ventura & Pasadena-Foothills AORs)Facts & features
Interior
Bedrooms & bathrooms
- Bedrooms: 3
- Bathrooms: 2
- Full bathrooms: 2
- Main level bathrooms: 2
- Main level bedrooms: 3
Rooms
- Room types: Bedroom, Dining Room
Bedroom
- Features: All Bedrooms Down
Bathroom
- Features: Bathtub, Remodeled, Separate Shower
Kitchen
- Features: Granite Counters
Heating
- Central
Cooling
- Central Air
Appliances
- Included: Dishwasher, Gas Cooktop, Gas Oven, Water Heater
- Laundry: In Garage
Features
- Separate/Formal Dining Room, Granite Counters, Stone Counters, All Bedrooms Down
- Flooring: Tile, Wood
- Has fireplace: Yes
- Fireplace features: Living Room
- Common walls with other units/homes: No Common Walls
Interior area
- Total interior livable area: 1,166 sqft
Property
Parking
- Total spaces: 2
- Parking features: Garage - Attached
- Attached garage spaces: 2
Features
- Levels: One
- Stories: 1
- Entry location: First
- Patio & porch: Concrete
- Pool features: None
- Spa features: None
- Fencing: Block,Stucco Wall
Lot
- Size: 5,662 Square Feet
- Features: Sprinklers In Rear, Lawn
Details
- Parcel number: 1420124155
- Special conditions: Standard
Construction
Type & style
- Home type: SingleFamily
- Property subtype: Single Family Residence
Materials
- Stucco
- Foundation: Slab
- Roof: Composition,Shingle
Condition
- Year built: 1962
Utilities & green energy
- Sewer: Public Sewer
- Water: Public
Community & HOA
Community
- Features: Biking, Park, Street Lights, Suburban, Sidewalks
- Subdivision: Northmont 1 - 135001
Location
- Region: Oxnard
Financial & listing details
- Price per square foot: $677/sqft
- Tax assessed value: $490,227
- Date on market: 9/18/2026
- Cumulative days on market: 13 days
- Listing terms: Cash,Conventional
- Inclusions: Garage fridge
- Exclusions: Storage cabinet outsideOutdoor TV negotiableKitchen fridgeWasher + dryer
Estimated market value
$806,300
$766,000 - $847,000
$3,502/mo
Price history
| Date | Event | Price |
|---|---|---|
| 10/1/2026 | Pending sale | $789,000$677/sqft |
Source:  CRMLS #V1-38801 Report a problem CRMLS #V1-38801 Report a problem | ||
| 9/23/2026 | Contingent | $789,000$677/sqft |
Source: CRMLS #V1-38801 Report a problem | ||
| 9/18/2026 | Listed for sale | $789,000+97.3%$677/sqft |
Source: CRMLS #V1-38801 Report a problem | ||
| 5/21/2016 | Listing removed | $399,900$343/sqft |
Source: RE/MAX Gold Coast Realtors #216000885 Report a problem | ||
| 5/21/2016 | Listed for sale | $399,900$343/sqft |
Source: RE/MAX Gold Coast Realtors #216000885 Report a problem | ||
| 5/19/2016 | Pending sale | $399,900$343/sqft |
Source: RE/MAX Gold Coast Realtors #216000885 Report a problem | ||
| 5/19/2016 | Listed for sale | $399,900-1.5%$343/sqft |
Source: RE/MAX Gold Coast Realtors #216000885 Report a problem | ||
| 3/23/2016 | Sold | $406,000+1.5%$348/sqft |
Source: Public Record Report a problem | ||
| 2/1/2016 | Pending sale | $399,900$343/sqft |
Source: RE/MAX GOLD COAST #216000885 Report a problem | ||
| 1/23/2016 | Listed for sale | $399,900+29.4%$343/sqft |
Source: RE/MAX GOLD COAST #216000885 Report a problem | ||
| 9/15/2008 | Sold | $309,000-31.7%$265/sqft |
Source: Public Record Report a problem | ||
| 3/23/2007 | Sold | $452,248-14.3%$388/sqft |
Source: Public Record Report a problem | ||
| 4/14/2005 | Sold | $528,000+166.7%$453/sqft |
Source: Public Record Report a problem | ||
| 9/8/2000 | Sold | $198,000+29.4%$170/sqft |
Source: Public Record Report a problem | ||
| 5/24/1994 | Sold | $153,000$131/sqft |
Source: Public Record Report a problem | ||
Public tax history
| Year | Property taxes | Tax assessment |
|---|---|---|
| 2026 | -- | $490,227 +2% |
| 2025 | $5,698 +5% | $480,615 +2% |
| 2024 | $5,428 | $471,192 +2% |
| 2023 | $5,428 +3% | $461,953 +2% |
| 2022 | $5,272 -0.2% | $452,896 +2% |
| 2021 | $5,285 -2.1% | $444,016 +1% |
| 2020 | $5,399 +4.3% | $439,464 +2% |
| 2019 | $5,177 +3.5% | $430,848 +2% |
| 2018 | $5,000 +2.8% | $422,401 +2% |
| 2017 | $4,866 +28.6% | $414,120 +23.2% |
| 2016 | $3,785 -1.5% | $336,130 +1.5% |
| 2015 | $3,844 +4.6% | $331,082 +2% |
| 2014 | $3,674 | $324,599 +14.3% |
| 2013 | -- | $284,000 +7.6% |
| 2012 | -- | $264,000 -1.9% |
| 2011 | -- | $269,000 -11.5% |
| 2009 | -- | $304,000 -47.1% |
| 2007 | -- | $574,544 +6.7% |
| 2006 | -- | $538,560 +151.6% |
| 2005 | -- | $214,037 +3.9% |
| 2003 | -- | $205,998 +2% |
| 2002 | -- | $201,960 +2% |
| 2001 | $2,226 +406.1% | $198,000 +374.3% |
| 2000 | $440 | $41,750 |
Find assessor info on the county website
Monthly payment
Est. payment
Payment breakdown
Explore the cost of this home by adjusting the details. Changes won't be saved.Climate risks
Neighborhood: Rio Lindo
Nearby schools
Schools provided by the listing agent
- High: Pacifica
Source: CRMLS. This data may not be complete. We recommend contacting the local school district to confirm school assignments for this home.
Similar homes
- $729,9003 bd3 ba1.4k sqft232 Bolero Ln, Oxnard, CA 93036For Sale
 MLS ID #V1-37070, Kristy Glinski, Keller Williams Westlake. CRMLS
 - $742,9003 bd3 ba1.4k sqft2032 Veracruz Ln, Oxnard, CA 93036For Sale
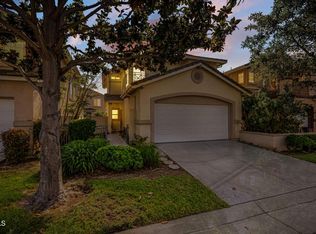 MLS ID #V1-38786, Jaime Cerda Fernandez, eXp Realty of California Inc. CRMLS
 - $625,0003 bd3 ba1.3k sqft1262 Gina Dr, Oxnard, CA 93030For Sale
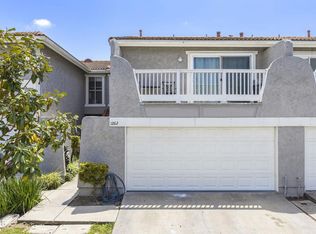 MLS ID #V1-39056, Veronica Lake, RE/MAX Gold Coast REALTORS. CRMLS
 - $824,9003 bd2 ba1.2k sqft1131 W 2nd St, Oxnard, CA 93030New Construction
 MLS ID #V1-38327, Ana Gil, Century 21 Masters. CRMLS
Local buyer's agents are ready to help
