Welcome to the enchanting community of Encanto featuring brand-new single-story Santa Barbara-inspired homes with NO Mello Roos, designed for comfortable California living. Looking to downsize or 1st time buyer? These thoughtfully designed homes offer a functional open floor plan with shaker-style cabinetry, quartz countertops, stainless steel appliances, LED lighting, and durable laminate flooring throughout. The single-story layout and manageable yard provide easy, low-maintenance living, while energy-efficient features include solar panels and a tankless water heater. Exteriors showcase classic Spanish-style architecture with smooth plaster finishes, bronze-colored windows, Spanish-style front doors, and terracotta tile roofs. Each home also includes a 2-car garage and pre-approved plans for an ADU above the garage, offering potential for rental income or multigenerational living. Conveniently located on W. 2nd Street near Ventura Road with easy access to shopping, freeways, and a nearby hospital. A new city park is planned across the street, adding even more appeal to this desirable community.
New construction
Listed by: Century 21 Masters • Ana Gil • 805-794-6892
$824,900
1131 W 2nd St, Oxnard, CA 93030
3beds
1,201sqft
Single Family Residence
Built in 2025
4,441 Square Feet Lot
$823,700 Zestimate®
$687/sqft
$100/mo HOA
What's special
- 46 days
- 651
- 29
Zillow last checked:
Listing updated:
Listed by:
Ana Gil DRE #01506577 805-794-6892,
Century 21 Masters
Source: CRMLS,MLS#: V1-38327 Originating MLS: California Regional MLS (Ventura & Pasadena-Foothills AORs)
Originating MLS: California Regional MLS (Ventura & Pasadena-Foothills AORs)Facts & features
Interior
Bedrooms & bathrooms
- Bedrooms: 3
- Bathrooms: 2
- Full bathrooms: 2
Rooms
- Room types: Bedroom, Dining Room
Bedroom
- Features: All Bedrooms Down
Bathroom
- Features: Quartz Counters
Kitchen
- Features: Kitchen Island, Kitchen/Family Room Combo, Quartz Counters
Heating
- Has Heating (Unspecified Type)
Cooling
- None
Appliances
- Included: Dishwasher, Gas Range
- Laundry: Washer Hookup, Gas Dryer Hookup, Inside, Laundry Closet
Features
- Separate/Formal Dining Room, Eat-in Kitchen, Open Floorplan, Quartz Counters, Recessed Lighting, All Bedrooms Down
- Flooring: Laminate
- Windows: ENERGY STAR Qualified Windows
- Has fireplace: No
- Fireplace features: None
- Common walls with other units/homes: No Common Walls
Interior area
- Total interior livable area: 1,201 sqft
Property
Parking
- Total spaces: 2
- Parking features: Covered, Door-Single, Garage, Garage Door Opener
- Garage spaces: 2
Accessibility
- Accessibility features: Parking
Features
- Levels: One
- Stories: 1
- Patio & porch: Concrete
- Pool features: None
- Spa features: None
- Fencing: Wood
Lot
- Size: 4,441 Square Feet
- Features: Front Yard
Details
- Parcel number: 2020233565
- Special conditions: Standard
Construction
Type & style
- Home type: SingleFamily
- Property subtype: Single Family Residence
Materials
- Roof: Tile
Condition
- Turnkey
- New construction: Yes
- Year built: 2025
Details
- Builder model: Encanto
Utilities & green energy
- Sewer: Public Sewer
- Water: Public
Community & HOA
Community
- Features: Biking, Curbs
HOA
- Has HOA: Yes
- Amenities included: Maintenance Grounds
- HOA fee: $100 monthly
- HOA name: Encanto Homes
- HOA phone: 000-000-0000
Location
- Region: Oxnard
Financial & listing details
- Price per square foot: $687/sqft
- Date on market: 8/21/2026
- Cumulative days on market: 46 days
- Listing terms: Cash,Conventional,FHA,VA Loan
- Inclusions: Solar panels, appliances.
Estimated market value
$823,700
$783,000 - $865,000
$4,038/mo
Price history
| Date | Event | Price |
|---|---|---|
| 8/21/2026 | Listed for sale | $824,900-2.8%$687/sqft |
Source:  CRMLS #V1-38327 Report a problem CRMLS #V1-38327 Report a problem | ||
| 3/26/2026 | Listing removed | $849,000$707/sqft |
Source:  SBMLS #26-325 Report a problem SBMLS #26-325 Report a problem | ||
| 1/31/2026 | Listed for sale | $849,000$707/sqft |
Source: SBMLS #26-325 Report a problem | ||
Public tax history
Tax history is unavailable.
Monthly payment
Est. payment
Payment breakdown
Explore the cost of this home by adjusting the details. Changes won't be saved.Climate risks
Neighborhood: Fremont South
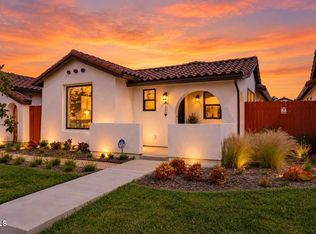
Similar homes
- $824,9003 bd2 ba1.2k sqft1125 W 2nd St, Oxnard, CA 93030New Construction
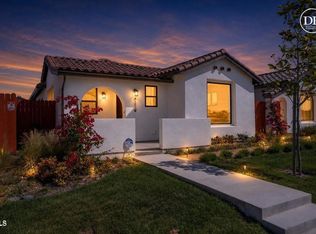 MLS ID #V1-38326, Ana Gil, Century 21 Masters. CRMLS
 - $824,9003 bd2 ba1.2k sqft1141 W 2nd St, Oxnard, CA 93030For Sale
 MLS ID #V1-38329, Ana Gil, Century 21 Masters. CRMLS
 - $625,0003 bd3 ba1.3k sqft1262 Gina Dr, Oxnard, CA 93030For Sale
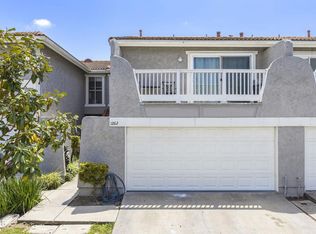 MLS ID #V1-39056, Veronica Lake, RE/MAX Gold Coast REALTORS. CRMLS
 - $729,9003 bd3 ba1.4k sqft232 Bolero Ln, Oxnard, CA 93036For Sale
 MLS ID #V1-37070, Kristy Glinski, Keller Williams Westlake. CRMLS
