Welcome to this spacious 5-bedroom, 3-bathroom home in Oxnard, conveniently located near Port Hueneme Beach! Upon entry, you're greeted by a formal living room with soaring ceilings,tile flooring creating an impressive first impression. The separate family room features tile flooring and a cozy fireplace, perfect for relaxing and entertaining. A downstairs bedroom and bathroom offer added convenience and flexibility. The updated kitchen boasts quartz countertops, modern cabinetry, recessed lighting, a custom glass-tile backsplash, a large seated island, and a spacious pantry. Upstairs, discover generously sized bedrooms, a nicely sized loft, updated wood-look laminate flooring, and a separate laundry room. Updated bathrooms feature stylish tile and updated wood-look laminate flooring. The spacious backyard offers plenty of room for outdoor seating and entertaining. Additional highlights include an attached 3-car garage with direct access, solar panels, an EV charging station, and a water softener. Enjoy the space, comfort, and coastal lifestyle this wonderful home has to offer!
For sale
Listed by: Century 21 Masters • Pete Delgado • c21pete@roadrunner.com
Price cut: $20K (11/15)
$939,000
261 Grissom Way, Oxnard, CA 93033
5beds
2,787sqft
Single Family Residence
Built in 2004
5,129 Square Feet Lot
$939,500 Zestimate®
$337/sqft
$-- HOA
What's special
- 22 days
- 813
- 43
Zillow last checked:
Listing updated:
Listed by:
Pete Delgado DRE #01375403 c21pete@roadrunner.com,
Century 21 Masters
Source: CRMLS,MLS#: V1-39551 Originating MLS: California Regional MLS (Ventura & Pasadena-Foothills AORs)
Facts & features
Interior
Bedrooms & bathrooms
- Bedrooms: 5
- Bathrooms: 3
- Full bathrooms: 3
Rooms
- Room types: Laundry, Loft, Living Room, Primary Bathroom, Other
Bathroom
- Features: Bathroom Exhaust Fan, Bathtub, Closet, Dual Sinks, Separate Shower
Kitchen
- Features: Kitchen Island, Quartz Counters
Other
- Features: Walk-In Closet(s)
Heating
- Central, Fireplace(s), Natural Gas
Cooling
- None
Appliances
- Included: Dishwasher, Free-Standing Range, Gas Oven, Gas Range, Gas Water Heater, Microwave, Refrigerator, Water Heater
- Laundry: Inside, Upper Level
Features
- Ceiling Fan(s), Eat-in Kitchen, High Ceilings, Open Floorplan, Pantry, Quartz Counters, Recessed Lighting, Loft, Walk-In Closet(s)
- Flooring: Laminate, Tile
- Has fireplace: Yes
- Fireplace features: Family Room, Gas Starter, Primary Bedroom
- Common walls with other units/homes: No Common Walls
Interior area
- Total interior livable area: 2,787 sqft
Property
Parking
- Total spaces: 3
- Parking features: Concrete, Door-Multi, Door-Single, Driveway, Garage
- Attached garage spaces: 3
Features
- Levels: Two
- Stories: 2
- Patio & porch: None
- Pool features: None
- Has spa: Yes
- Spa features: Above Ground
Lot
- Size: 5,129 Square Feet
- Features: Corner Lot
Details
- Parcel number: 2230062145
- Special conditions: Standard
Construction
Type & style
- Home type: SingleFamily
- Property subtype: Single Family Residence
Condition
- Year built: 2004
Utilities & green energy
- Sewer: Public Sewer
- Water: Public
- Utilities for property: Natural Gas Available, Natural Gas Connected, Sewer Connected
Community & HOA
Community
- Features: Sidewalks
Location
- Region: Oxnard
Financial & listing details
- Price per square foot: $337/sqft
- Tax assessed value: $758,501
- Date on market: 10/30/2026
- Cumulative days on market: 22 days
- Listing terms: Cash,Conventional,FHA,VA Loan
Estimated market value
$939,500
$893,000 - $986,000
Not available
Price history
| Date | Event | Price |
|---|---|---|
| 11/15/2026 | Price change | $939,000-2.1%$337/sqft |
Source:  CRMLS #V1-39551 Report a problem | ||
| 10/30/2026 | Listed for sale | $959,000+39.6%$344/sqft |
Source: CRMLS #V1-39551 Report a problem | ||
| 9/11/2020 | Sold | $687,000-0.3%$247/sqft |
Source:  Glendale AOR ZDD #320001716 Report a problem | ||
| 7/1/2020 | Pending sale | $689,000$247/sqft |
Source: Vantage View Realty, Inc. #320001716 Report a problem | ||
| 5/28/2020 | Listed for sale | $689,000+149.6%$247/sqft |
Source: Vantage View Realty, Inc. #320001716 Report a problem | ||
| 6/22/2006 | Sold | $276,000-44.1%$99/sqft |
Source: Public Record Report a problem | ||
| 5/21/2004 | Sold | $494,000$177/sqft |
Source: Public Record Report a problem | ||
Public tax history
| Year | Property taxes | Tax assessment |
|---|---|---|
| 2026 | -- | $758,501 +2% |
| 2025 | $8,789 +4.1% | $743,629 +2% |
| 2024 | $8,446 | $729,049 +2% |
| 2023 | $8,446 +5.7% | $714,754 +2% |
| 2022 | $7,991 -2.7% | $700,740 +2% |
| 2021 | $8,209 +4.1% | $687,000 +11% |
| 2020 | $7,889 +6.2% | $619,000 +1.5% |
| 2019 | $7,428 +0.8% | $610,000 +1% |
| 2018 | $7,371 +7.1% | $604,000 +6.7% |
| 2017 | $6,879 +5.1% | $566,000 +5% |
| 2016 | $6,546 +2.4% | $539,000 +8.2% |
| 2015 | $6,392 +9.9% | $498,000 +10.7% |
| 2014 | $5,818 | $450,000 +22.3% |
| 2013 | -- | $368,000 +2.8% |
| 2012 | -- | $358,000 -13.7% |
| 2011 | -- | $415,000 -4.2% |
| 2009 | -- | $433,000 -24.6% |
| 2007 | -- | $574,228 +2% |
| 2006 | -- | $562,970 +2% |
| 2005 | -- | $551,932 +1570.7% |
| 2003 | -- | $33,036 |
Find assessor info on the county website
Monthly payment
Est. payment
Payment breakdown
Explore the cost of this home by adjusting the details. Changes won't be saved.Climate risks
Neighborhood: Cypress


Similar homes
- $959,0004 bd2 ba2.1k sqft708 Binnacle St, Oxnard, CA 93035For Sale
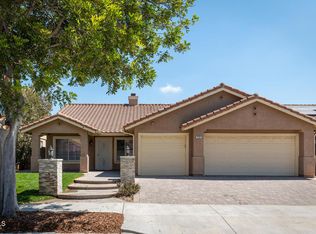 MLS ID #V1-38615, Elizabeth Cuico, BHHS California Properties. CRMLS
- $840,0003 bd3 ba1.7k sqft138 N H St, Oxnard, CA 93030For Sale
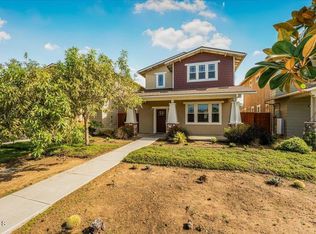 MLS ID #V1-39725, Victor Ipatzi, eXp Realty of California Inc. CRMLS
- $899,0004 bd2 ba1.6k sqft9516 Chico Dr, Ventura, CA 93004For Sale
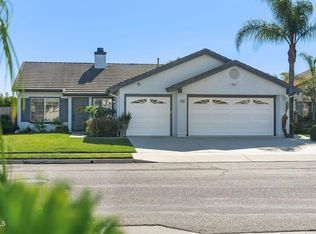 MLS ID #V1-39863, Jessica Judd, LIV Sotheby's International Realty. CRMLS
- $999,9004 bd3 ba2.7k sqft1600 Mulligan St, Oxnard, CA 93036For Sale
 MLS ID #V1-38939, Sergio Becerra Casillas, RE/MAX Gold Coast-Beach Marina Office. CRMLS
