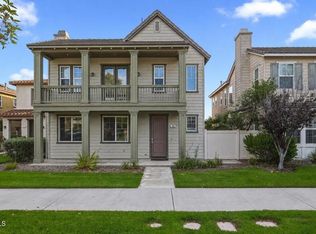
Welcome to Anacapa Walk -- one of Port Hueneme's most sought-after gated communities, where palm-lined streets lead to the beach and neighbors walk to the pier. This 3-bedroom, 4-bathroom home was one of the original model homes -- and the upgrades show it.Arched hallways, crown molding, tile flooring, and a chandelier greet you at the door. The family room centers around a fireplace and built-in surround sound, with under-stair storage tucked neatly out of sight. The gourmet kitchen delivers granite countertops, mosaic tile backsplash, stainless steel appliances with a Bosch dishwasher, a center island with breakfast bar, and a separate dining nook.Upstairs, a loft with built-in speakers and a private balcony works beautifully as a media room, office, or retreat. The primary suite offers a travertine shower and built-in closet organization. Mirrored closet doors and ceiling fans in every bedroom, plantation shutters in the primary suite, and an included washer and dryer complete the upstairs.Out back, a built-in BBQ (natural gas or propane) and low-maintenance landscaping make for easy entertaining. The 2-car garage has epoxy floors, and the home is equipped with central A/C and a security system. Port Hueneme Beach Park, the pier, and Channel Islands Harbor are all minutes away.
Under contract
Listed by: eXp Realty of California Inc • Jason Walters • Contact: (805) 222-3706
$899,000
510 Sanddollar Ln, Port Hueneme, CA 93041
3beds
2,650sqft
Single Family Residence
Built in 2004
4,118 Square Feet Lot
$882,300 Zestimate®
$339/sqft
$243/mo HOA
What's special
Private balconyLoft with built-in speakersGourmet kitchenPalm-lined streetsMosaic tile backsplashTile flooringArched hallways
- 166 days |
- 679 |
- 35 |
Zillow last checked:
Listing updated:
Listed by:
Jason Walters DRE #01467130 (805)222-3706,
eXp Realty of California Inc
Source: CRMLS,MLS#: V1-35141 Originating MLS: California Regional MLS (Ventura & Pasadena-Foothills AORs)
Originating MLS: California Regional MLS (Ventura & Pasadena-Foothills AORs)Facts & features
Interior
Bedrooms & bathrooms
- Bedrooms: 3
- Bathrooms: 4
- Full bathrooms: 3
- 1/2 bathrooms: 1
- Main level bedrooms: 1
Rooms
- Room types: Entry/Foyer, Family Room, Kitchen, Laundry, Loft, Primary Bathroom, Primary Bedroom, Other
Primary bedroom
- Features: Primary Suite
Bathroom
- Features: Bathtub, Separate Shower, Walk-In Shower
Kitchen
- Features: Granite Counters, Kitchen Island, Kitchen/Family Room Combo
Other
- Features: Walk-In Closet(s)
Heating
- Central, Forced Air
Cooling
- None
Appliances
- Included: Dishwasher, Refrigerator, Dryer, Washer
- Laundry: Inside, Laundry Room
Features
- Breakfast Bar, Built-in Features, Balcony, Ceiling Fan(s), Crown Molding, Eat-in Kitchen, Granite Counters, High Ceilings, Open Floorplan, Pantry, Recessed Lighting, Storage, Wired for Sound, Loft, Primary Suite, Walk-In Closet(s)
- Flooring: Carpet, Stone, Tile
- Doors: Mirrored Closet Door(s)
- Windows: Plantation Shutters
- Has fireplace: Yes
- Fireplace features: Family Room
- Common walls with other units/homes: No Common Walls
Interior area
- Total interior livable area: 2,650 sqft
Property
Parking
- Total spaces: 2
- Parking features: Direct Access, Door-Single, Garage, Garage Door Opener
- Attached garage spaces: 2
Features
- Levels: Two
- Stories: 2
- Patio & porch: Concrete
- Exterior features: Barbecue, Lighting
- Pool features: None
- Spa features: None
- Fencing: Block
Lot
- Size: 4,118 Square Feet
- Features: Back Yard, Front Yard, Landscaped, Yard
Details
- Parcel number: 2060342285
- Special conditions: Standard
Construction
Type & style
- Home type: SingleFamily
- Property subtype: Single Family Residence
Materials
- Stucco
- Foundation: Slab
- Roof: Tile
Condition
- Year built: 2004
Utilities & green energy
- Electric: Standard
- Sewer: Public Sewer
- Water: Public
- Utilities for property: Electricity Connected, Natural Gas Connected, Sewer Connected, Water Connected
Community & HOA
Community
- Features: Curbs, Park, Street Lights, Suburban, Sidewalks, Gated
- Security: Gated Community, Smoke Detector(s), Security Lights
- Subdivision: Anacapa Walk - 5406
HOA
- Has HOA: Yes
- Amenities included: Controlled Access, Maintenance Grounds, Management
- HOA fee: $243 monthly
- HOA name: CPM
- HOA phone: 805-987-8945
Location
- Region: Port Hueneme
Financial & listing details
- Price per square foot: $339/sqft
- Tax assessed value: $448,396
- Date on market: 3/12/2026
- Cumulative days on market: 166 days
- Listing terms: Cash,Conventional,FHA,Submit,VA Loan
- Road surface type: Paved
Estimated market value
$882,300
$838,000 - $926,000
$4,290/mo
Price history
| Date | Event | Price |
|---|---|---|
| 8/22/2026 | Contingent | $899,000$339/sqft |
Source:  CRMLS #V1-35141 Report a problem CRMLS #V1-35141 Report a problem | ||
| 3/12/2026 | Listed for sale | $899,000+153.2%$339/sqft |
Source: eXp Realty #V1-35141 Report a problem | ||
| 3/15/2012 | Sold | $355,000-8.7%$134/sqft |
Source:  CSMAOR #12000203 Report a problem CSMAOR #12000203 Report a problem | ||
| 12/22/2011 | Listed for sale | $389,000+32.3%$147/sqft |
Source: Vero Real Estate Report a problem | ||
| 11/2/2011 | Sold | $294,000-50.6%$111/sqft |
Source: Public Record Report a problem | ||
| 10/5/2007 | Sold | $595,000$225/sqft |
Source: Public Record Report a problem | ||
Public tax history
| Year | Property taxes | Tax assessment |
|---|---|---|
| 2026 | -- | $448,396 +2% |
| 2025 | $5,233 +6.1% | $439,604 +2% |
| 2024 | $4,933 | $430,985 +2% |
| 2023 | $4,933 +2.9% | $422,535 +2% |
| 2022 | $4,795 +0.1% | $414,250 +2% |
| 2021 | $4,792 +1.2% | $406,128 +1% |
| 2020 | $4,734 +1.4% | $401,966 +2% |
| 2019 | $4,668 +3.4% | $394,086 +2% |
| 2018 | $4,515 +3.8% | $386,360 +2% |
| 2017 | $4,351 +1.2% | $378,786 +2% |
| 2016 | $4,298 +2.5% | $371,360 +1.5% |
| 2015 | $4,195 +1% | $365,784 +2% |
| 2014 | $4,152 | $358,620 +0.5% |
| 2013 | -- | $357,000 -8.2% |
| 2012 | -- | $389,000 -5.8% |
| 2011 | -- | $413,000 -0.5% |
| 2009 | -- | $415,000 -46.1% |
| 2007 | -- | $769,896 +2% |
| 2006 | -- | $754,800 +2% |
| 2005 | -- | $740,000 |
Find assessor info on the county website
Monthly payment
Est. payment
Payment breakdown
Explore the cost of this home by adjusting the details. Changes won't be saved.Climate risks
Neighborhood: 93041
Nearby schools
GreatSchools rating
- 2/10Hueneme Elementary SchoolGrades: K-5Distance: 0.1 mi
- 3/10E. O. Green Junior High SchoolGrades: 6-8Distance: 1.2 mi
- 4/10Hueneme High SchoolGrades: 9-12Distance: 0.9 mi
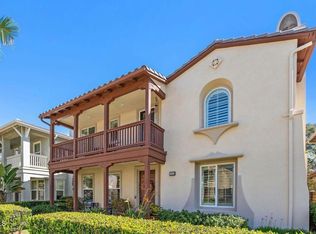
- $885,0004 bd3 ba2.4k sqft520 Sanddollar Ln, Port Hueneme, CA 93041Sold
- $889,5004 bd2 ba2.4k sqft500 Sanddollar Ln, Port Hueneme, CA 93041Off Market
- $1,004,5004 bd3 ba2.6k sqft490 Sanddollar Ln, Port Hueneme, CA 93041Off Market
- $880,0004 bd4 ba2.6k sqft530 Sanddollar Ln, Port Hueneme, CA 93041Sold
- $919,0004 bd3 ba2.6k sqft505 N Ventura Rd, Port Hueneme, CA 93041Off Market
- $772,2003 bd2 ba1.9k sqft512 Starboard Ln, Port Hueneme, CA 93041Off Market
- $766,4003 bd3 ba1.7k sqft522 Starboard Ln, Port Hueneme, CA 93041Off Market
- $893,5004 bd3 ba2.4k sqft495 N Ventura Rd, Port Hueneme, CA 93041Off Market
A local agent can set up tours, give advice and negotiate with sellers.
Similar homes
- $950,0003 bd3 ba1.9k sqft508 Village Rd, Port Hueneme, CA 93041For Sale
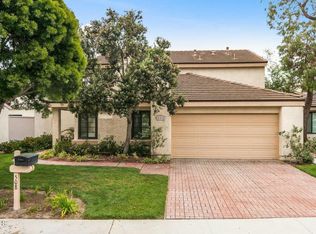 MLS ID #V1-34973, Sarah Olesen, Surfside-Anacapa Real Estate. CRMLS
 - $699,0003 bd3 ba1.5k sqft5251 Davidson Dr, Oxnard, CA 93033For Sale
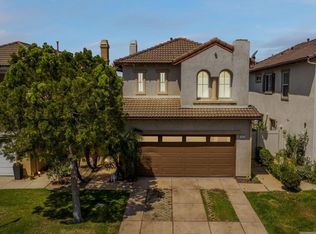 MLS ID #V1-38151, Jaime Cerda Fernandez, eXp Realty of California Inc. CRMLS
 - $885,0003 bd2 ba1.6k sqft3287 Curt Dr, Camarillo, CA 93010For Sale
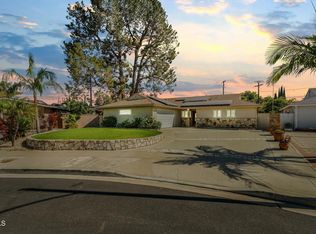 MLS ID #V1-38376, Jose Luiz Morales, eXp Realty of California Inc. CRMLS
 - $949,0004 bd4 ba2k sqft324 Kiawah River Dr, Oxnard, CA 93036For Sale
 MLS ID #V1-37282, Fred Evans, RE/MAX Gold Coast REALTORS. CRMLS
 - $899,9003 bd2 ba1.5k sqft2886 Golf Villa Way, Camarillo, CA 93010For SaleMLS ID #V1-37783, Keith Geller, Realty Network. CRMLS
- $949,9993 bd3 ba1.9k sqft1337 Bayside Cir, Oxnard, CA 93035For SaleMLS ID #V1-35699, Joe Markiewicz, Coldwell Banker Realty. CRMLS
- $999,9004 bd3 ba2.2k sqft764 Saratoga Ave, Ventura, CA 93003For SaleMLS ID #226003874, Michael R Delgado, Century 21 Masters. CSMAOR
- $975,0004 bd3 ba2.3k sqft1239 Bayside Ln, Oxnard, CA 93035For SaleMLS ID #V1-37387, Nancy Villasenor, Riverpark Realty. CRMLS
- $969,9004 bd3 ba2.2k sqft641 Saratoga Ave, Ventura, CA 93003For SaleMLS ID #V1-36011, Doug Needham, Coastal View Property. CRMLS
- $849,9003 bd3 ba2k sqft833 Dunes St, Oxnard, CA 93035For SaleMLS ID #V1-36832, Jaime Cerda Fernandez, eXp Realty of California Inc. CRMLS
- $974,9003 bd3 ba1.9k sqft1315 Bayside Cir, Oxnard, CA 93035For SaleMLS ID #V1-36070, Jamie Hadler, BHHS California Properties. CRMLS
- $990,0003 bd3 ba2k sqft799 Saratoga Ave, Ventura, CA 93003For SaleMLS ID #V1-37399, Jena Harris, Village Properties. CRMLS
- $969,0004 bd3 ba2.1k sqft408 Village Commons Blvd, Camarillo, CA 93012For SaleMLS ID #V1-38213, Rebeca Elliott, Comfort Real Estate Services. CRMLS
- $889,9003 bd3 ba1.8k sqft168 Townsite Promenade, Camarillo, CA 93010For SaleMLS ID #V1-37700, Leanna Georges, Sotheby's International Realty. CRMLS
- $905,0003 bd3 ba2.5k sqft887 Coronado Cir, Santa Paula, CA 93060For SaleMLS ID #226000935, Jason Ho, Keller Williams Westlake Village. CSMAOR
- $1,049,9004 bd3 ba2.7k sqft1600 Mulligan St, Oxnard, CA 93036For SaleMLS ID #V1-36464, Sergio Becerra Casillas, RE/MAX Gold Coast-Beach Marina Office. CRMLS
- $889,0002 bd2 ba1.6k sqft4427 Antigua Way, Oxnard, CA 93035For SaleMLS ID #V1-35105, Susan Studebaker, RE/MAX Gold Coast Realtors. CRMLS
- $739,9003 bd3 ba1.4k sqft232 Bolero Ln, Oxnard, CA 93036For SaleMLS ID #V1-37070, Kristy Glinski, Keller Williams Westlake. CRMLS
- $1,299,0003 bd3 ba2.4k sqft2425 Panama Dr, Oxnard, CA 93035For SaleMLS ID #V1-37200, Sarah Golemon, RE/MAX Gold Coast-Beach Office. CRMLS
- $930,0002 bd2 ba1.7k sqft1502 Seabridge Ln, Oxnard, CA 93035For SaleMLS ID #V1-36700, Lowell Easley, RE/MAX Gold Coast-Beach Marina Office. CRMLS
Local buyer's agents are ready to help
