Welcome to this beautifully maintained two-story single-family home in the highly sought-after Springville community of Camarillo. Offering over 1,800 square feet of thoughtfully designed living space, this 3-bedroom, 2.5-bath home combines modern finishes with everyday functionality.The open-concept main level features a spacious living and dining area, a stylish kitchen with quartz countertops, rich espresso cabinetry, stainless steel appliances, bar seating, and a convenient half bathroom for guests. Upstairs, the generously sized primary suite is thoughtfully situated on its own side of the home, offering added privacy from the two secondary bedrooms. The ensuite bathroom features a spacious dual-sink vanity, soaking tub, walk-in shower, private water closet, linen storage, and a walk-in closet. Also located upstairs are a versatile loft, a dedicated laundry room, and two additional bedrooms with a full bathroom, all complemented by abundant natural light throughout the second level. Additional highlights include recessed lighting, ceiling fans, central air conditioning, leased solar, and a leased water softener. The attached two-car garage offers direct access to the home and is equipped with a Tesla charger, tankless water heater, and built-in shelving. Ideally located just moments from Mel Vincent Park, enjoy easy access to a playground, basketball courts, volleyball court, and expansive green space. Conveniently situated near shopping, dining, and freeway access, this home offers the perfect blend of comfort, convenience, and modern living in one of Camarillo's most desirable neighborhoods.
Pending
Listed by: Sotheby's International Realty • Leanna Georges • 805-746-9006
Price cut: $10K (8/12)
$889,900
168 Townsite Promenade, Camarillo, CA 93010
3beds
1,861sqft
Single Family Residence
Built in 2018
3,484 Square Feet Lot
$882,400 Zestimate®
$478/sqft
$200/mo HOA
What's special
- 39 days
- 86
- 1
Likely to sell faster than
Zillow last checked:
Listing updated:
Listed by:
Leanna Georges DRE #02174031 805-746-9006,
Sotheby's International Realty,
Co-Listing Agent: Trisha Perez 805-304-0814,
Sotheby's International Realty
Source: CRMLS,MLS#: V1-37700 Originating MLS: California Regional MLS (Ventura & Pasadena-Foothills AORs)
Originating MLS: California Regional MLS (Ventura & Pasadena-Foothills AORs)Facts & features
Interior
Bedrooms & bathrooms
- Bedrooms: 3
- Bathrooms: 3
- Full bathrooms: 2
- 1/2 bathrooms: 1
- Main level bathrooms: 1
Rooms
- Room types: Bathroom, Bedroom, Kitchen, Laundry, Loft, Living Room, Primary Bedroom, Other
Primary bedroom
- Features: Primary Suite
Bedroom
- Features: All Bedrooms Up
Bathroom
- Features: Jack and Jill Bath
Bathroom
- Features: Bathroom Exhaust Fan, Dual Sinks, Enclosed Toilet, Quartz Counters, Tub Shower, Walk-In Shower
Kitchen
- Features: Kitchen Island, Kitchen/Family Room Combo, Quartz Counters
Other
- Features: Walk-In Closet(s)
Heating
- Central
Cooling
- Central Air
Appliances
- Included: Dishwasher, Gas Oven, Microwave, Refrigerator, Water Softener, Tankless Water Heater
- Laundry: Inside, Laundry Room, Upper Level
Features
- Ceiling Fan(s), Open Floorplan, Quartz Counters, Recessed Lighting, All Bedrooms Up, Jack and Jill Bath, Loft, Primary Suite, Walk-In Closet(s)
- Flooring: Carpet, Tile, Vinyl
- Doors: Sliding Doors
- Has fireplace: No
- Fireplace features: None
- Common walls with other units/homes: No Common Walls
Interior area
- Total interior livable area: 1,861 sqft
Property
Parking
- Total spaces: 2
- Parking features: Direct Access, Door-Single, Garage, On Street
- Attached garage spaces: 2
Features
- Levels: Two
- Stories: 2
- Pool features: None
- Spa features: None
- Fencing: Excellent Condition,Vinyl
- Park: Mel Vincent Park
Lot
- Size: 3,484 Square Feet
- Features: Sprinklers In Front
Details
- Parcel number: 1570205095
- Special conditions: Standard
Construction
Type & style
- Home type: SingleFamily
- Property subtype: Single Family Residence
Materials
- Stucco
- Foundation: Slab
- Roof: Tile
Condition
- Year built: 2018
Utilities & green energy
- Sewer: Public Sewer
- Water: Public
Community & HOA
Community
- Features: Curbs, Park, Street Lights, Sidewalks
- Security: Security System, Carbon Monoxide Detector(s), Smoke Detector(s)
HOA
- Has HOA: Yes
- HOA fee: $200 monthly
- HOA name: Springville Homeowners Association
- HOA phone: 805-496-5514
Location
- Region: Camarillo
Financial & listing details
- Price per square foot: $478/sqft
- Tax assessed value: $735,253
- Date on market: 7/20/2026
- Cumulative days on market: 39 days
- Listing terms: Cash,Conventional,FHA,VA Loan
- Inclusions: Washer, dryer, kitchen refrigerator, stove/oven, microwave, dishwasher, Tesla Charger.
Estimated market value
$882,400
$838,000 - $927,000
$4,119/mo
Price history
| Date | Event | Price |
|---|---|---|
| 9/16/2026 | Pending sale | $889,900$478/sqft |
Source:  CRMLS #V1-37700 Report a problem CRMLS #V1-37700 Report a problem | ||
| 8/25/2026 | Contingent | $889,900$478/sqft |
Source: CRMLS #V1-37700 Report a problem | ||
| 8/12/2026 | Price change | $889,900-1.1%$478/sqft |
Source: CRMLS #V1-37700 Report a problem | ||
| 7/20/2026 | Listed for sale | $899,900$484/sqft |
Source: CRMLS #V1-37700 Report a problem | ||
Public tax history
| Year | Property taxes | Tax assessment |
|---|---|---|
| 2026 | -- | $735,253 +2% |
| 2025 | $8,044 +5.8% | $720,837 +2% |
| 2024 | $7,604 | $706,703 +2% |
| 2023 | $7,604 +0.3% | $692,847 +2% |
| 2022 | $7,583 +3.7% | $679,262 +2% |
| 2021 | $7,313 +0.4% | $665,944 +1% |
| 2020 | $7,286 +0.5% | $659,117 +2% |
| 2019 | $7,251 +220.9% | $646,194 +233.1% |
| 2018 | $2,260 +5.3% | $193,979 +1.7% |
| 2017 | $2,147 +10.5% | $190,670 +10.5% |
| 2016 | $1,942 | $172,592 |
Find assessor info on the county website
Monthly payment
Est. payment
Payment breakdown
Explore the cost of this home by adjusting the details. Changes won't be saved.Climate risks
Neighborhood: 93010
Nearby schools
Schools provided by the listing agent
- Middle: Monte Vista
Source: CRMLS. This data may not be complete. We recommend contacting the local school district to confirm school assignments for this home.
- $910,0003 bd3 ba1.8k sqft170 Townsite Promenade, Camarillo, CA 93010Off Market
- $835,5003 bd2 ba1.6k sqft171 Stonegate Rd, Camarillo, CA 93010Off Market
- $869,1003 bd2 ba1.7k sqft170 Townsite Promenade, Camarillo, CA 93010Off Market
- $822,7003 bd2 ba1.6k sqft175 Stonegate Rd, Camarillo, CA 93010Off Market
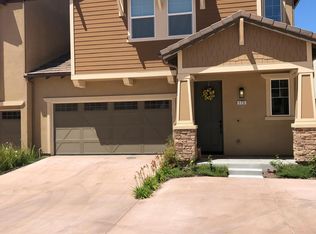
Similar homes
- $785,0003 bd3 ba1.8k sqft287 Camino Toluca, Camarillo, CA 93010For Sale
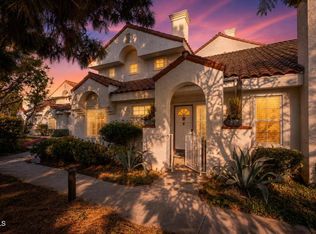 MLS ID #V1-38377, Karla Mara, Pinnacle Estate Properties, In. CRMLS
 - $795,0003 bd2 ba1.7k sqft963 Palmer Ave, Camarillo, CA 93010For Sale
 MLS ID #V1-38660, Robert Angstadt, Keller Williams Westlake. CRMLS
 - $749,0003 bd3 ba1.4k sqft1696 E Bridgeport Ln, Camarillo, CA 93010For Sale
 MLS ID #V1-38426, Jaime Herrera, Comfort Real Estate Services. CRMLS
 - $699,0003 bd2 ba1.2k sqft1682 E Bridgeport Ln, Camarillo, CA 93010For Sale
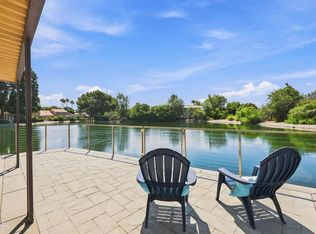 MLS ID #V1-38192, Angie Churchill, RE/MAX Gold Coast REALTORS. CRMLS
Local buyer's agents are ready to help
